Curtain wall & facade projects.
A facade portfolio should explain more than appearance. Each project record is structured around the building, team, system, scope, interfaces and delivery decisions — with reference imagery clearly separated from approved original project photography.
Start with the building. Refine by evidence, region or system.
Delivered projects with supplied original photography are clearly labelled. Reference studies remain useful for system-selection conversations, but are not presented as commissioned Starveil work.
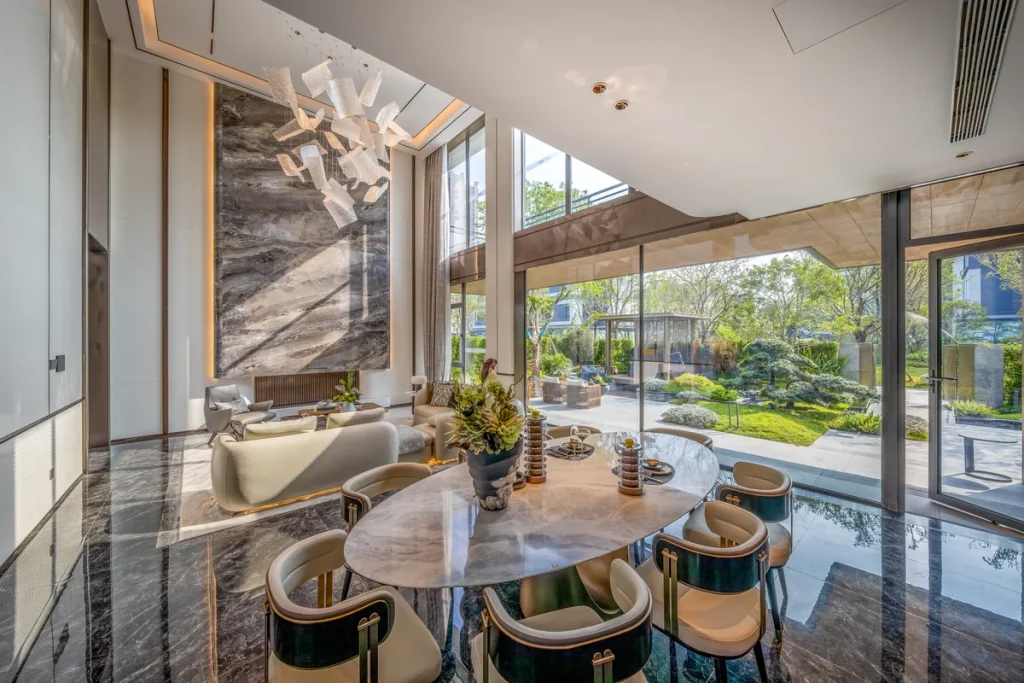 Delivered project
Lanna Serenity Villa (Chiang Mai)
Lanna Serenity Villa, a high-end private residence in the Hang Dong hills above Chiang Mai. The design intent was modern minimalism in conversation with the tropical landscape: floor-to-ceiling…
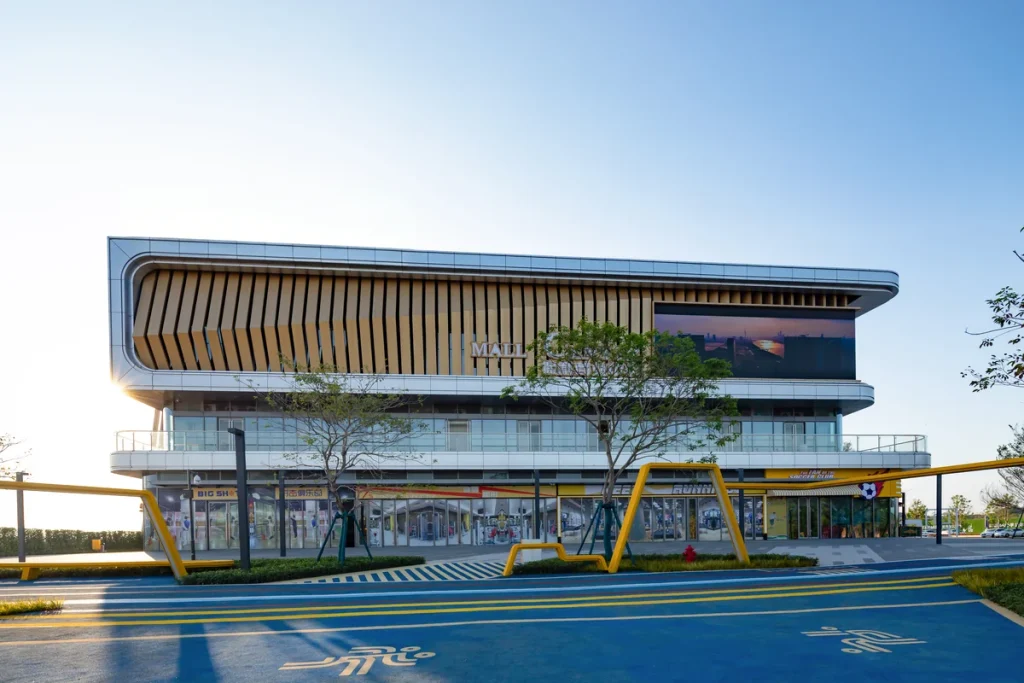 Delivered project
Bangkok Sukhumvit Commercial Showroom
A two-storey commercial complex in Bangkok's Sukhumvit core business district, designed as a recognisable retail and leisure destination. The brief asked for a modern branded facade combining transparency…
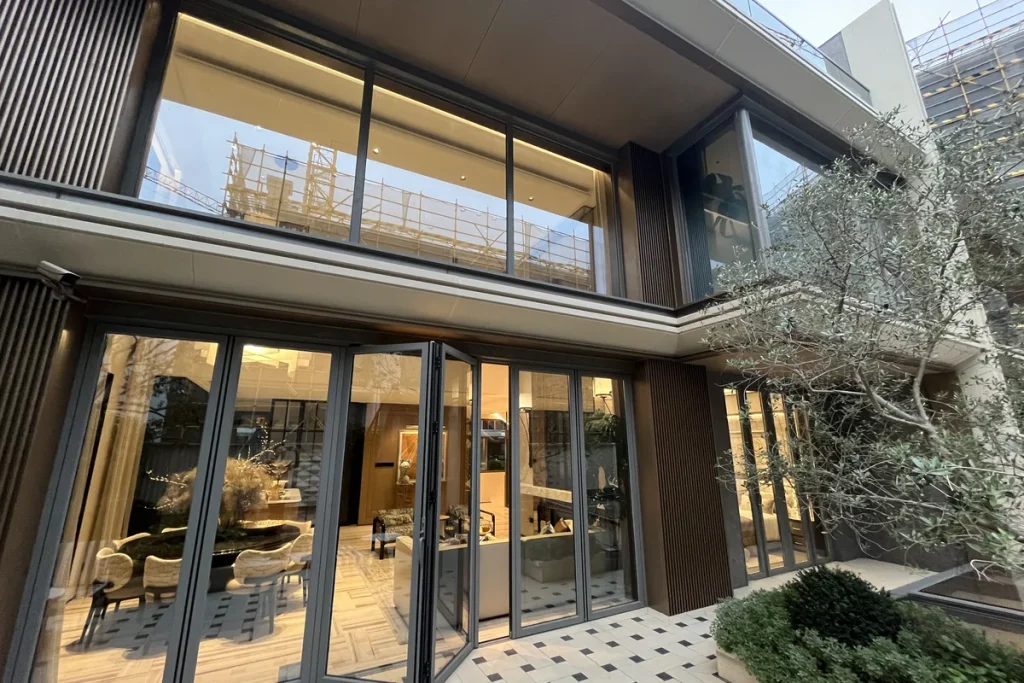 Delivered project
Medan Private Villa (Spatial Art Design)
A high-end private villa in Medan, designed by Spatial Art studio. The owner asked for a full envelope package of thermal-break aluminium windows and doors — including a…
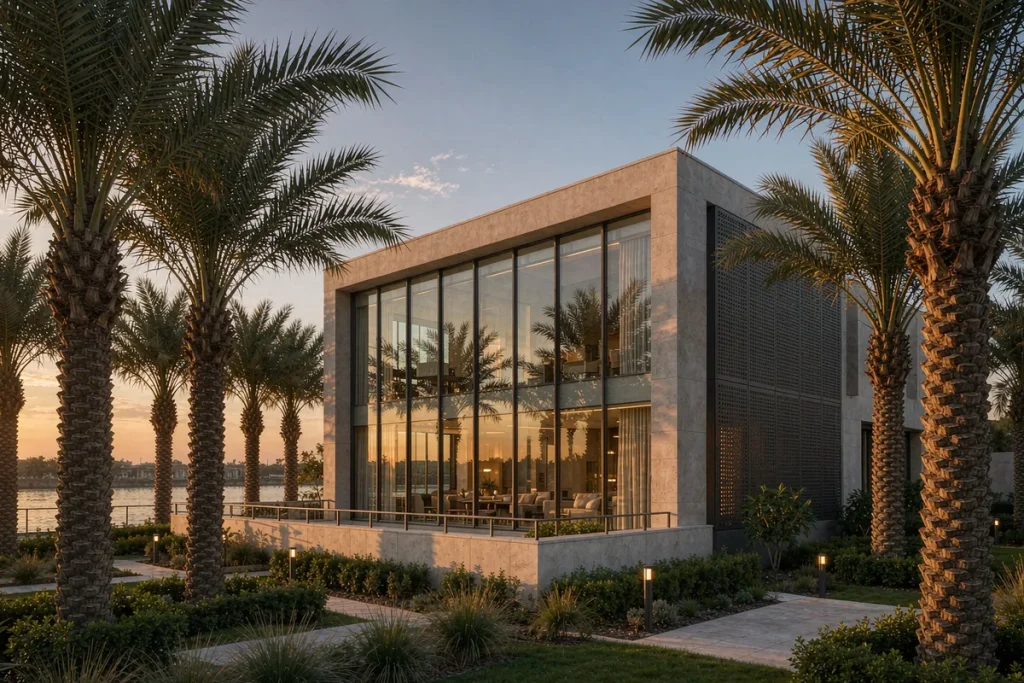 Reference study
Baghdad Riverside Residence
A private family residence on the Tigris riverfront in Baghdad — a full-width glazed garden elevation that had to survive 50 °C summers, dust-storm seasons and a privacy-minded…
 Reference study
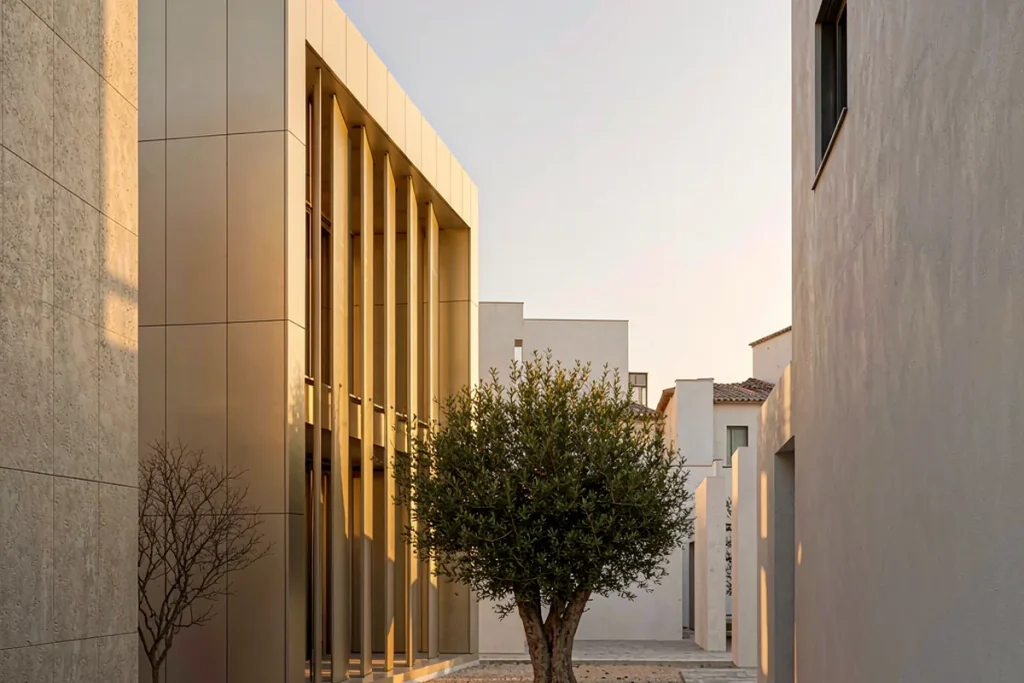
Casa Mirador
A courtyard house in Andalusian light: a deep-set stick curtain wall in a champagne-anodised finish, with projecting fins that shade the glass without curtains.
 Reference study
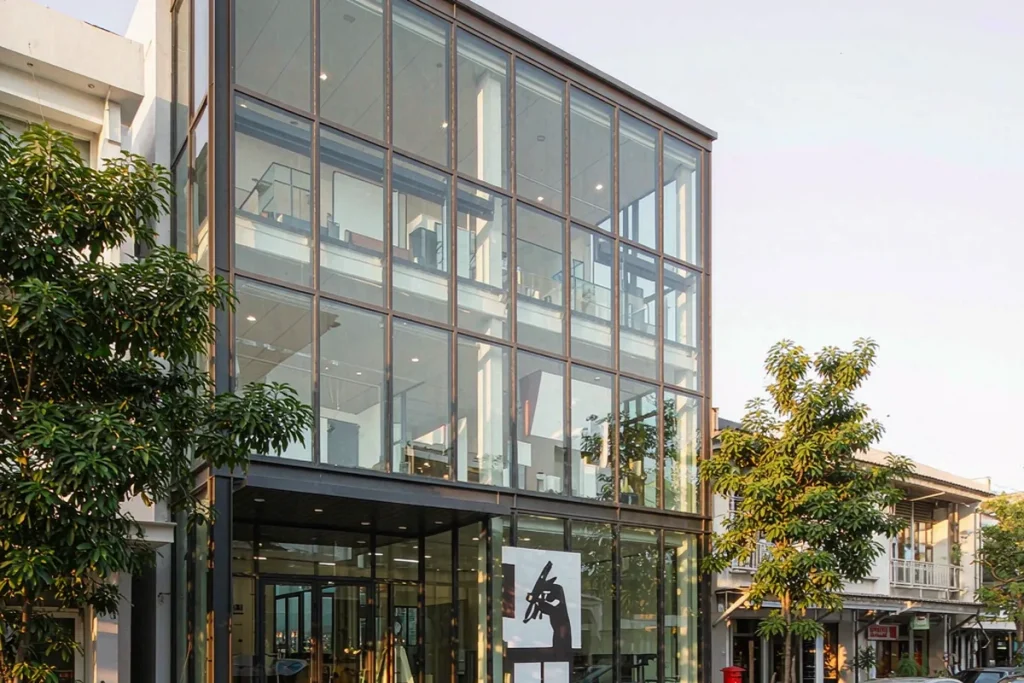
Atelier Nine
A design studio building its own premises: a three-storey stick curtain wall in charcoal, with a double-height entrance bay as the firm's daily advertisement.
 Reference study
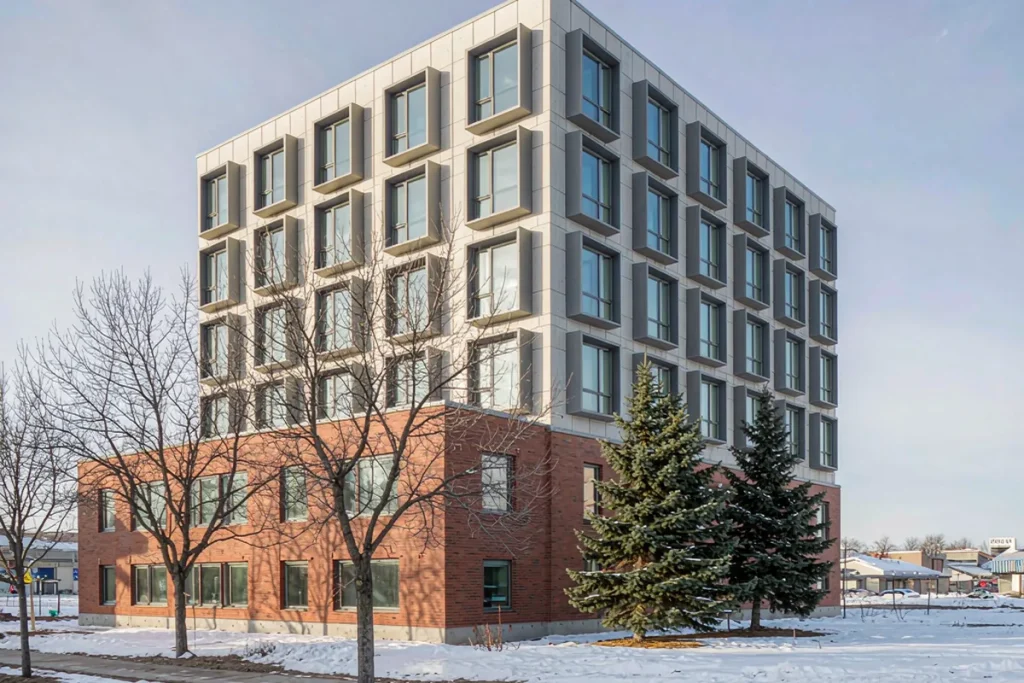
Maple Court
A 5-storey rental building where winter closes the construction window — unitized cassettes compressed the envelope programme to weeks.
 Reference study
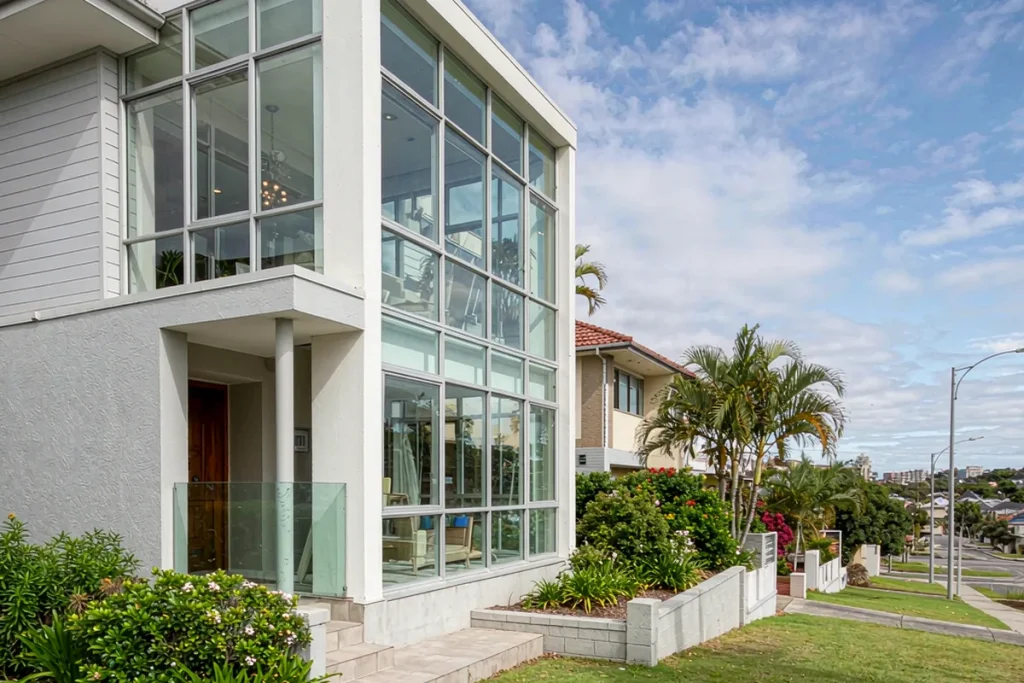
Ridgeway House
An owner-builder who wanted the repeatability of unitized panels on a house-sized budget — and got it.
 Delivered project
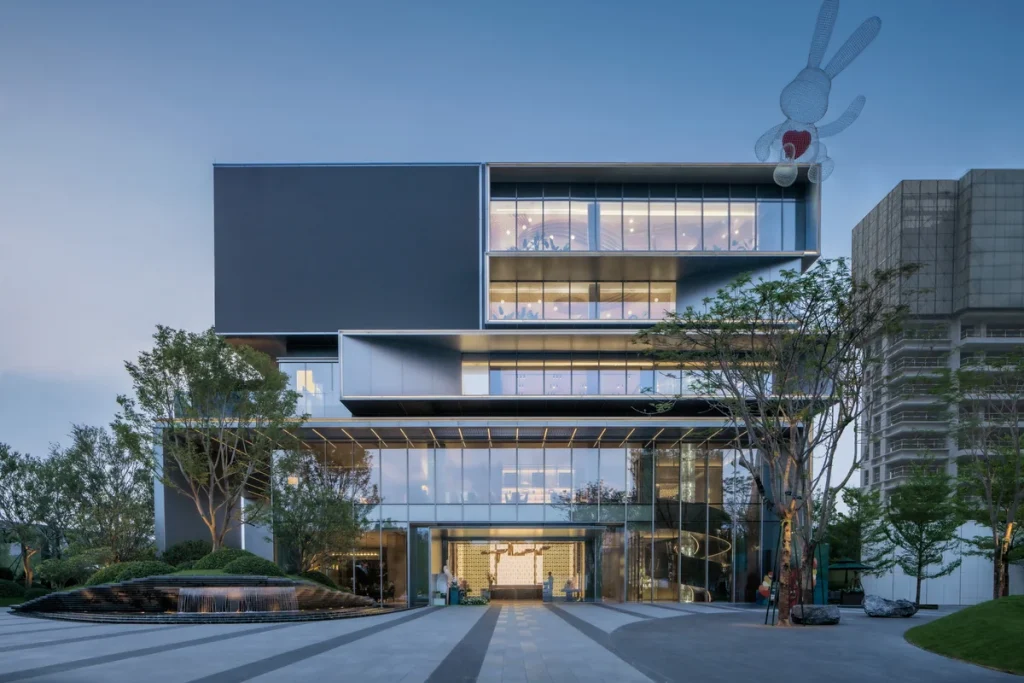
Foshan City Showroom
A modern city showroom in Foshan, designed as the city's image window and a public cultural exchange space. The architectural intent was 'pure, light, atmospheric' — a near-frameless…
 Delivered project
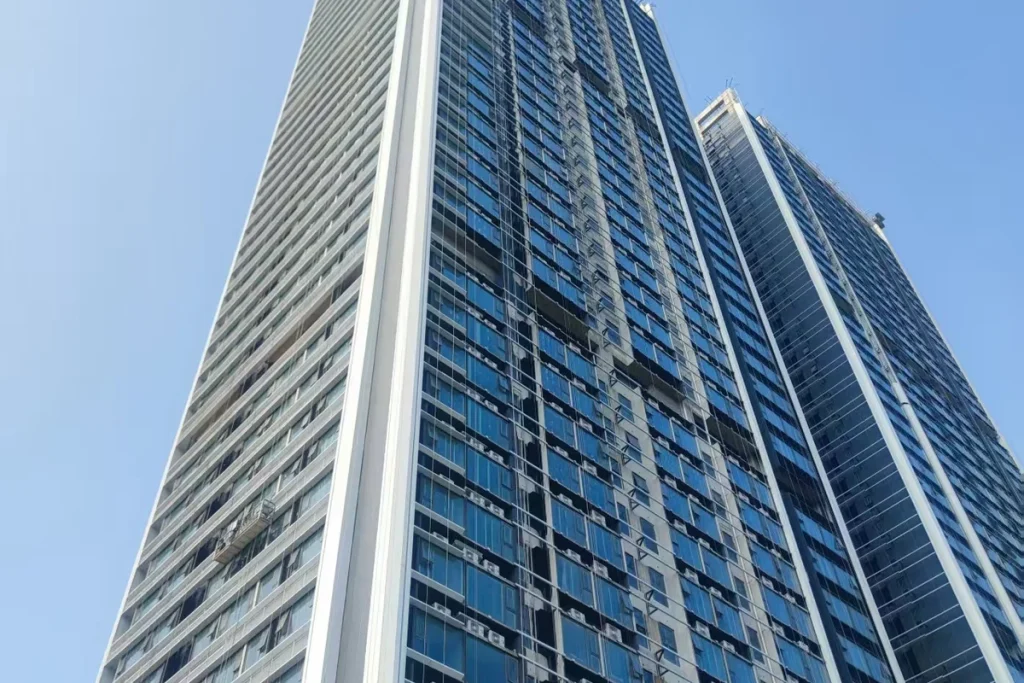
Foshan Tianyue Mixed-Use Tower
A flagship 40-storey mixed-use development in the heart of Foshan's Qiandeng Lake CBD, combining high-end retail, serviced apartments and a hotel in a single tower. The facade had…
 Delivered project
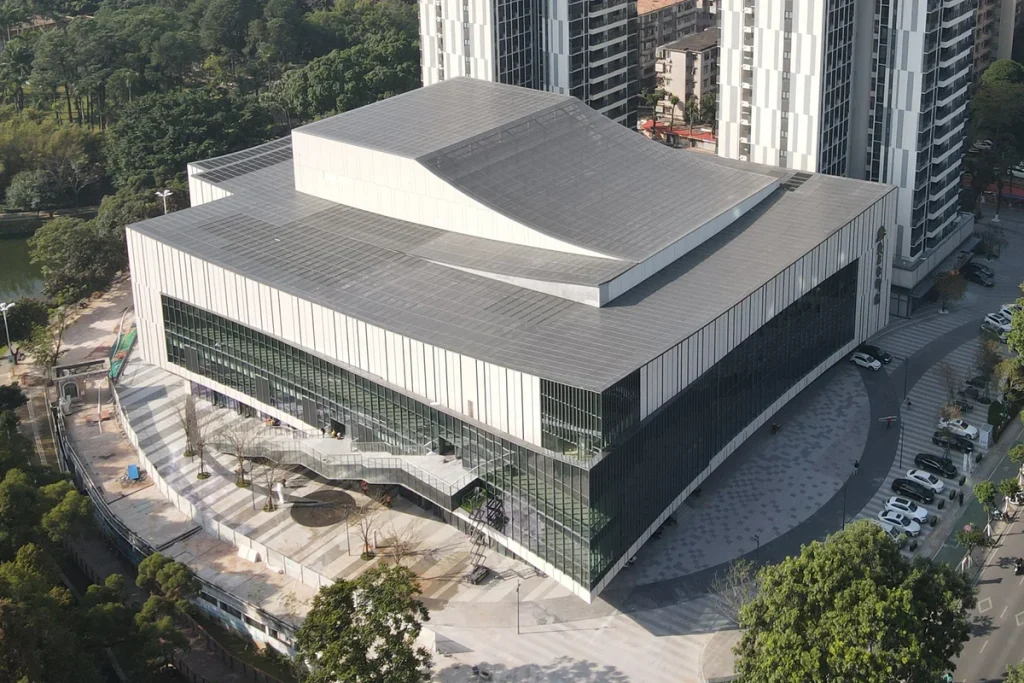
Maoming City Theatre
A civic theatre and cinema complex of approximately 10,000 m², combining a 1,200-seat main auditorium with five cinema halls providing 450 seats in total. Its massing and envelope…
 Reference study
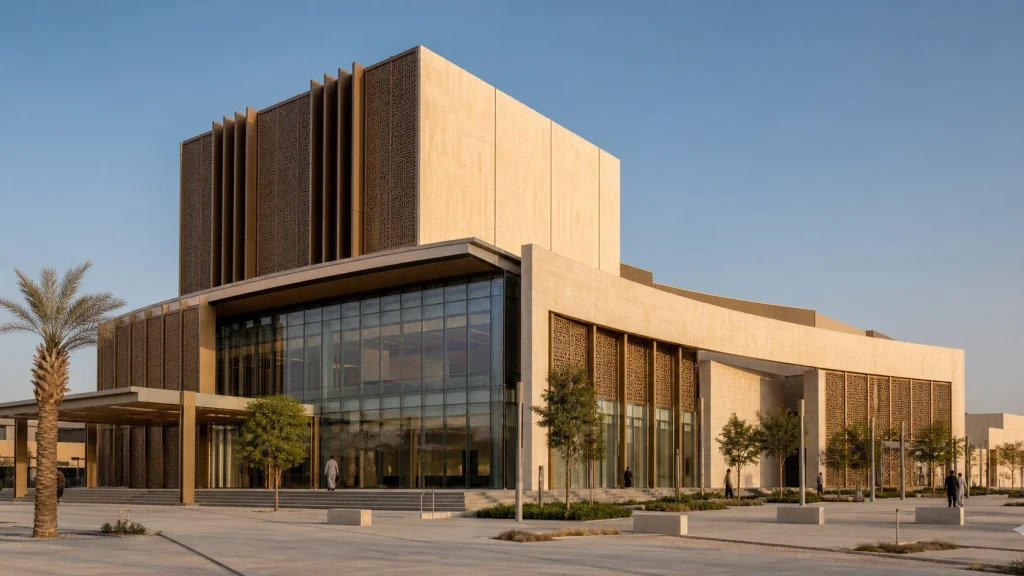
Riyadh Performing Arts Venue
A performing arts venue where a transparent civic foyer, acoustically enclosed theatre volumes and bronze solar screens must read as one public facade.
