01
Intent and facade brief
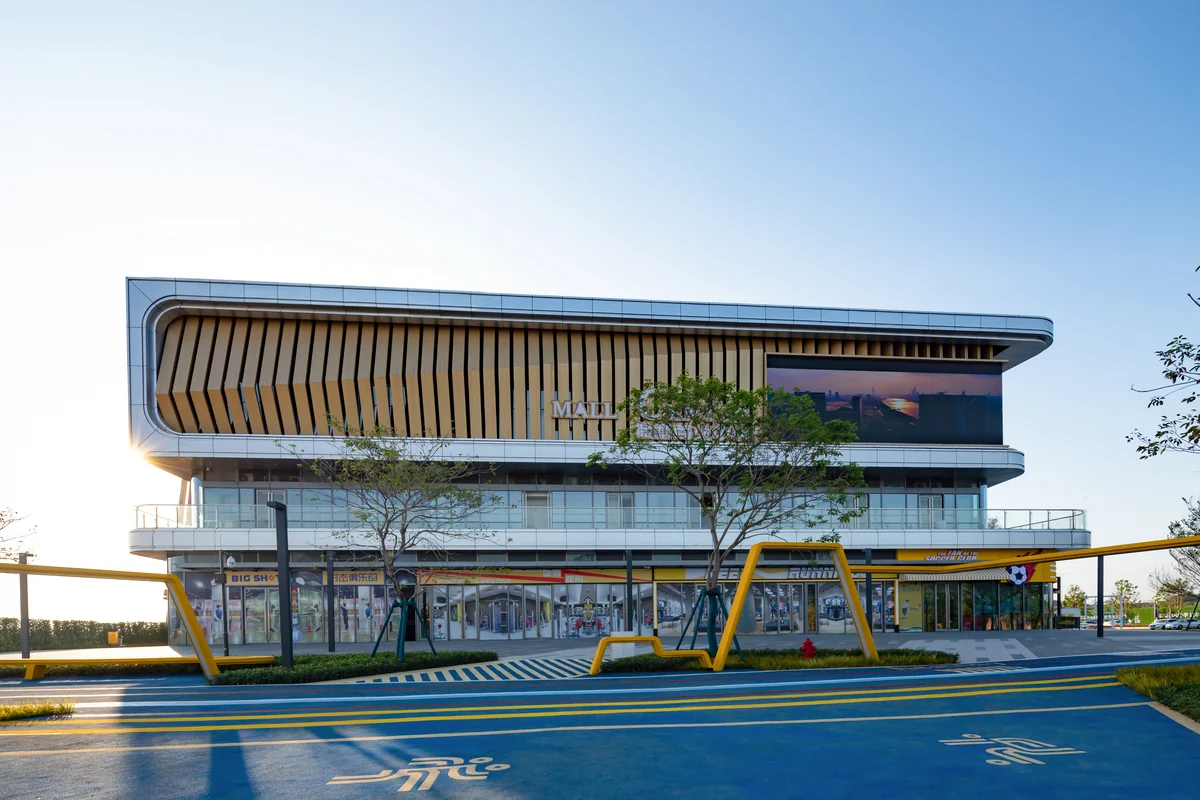
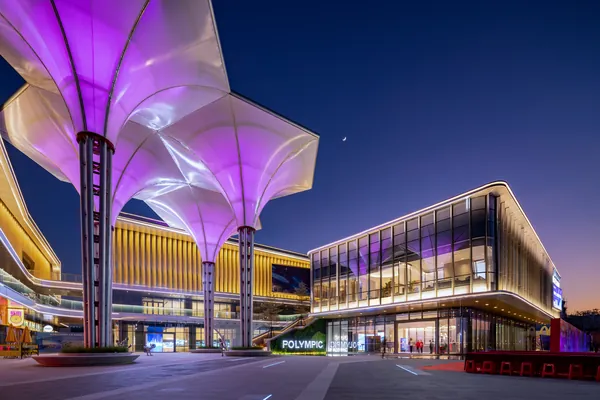
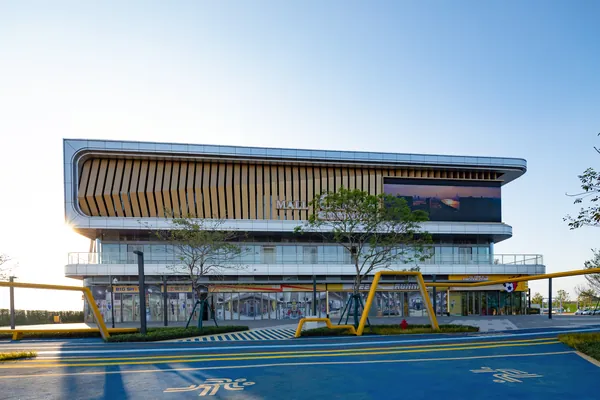
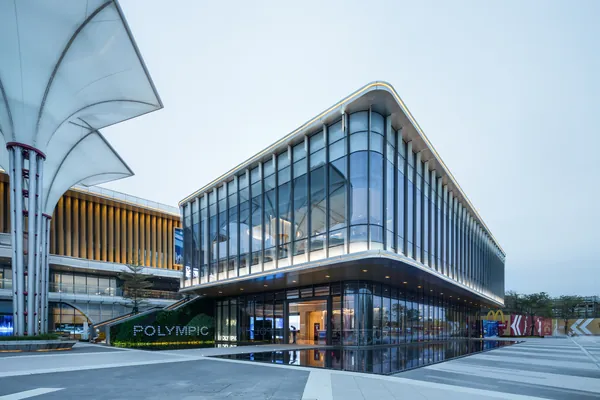
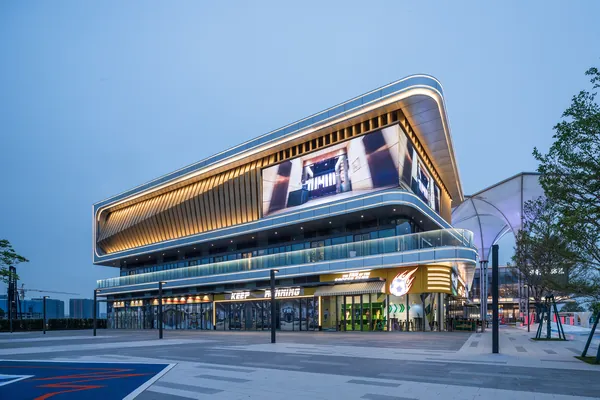
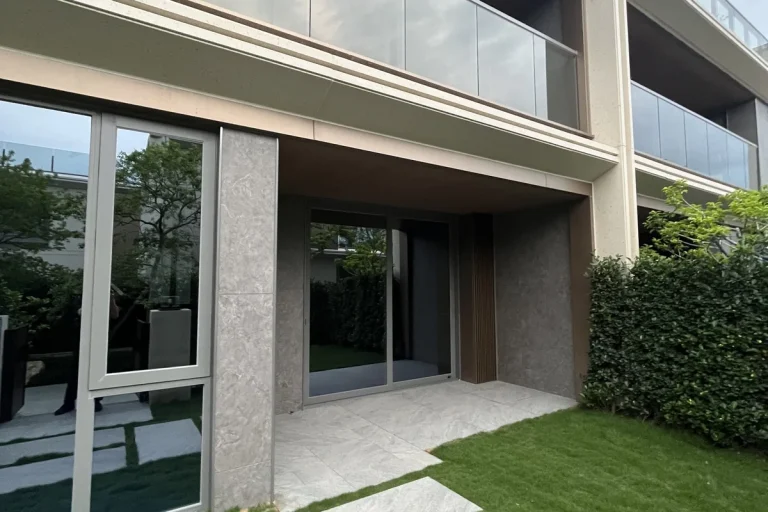
We resolved the facade as a two-layer composition: a fully glazed ground floor presenting the retail and leisure spaces to the street, and an upper volume clad in a custom aluminium panel system with a wood-grain transfer finish. The warm wood-tone reading of the panels softens the building's mass, and the deep cantilevered overhang above the ground-floor glazing gives the facade a strong horizontal datum that ties the two layers together.
02
System and climate response
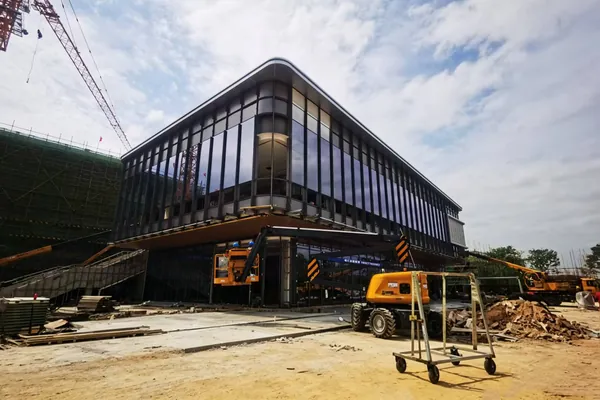
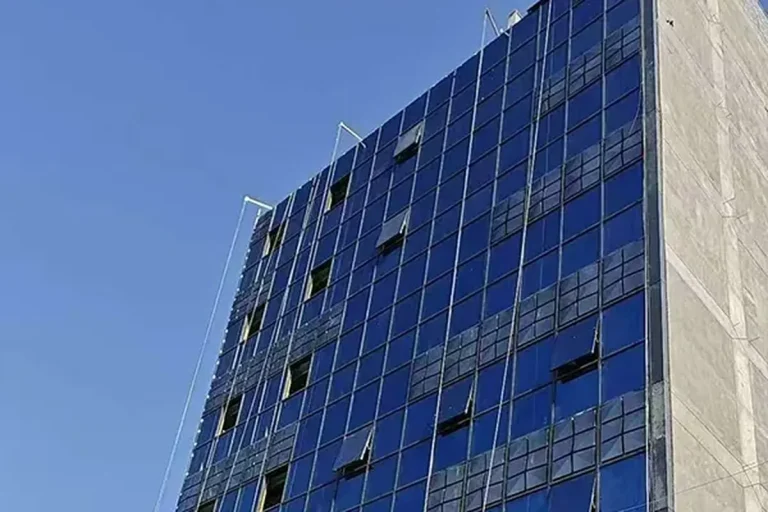
The glass specification was driven by the structural engineering. The single-pane areas of the ground floor were large enough that the wind-load analysis required a mix of 6 mm + 12 A + 6 mm and 8 mm + 12 A + 8 mm double-glazed Low-E units, with the heavier build-up used on the larger spans. The Low-E coating cut solar heat gain and improved the interior comfort — both essential on a west-facing retail frontage in Bangkok's climate.
03
Fabrication and coordination
The aluminium panels were detailed for a wood-grain transfer finish — a high-precision thermal printing process that reproduces the warm appearance of timber while retaining aluminium's corrosion resistance, light weight and low maintenance. The panel system was engineered with a drained-and-ventilated rear cavity, so any monsoon-driven moisture is managed and expelled without affecting the panel face.
04
Installation and handover
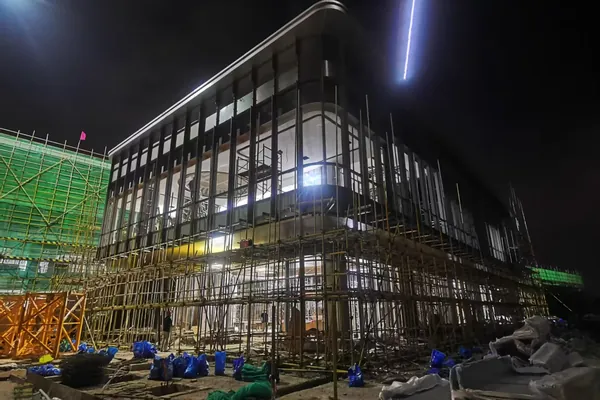
Our scope was the full envelope design package and factory fabrication, with the consignment delivered in container sequence to the local construction company. Our supervising engineer was on site for the critical setting-out, the first-panel approval and the final sealant audits; the local crew completed the rest of the installation to the documented procedure.