01
Intent and facade brief
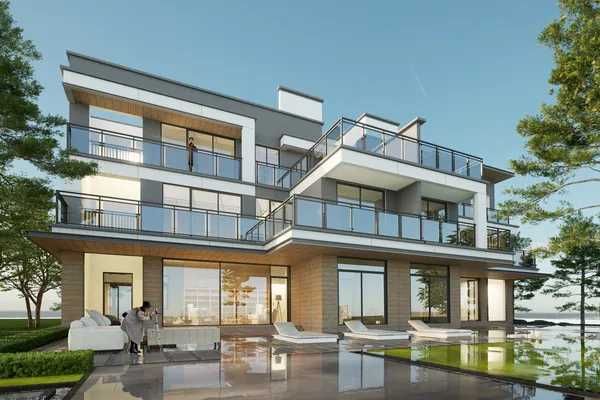
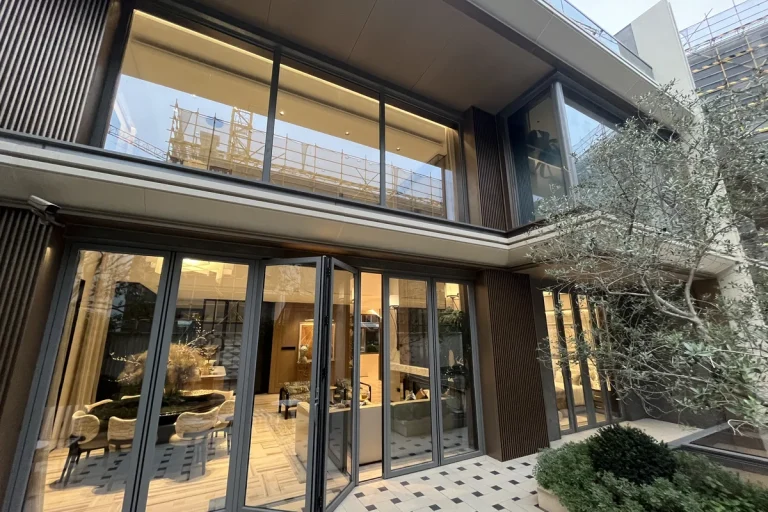
The brief was for the windows and doors to do three things at once: make the house feel larger than it is by drawing the garden into every principal room, perform through northern Thailand's hot-wet climate without the occupants ever noticing the frame, and read as a single designed language across every opening type. We specified a full thermal-break aluminium package in a deep grey powder-coat, with double-glazed Low-E insulating units on every opening.
02
System and climate response
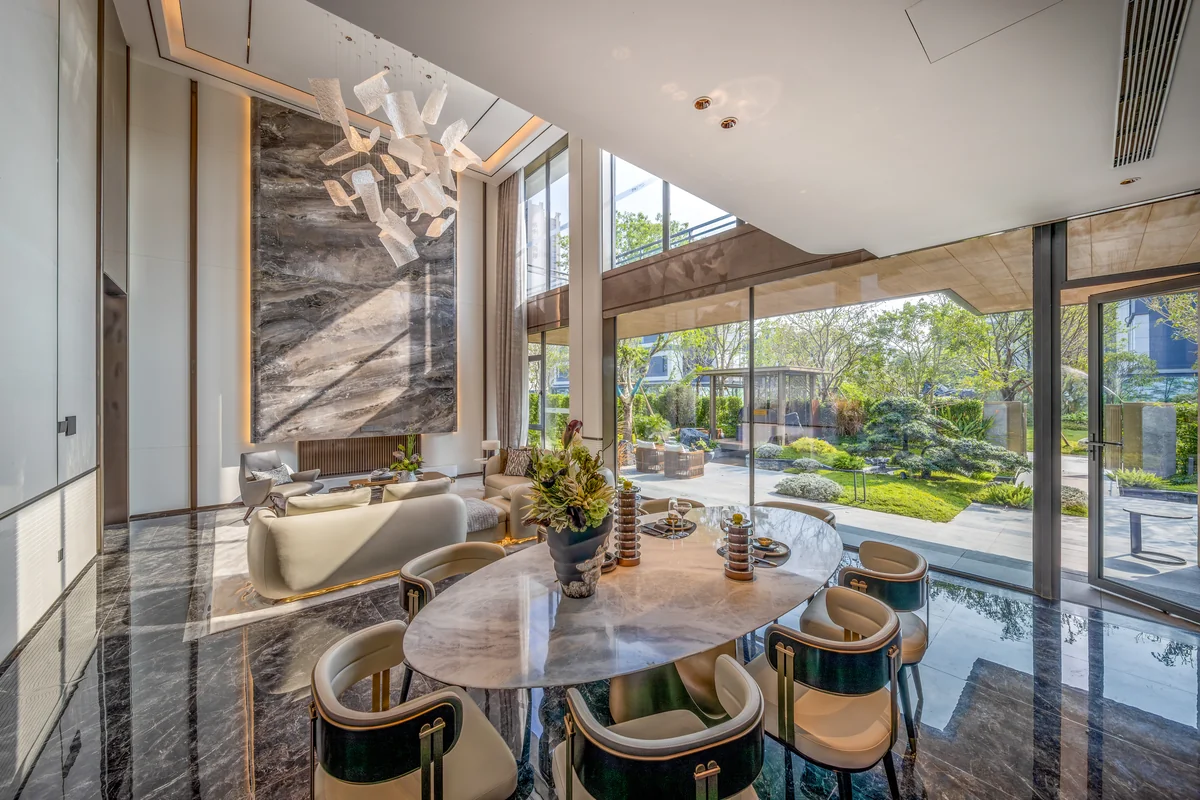
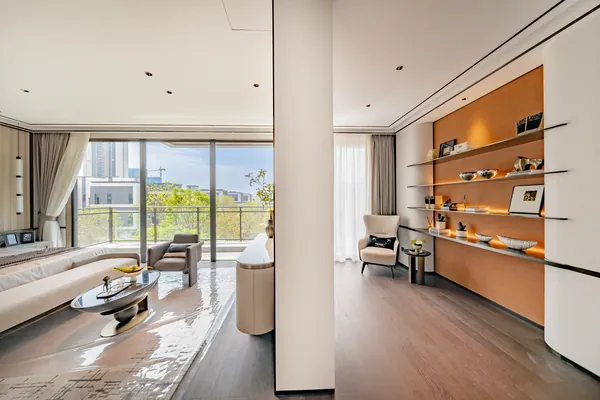
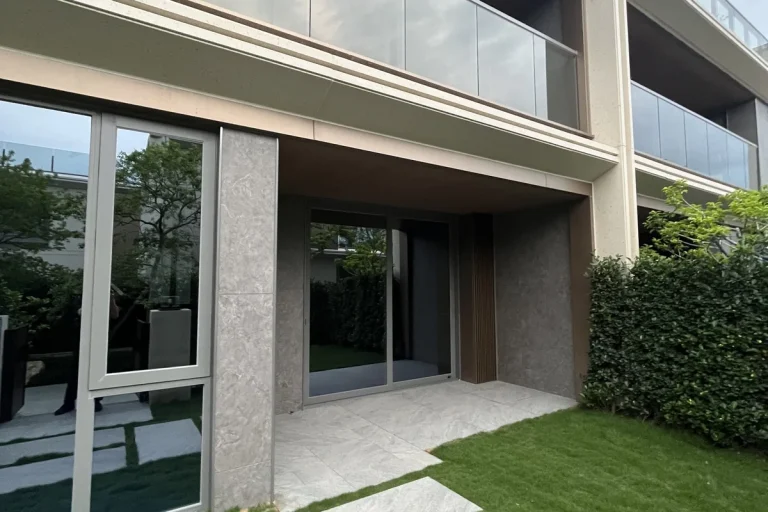
The principal living room was the centrepiece: a heavy-duty sliding glass door plus a floor-to-ceiling fixed window run, the slim aluminium profiles maximising the glazed area while the multi-chamber thermal-break frames kept the heat gain under control. The result is a room that frames the garden as a single picture, with the glass wall doing nothing to call attention to itself.
03
Fabrication and coordination
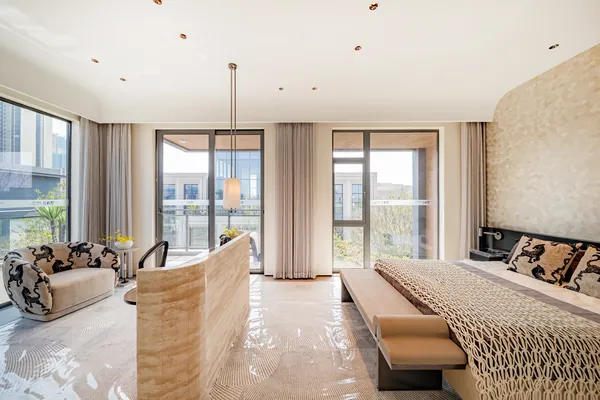
The bedroom window package combined a side-hung casement with a top-hung awning window — the casement for ventilation and clear views, the awning for secure night-time ventilation through tropical rain. Both used the same deep-grey frame and 5 + 18 A + 5 double-glazed Low-E glass as the rest of the house, so the elevations read as a single consistent composition.
04
Installation and handover
On the upper terrace, a heavy-duty sliding glass door was paired with a frameless glass railing system in matching deep-grey aluminium. The terrace now reads as a continuation of the bedroom, with the glass and aluminium maintaining their visual language from interior to exterior.