
Facade Renovation & Retrofit Systems
Bay-by-bay upgrades for tired shopfronts and aging street elevations — engineered so the shop keeps trading while the street gets its confidence back.
Read what exists. Then design what comes next.
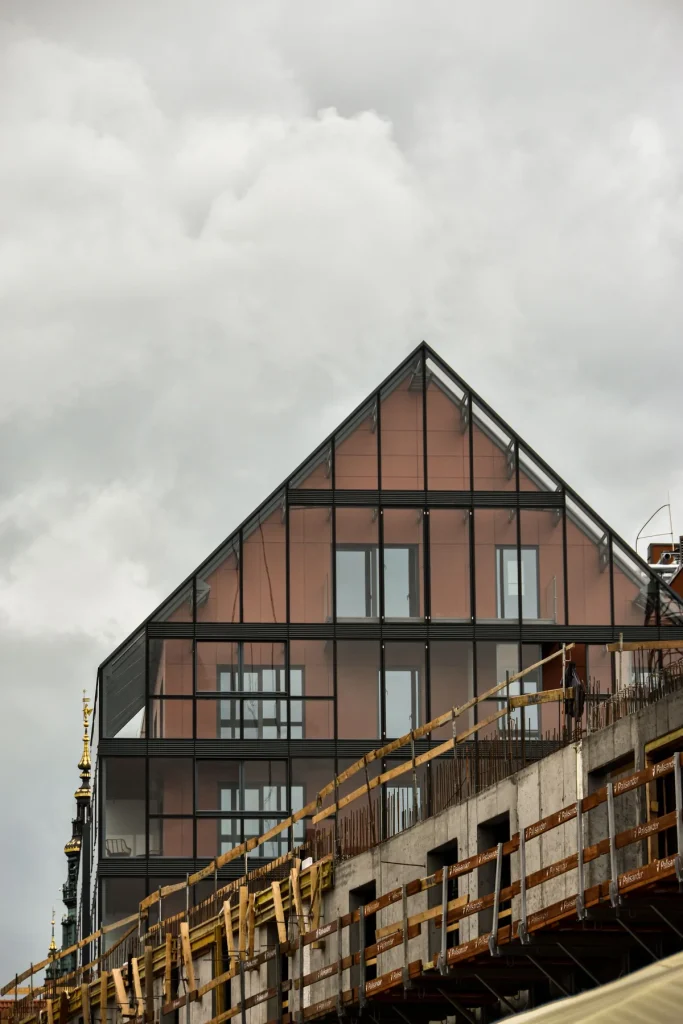
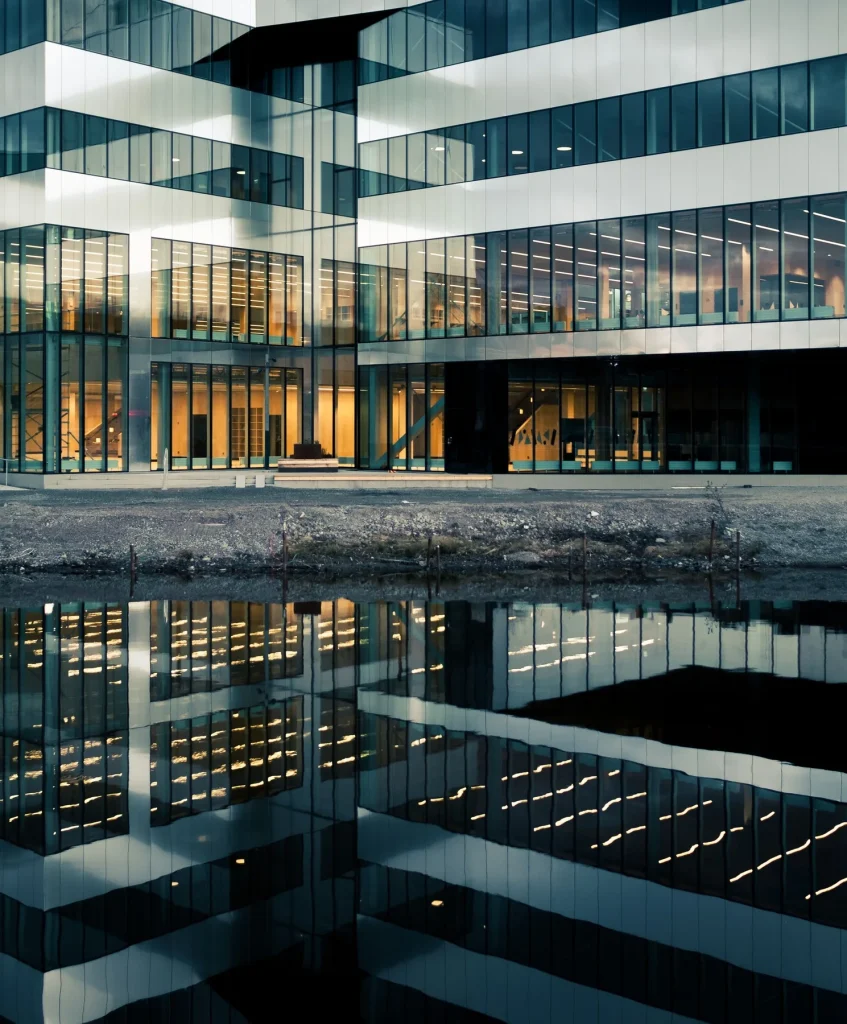
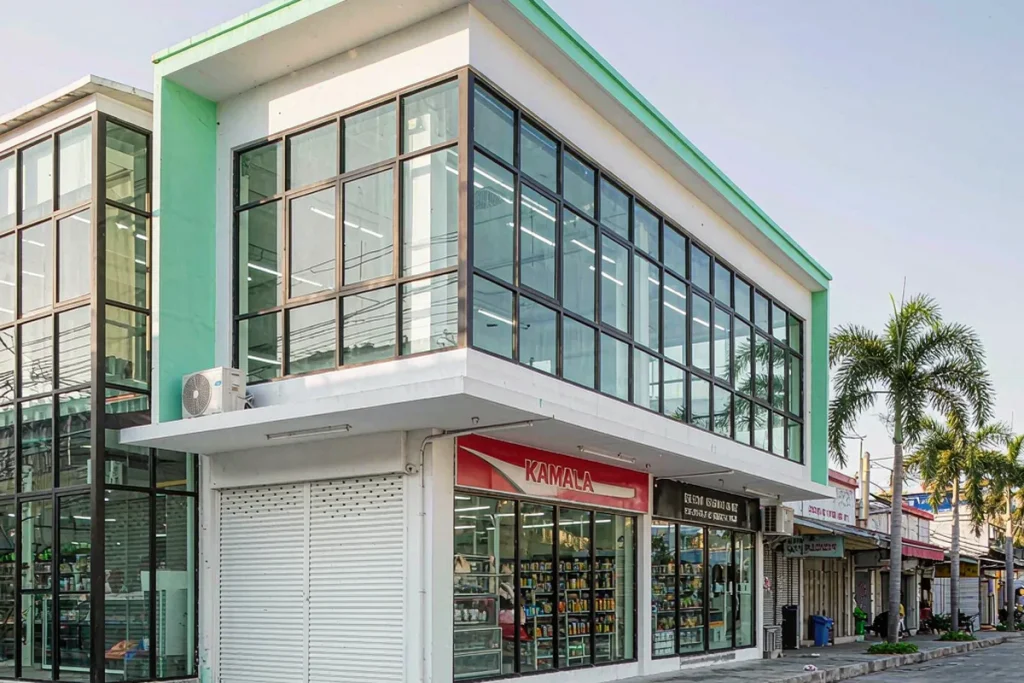
These are separate licensed reference photographs, shown to explain the journey from survey to a finished facade. A matched Starveil before-and-after pair will replace them when the original project photography is approved.
Keep the frame, replace the skin
Most tired facades have sound structure under dead skin. A laser survey confirms what the frame can carry; the smoked glass, the rusted shutter and forty years of signage fixings go — and the replacement is phased bay by bay so the till keeps ringing.
- Survey first — laser survey of the existing structure before anything is ordered.
- Climate upgrade in the same pass — glass, coatings, seals and hardware can be reviewed while the elevation is open.
- Phased around occupation — bay sequence, temporary protection and access are planned before fabrication.
- Overnight bay swaps — never closed more than one consecutive day.
- Shutter discipline — internal bulkheads that hide the most ageing element on the street.
- Modular repeatability — matching bays for your next fit-out, shorter lead time.
| Move | What changes | What it does |
|---|---|---|
| Open the entrance | Oversized pivots or sliding leaves replace the narrow 1970s doorway | The invitation, before anything else |
| Raise the glass | Full-height glazing replaces frosted and smoked panes | The shop interior becomes its own advertisement |
| Hide the shutter | Internal bulkhead detail | Removes the most ageing element on the street |
| Discipline the signage | One fascia zone, clean lighting | Credibility, instantly |
None of these moves requires rebuilding the shop. All four together change how the street reads the business.
The numbers, and what they mean for your business
| Parameter | Typical specification | What it means for you |
|---|---|---|
| Programme | 3–6 weeks ex-works; days per bay on site | The renovation happens around trading, not instead of it. |
| Trading continuity | Phased bay-by-bay overnight swaps | Never closed more than one consecutive day in our delivered projects. |
| Typical budget | US$30K–150K per shopfront | A business decision with a payback you can actually watch — footfall changes in month one. |
| Structure reuse | Existing portal retained where survey allows | Real budget and two programme weeks saved, and less waste to landfill. |
| Security | Concealed shutters, laminated glazing build-ups | After-hours protection that doesn't advertise itself in daylight. |
| Components | Sized for hand-carry by a small crew | No crane on a narrow street — every piece manhandleable. |
Typical values shown for guidance; every renovation is surveyed and quoted on what the existing structure actually allows.
One intervention can solve more than appearance.
See the system in building context.
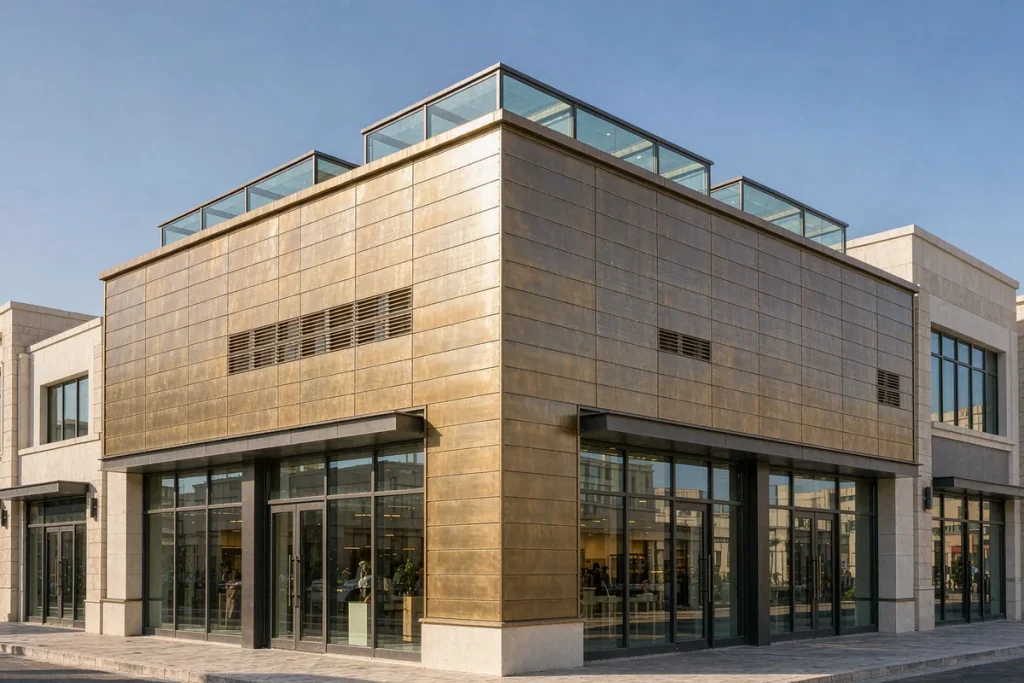
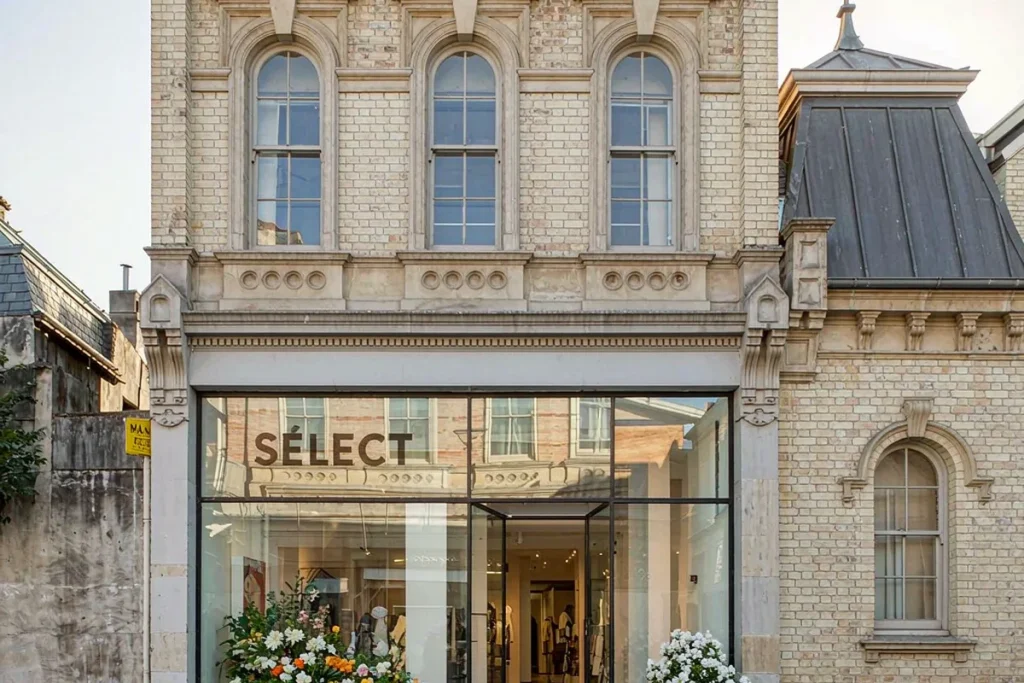
Send us the "before" photo.
Photographs of the existing shopfront and a location are enough for an indicative figure — the before-and-after conversation starts there.
