01
Intent and facade brief
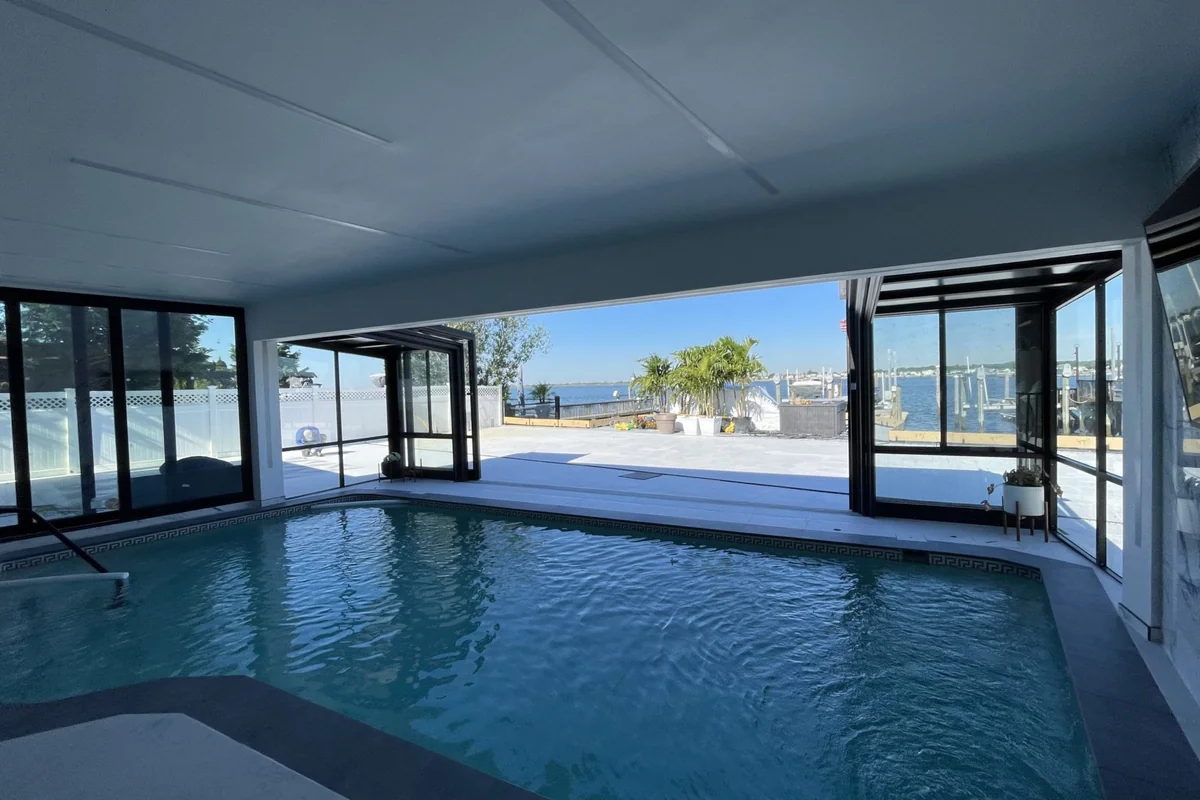
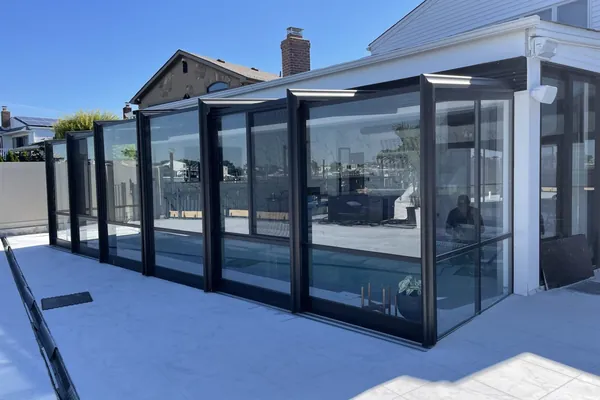
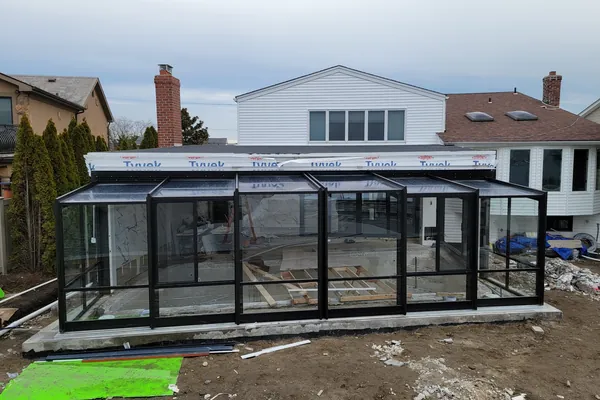
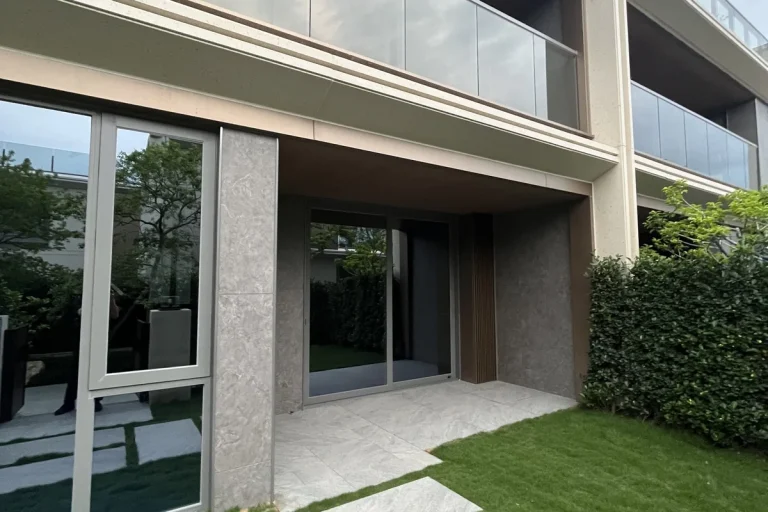
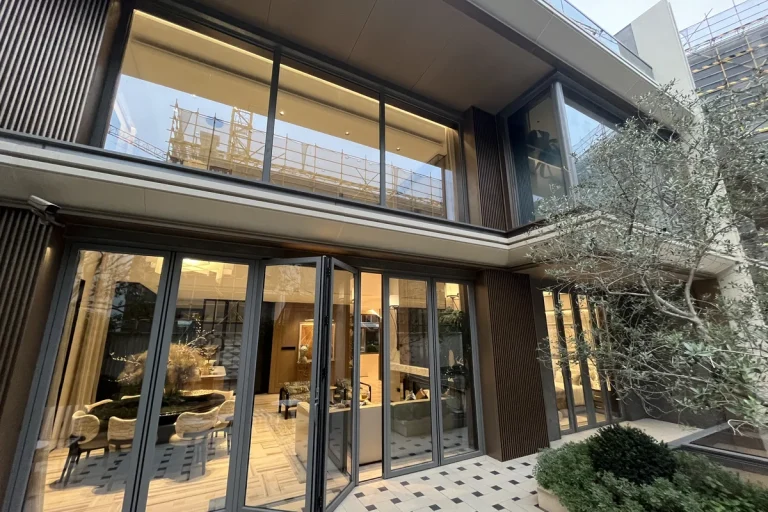
The brief was simple to state and hard to execute: retractable glass walls large enough to make the pool genuinely outdoor in summer, weather-tight enough to make it genuinely indoor in winter, and visually quiet enough that neither mode looked like an add-on. We specified a top-hung sliding and folding glass wall system on the long elevation, with secondary sliding panels on the side, all on low-threshold tracks that the pool deck could run through.
02
System and climate response
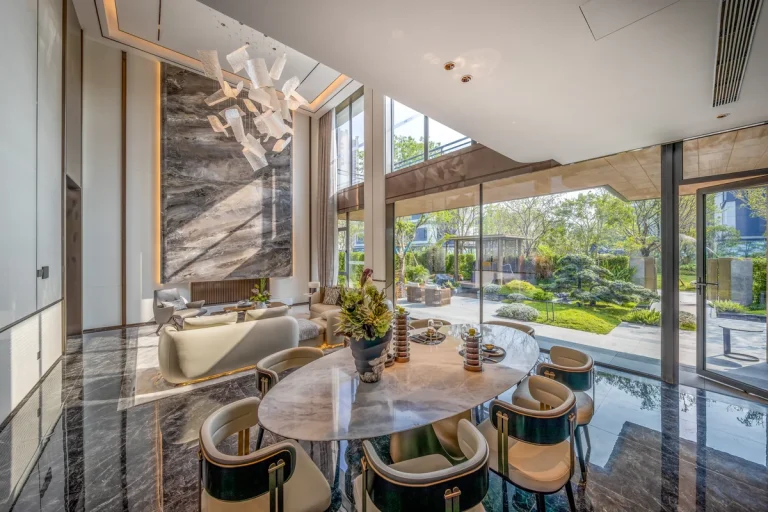
Glazing was the other half of the design. We used a low-iron, double-glazed insulating unit with a soft Low-E coating to keep the winter heat in and the summer heat out without tinting the water view. The vertical mullions were kept as slim as the structural calculations allowed, so the closed-room state still reads as a glass room — not a wall with windows punched into it.
03
Fabrication and coordination
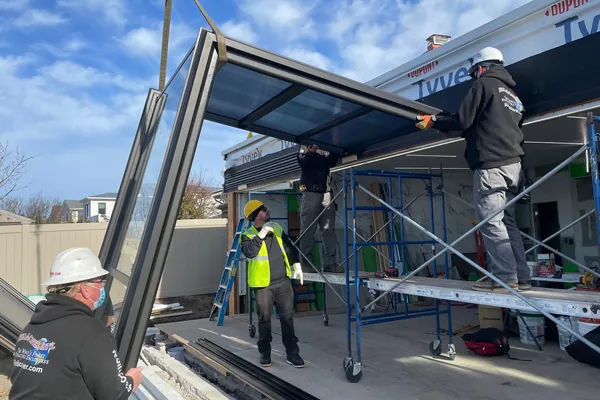
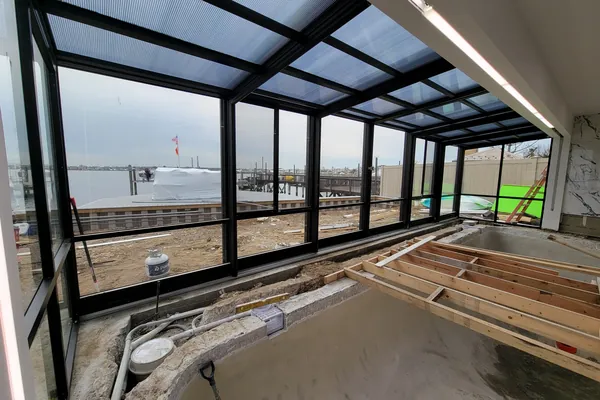
Our scope was the complete enclosure design package and factory fabrication of the aluminium framing, glass units, tracks and hardware. The consignment shipped in two sequenced crates; the local general contractor's crew erected the structure and glazing, with our supervising engineer on site for the critical alignment of the head tracks and the first-panel water-test.
04
Installation and handover
The enclosure now lets the owner swim in full marina-view mode from spring through autumn, and close the room for winter use. The maintenance team works from the panel-by-panel manual we provided; every glass unit is replaceable from inside without disturbing the structure.