01
Intent and facade brief
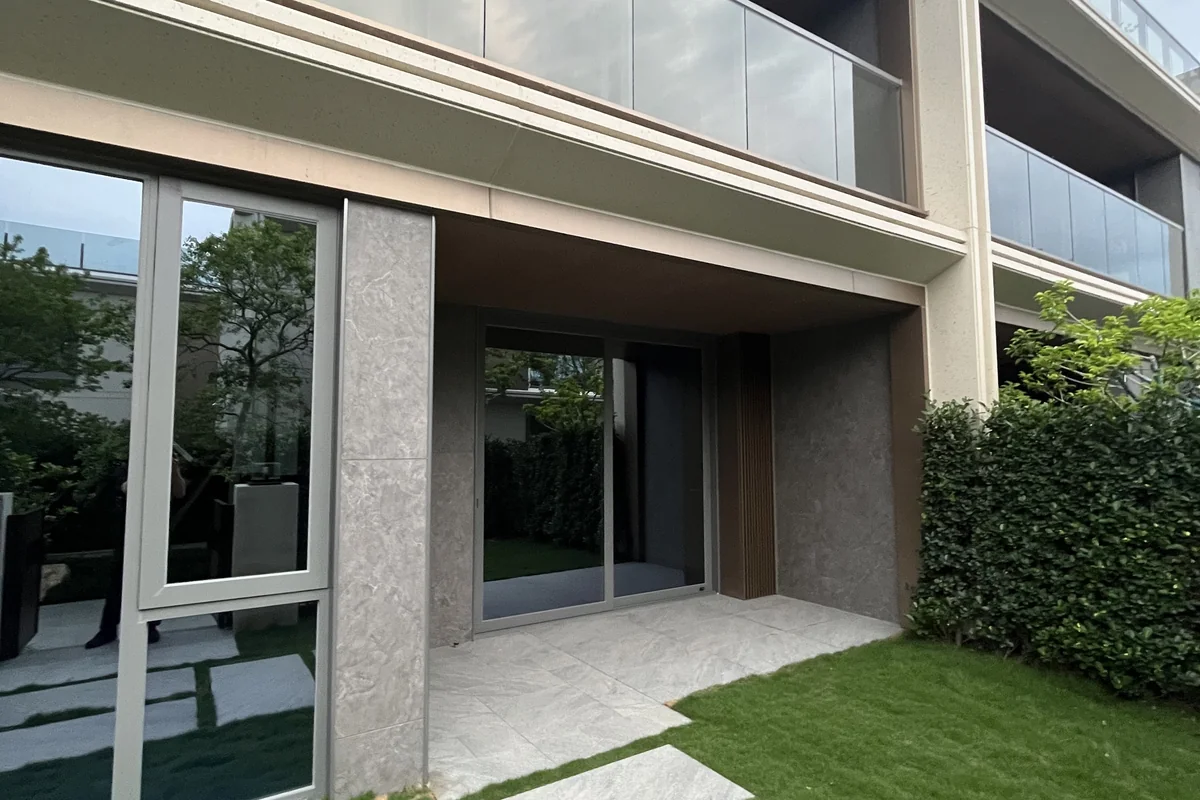
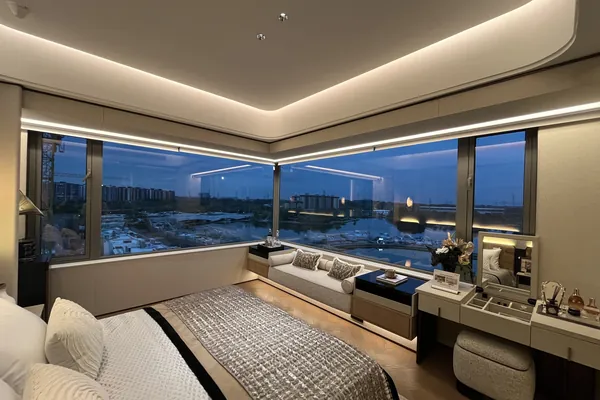
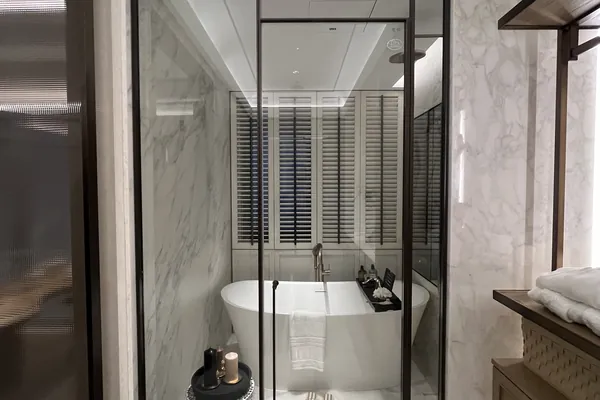
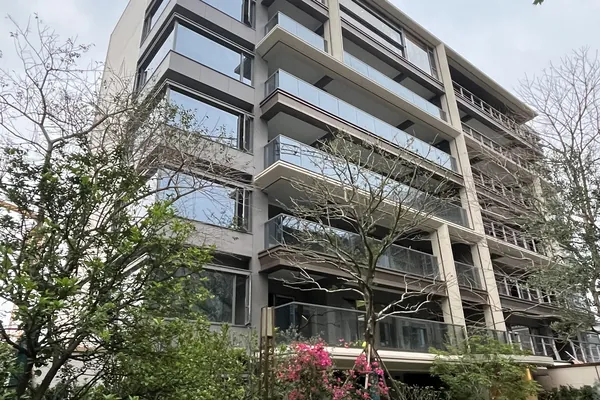
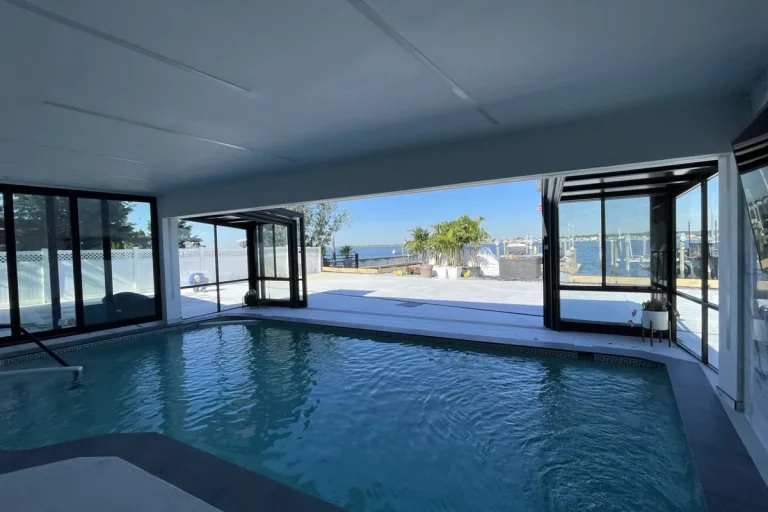
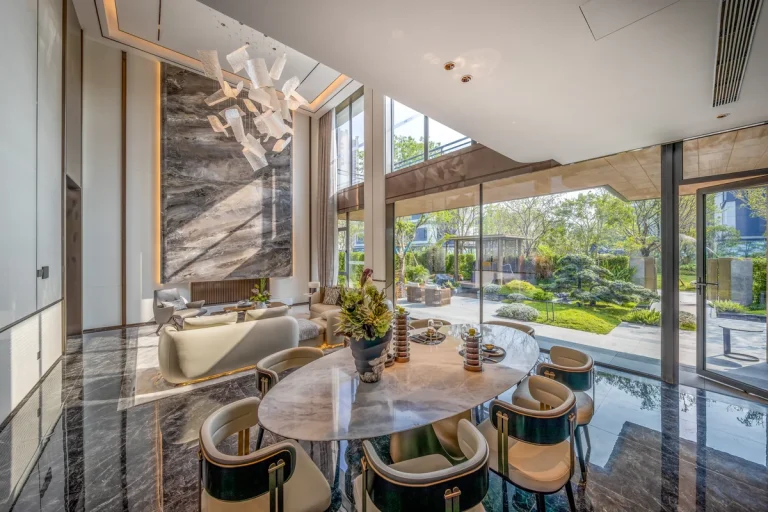
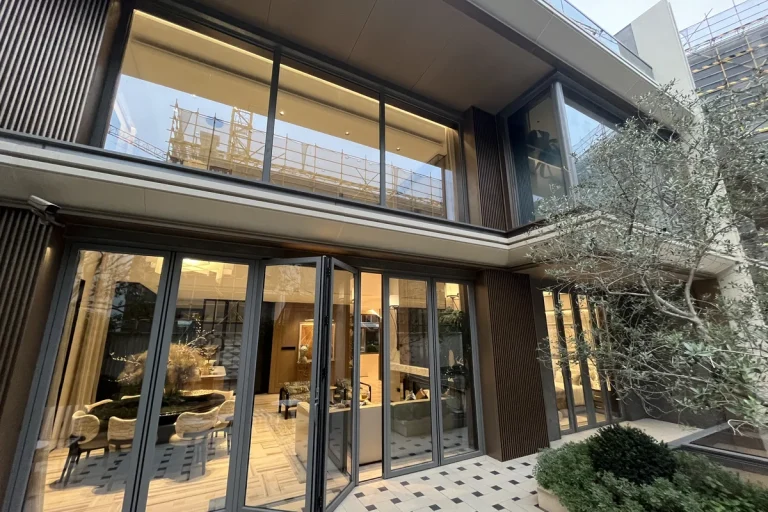
The villa's design intent was generous openings and clean sight-lines, with every window and door specified to perform as well as it looks. We supplied a full thermal-break aluminium package: large sliding doors in the principal living and entertaining spaces, casement windows throughout the bedrooms and secondary rooms, frameless glass shower screens in the bathrooms, and frameless glass railings to the upper terraces.
02
System and climate response
Every glazed opening was detailed with double-glazed Low-E insulating units sized to the orientation — heavier solar-control coatings on the south and west elevations, higher visible-light transmittance on the north — to balance passive solar gain against summer cooling load without compromising the visual continuity of the elevations.
03
Fabrication and coordination
Our scope was the complete envelope design and factory fabrication, with the consignment delivered in elevation sequence to the main contractor's finishing crew. The head, sill and jamb details were coordinated with the stone-clad wall build-up at our engineering stage, eliminating the field improvisation that often appears on premium residential envelopes.
04
Installation and handover
The completed villa reads as a calm composition of stone, glass and aluminium — every opening sized to its room, every frame detailed to its wall. The maintenance manual gives the house manager a single reference for gasket inspection, hardware service and seal review over the building's life.