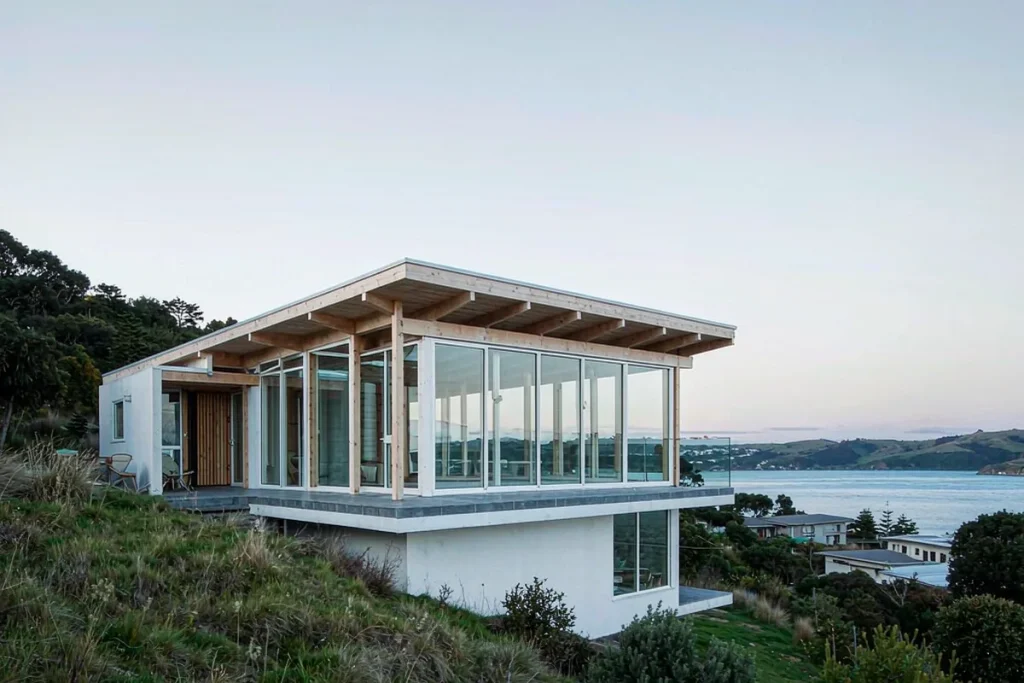
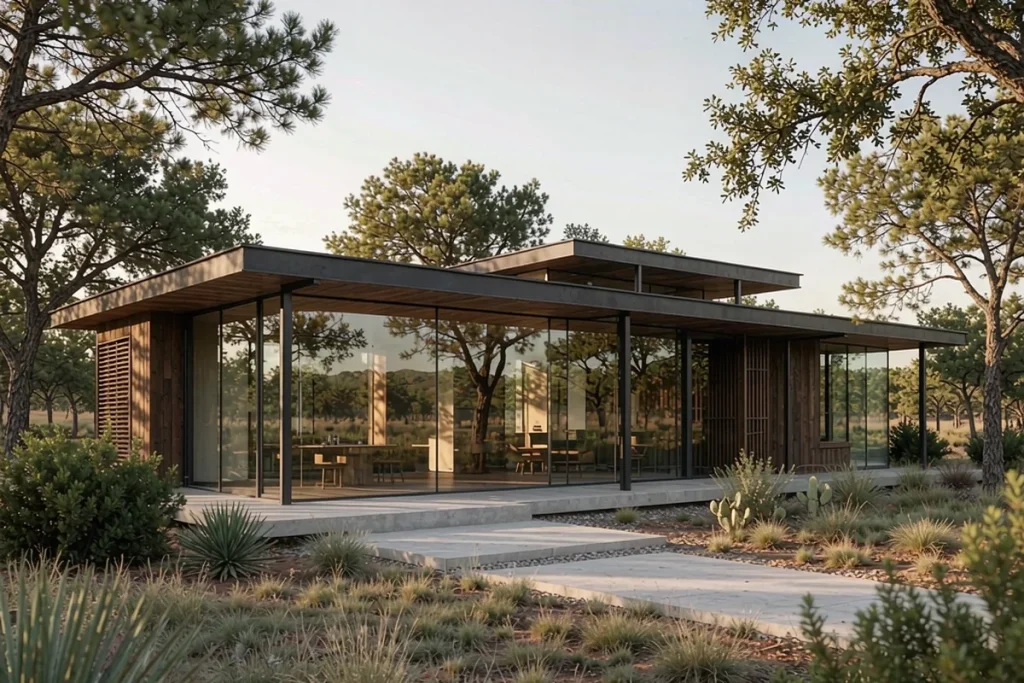
Structural-silicone glazing
Glass is bonded to concealed aluminium framing for a flush external surface. Silicone bite, dead-load support, drainage and replacement access are calculated for the project.
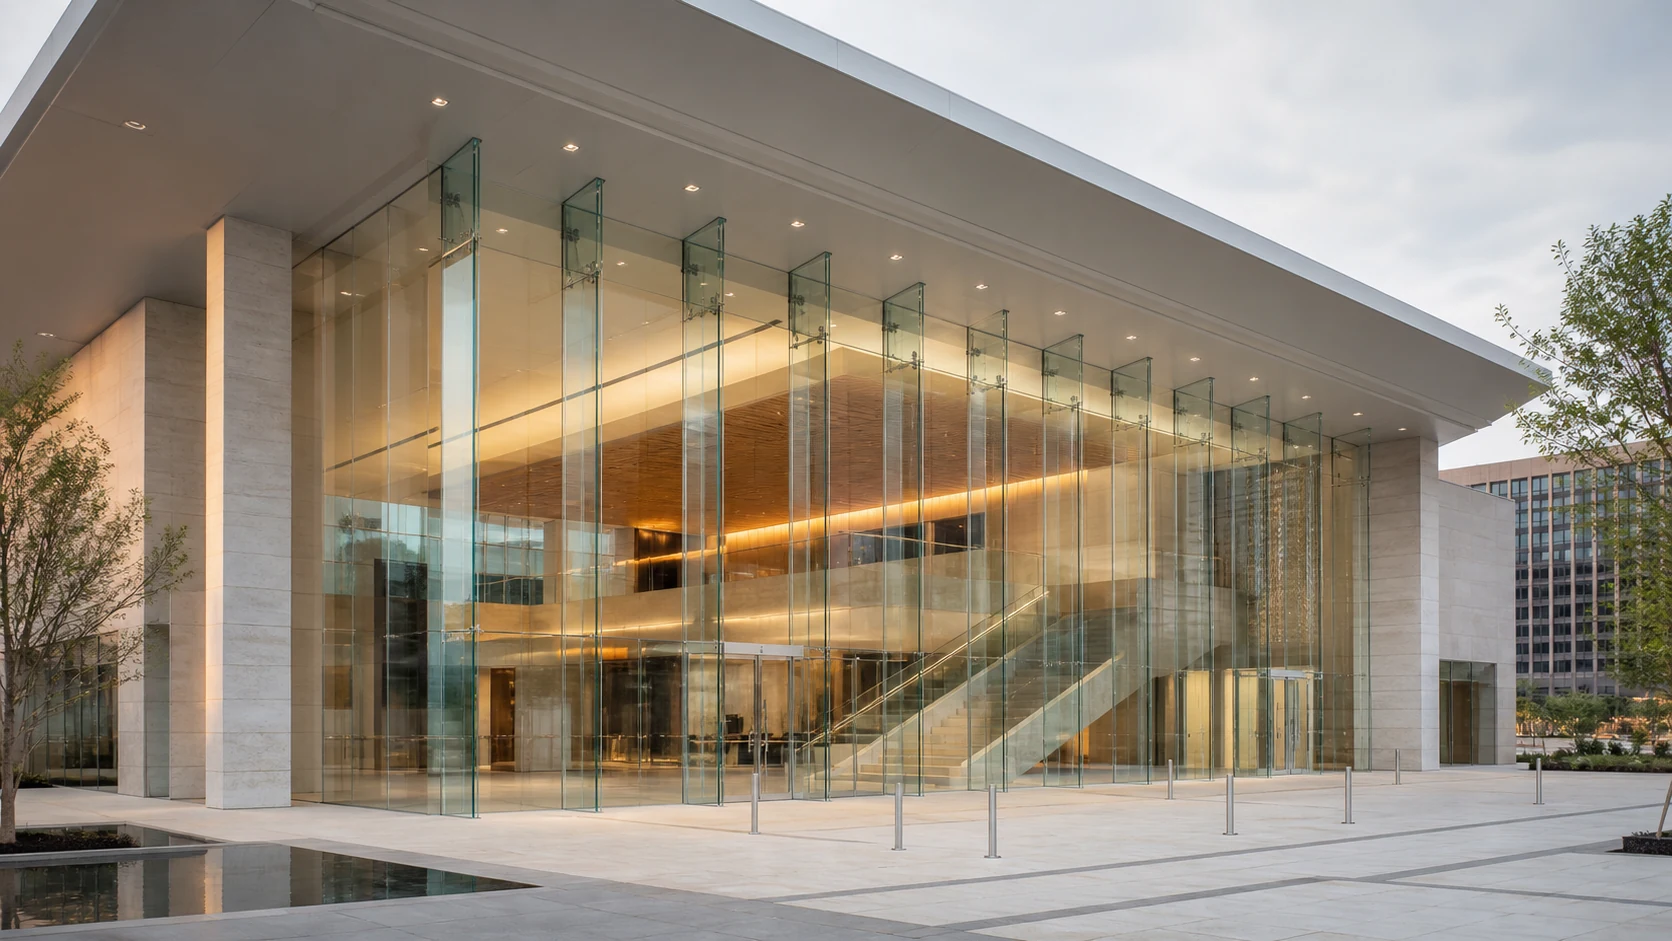
Structural-silicone, glass-fin and point-supported elevations where the view is the brief — engineered around real loads, movement, glass fabrication and installation access.
Depending on span, movement and architectural intent, the glass can be bonded to a concealed frame, supported by transparent glass fins or fixed at engineered points. The result is a restrained elevation with the support logic kept visually secondary.

Point-supported glazing is treated as a defined structural-glazing route, not as a disconnected product. That keeps glass design, primary steel, fixings, movement, sealants, drainage and installation responsibility coordinated as one facade package.
Glass is bonded to concealed aluminium framing for a flush external surface. Silicone bite, dead-load support, drainage and replacement access are calculated for the project.
Vertical glass fins carry the face glass where interior transparency matters. Fin stability, splice locations, head movement and base restraint are resolved with the building structure.
Engineered point fixings connect drilled or locally supported glass to steel, cable or glass-fin structures. Hole geometry, edge distance, local stress, redundancy, stainless grade and maintenance access govern the detail.
| Parameter | Typical specification | What it means for you |
|---|---|---|
| Glazing build-up | Laminated low-iron, double or triple | Colour-true views with no green cast, and a laminate that holds together if a pane is ever struck. |
| Panel dimensions | Up to ~3.2 × 4.5 m per project engineering | Living-room-scale glass — fewer joints, more view, sized to what your site's wind loads actually allow. |
| Thermal performance (Uw) | 1.2 – 1.8 W/m²K per build-up | Comfortable beside the glass on a winter evening — no cold radiant zone by the sofa. |
| Structural silicone | Engineered bite per load case, documented | The glass is held by calculation, not habit — every joint's capacity is in the handover file. |
| Support routes | Structural silicone, glass fins or engineered point fixings | The visible result may be similar, but the load path, glass processing, tolerances and replacement method are selected explicitly. |
| Wind resistance | Project-specific, coastal exposure cases included | Ridge-line and water's-edge sites get the extra load cases they quietly demand. |
| Hardware | Concealed splices; 316-grade stainless at marine sites | Nothing interrupts the line — and nothing rusts at the coast. |
Typical values shown for guidance; every project is engineered to its own loads, climate and code, and the quotation states the tested configuration that applies to you.
Send the elevations — or even the site photos — and we will tell you what the glass can honestly carry.