Who we help
Four clients. Four different sets of worries.
A private owner, builder, architect and developer may share the same envelope, but each carries a different risk. Starveil translates facade engineering into the decisions each role needs — across the Middle East, North America and selected international markets.
01 · Private owner
“Will it look the way we drew it — and still work in ten years?”
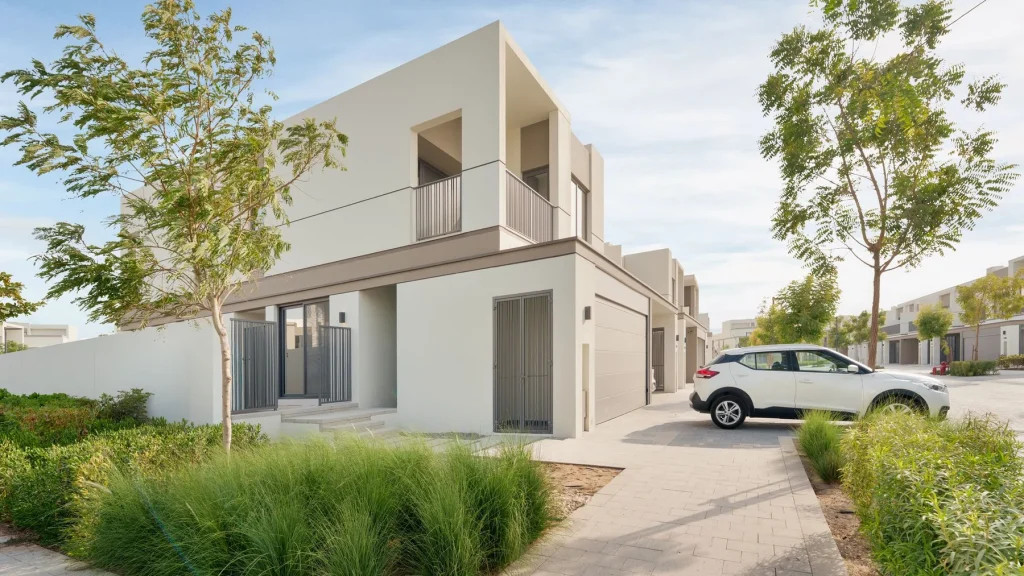
Your house is the project. Ours is making sure the glass, the frame and the finish hold up their end of the drawing — and that you understand every choice in plain language.
- Plain-language engineering — every specification translated into what it means for comfort, views and bills.
- Finish reviewed in relevant light — physical samples help the team judge colour and reflectance before production.
- Property value — an engineered envelope is a selling feature with documentation to back it.
- Your builder keeps control — we support whoever you trust locally, not replace them.
02 · Contractor & delivery partner
“Your installation crew + our engineer beside it.”
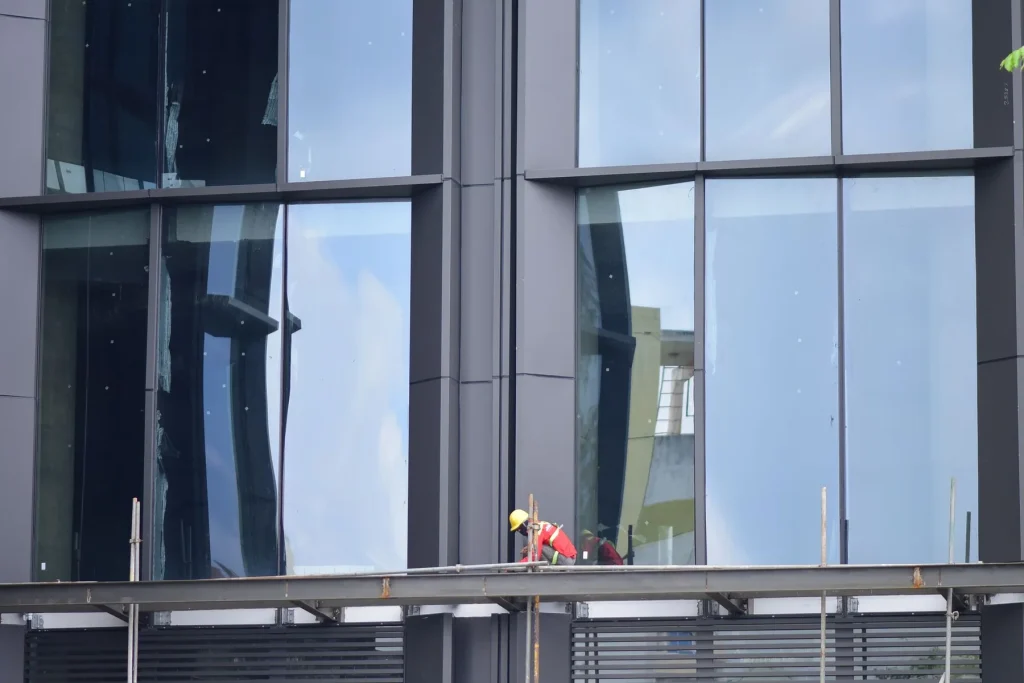
You control the site; we engineer, fabricate and document the envelope. The aim is a package your crew can understand, sequence and install without losing time to missing interfaces.
- Programme visibility — milestones tied to drawing approval, procurement, fabrication, QA and shipment.
- Custom without drama — bespoke geometry is our default, not a premium exception.
- Crew enablement — manuals, setting-out packs, toolbox training; your people get more capable every job.
- Repeatable documentation — schedules, labels and handover records that become easier to use on every project.
03 · Local architect
“A design partner who sends back better drawings.”
We work the way your best consultants do: early design-assist, honest system advice — including when the cheaper system will do — and documentation you would be proud to issue.
- Design-assist from sketch stage — system selection, thermal and solar modelling, budget targeting.
- BIM-ready output — models and drawings your practice can drop into its workflow.
- Sample panels & mock-ups — for clients and planning submissions alike.
- Credited collaboration — case studies that name your practice, as the work deserves.
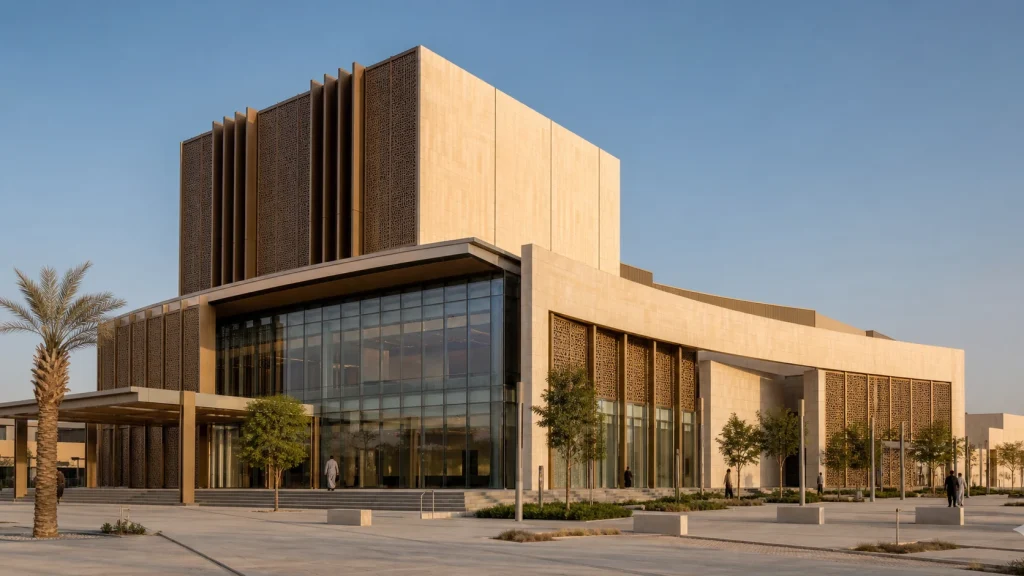
04 · Developer, institution & public client
“The envelope has to represent the building — and remain accountable.”
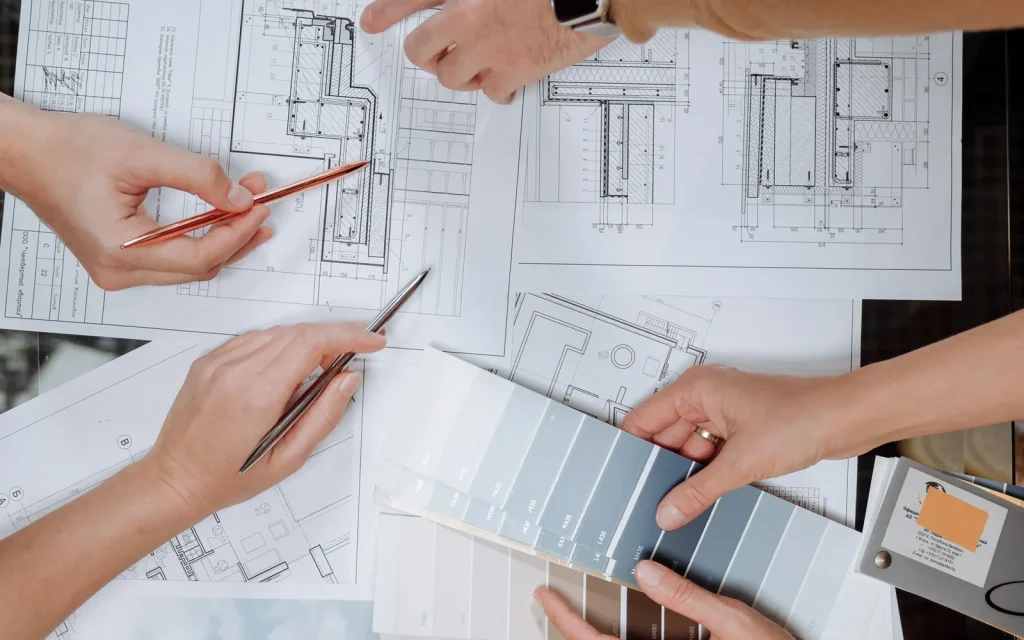
A residential development, theatre, exhibition venue or tower carries different commercial and public expectations. We coordinate architectural intent, performance, programme and evidence into an envelope package the project team can govern.
- Budget discipline — target rate per m² established early, with system and finish choices tested against it.
- Programme strategy — system choice, release zones and sequenced containers are aligned with structure, access and opening dates.
- One accountable package — engineering, drawings, fabrication and QA coordinated through one delivery team.
- Handover evidence — drawings, finish records and facade data organised for operations and marketing teams.
Regional focus
One engineering method, two very different climate stories.
Heat, solar gain, dust, salt and privacy
Gulf projects place greater weight on solar control, durable finishes, sealed drainage paths and culturally responsive shading. Our GCC page follows that story from climate brief to site support.
Thermal continuity, condensation, movement and local review
North American projects often begin with thermal bridging, seasonal movement, wind, water testing and coordination with the local engineer of record and installer.
Whoever you are, the first step is the same.
Tell us your role, project location, building type and who will install. We will frame the first response around the risks you actually carry.
