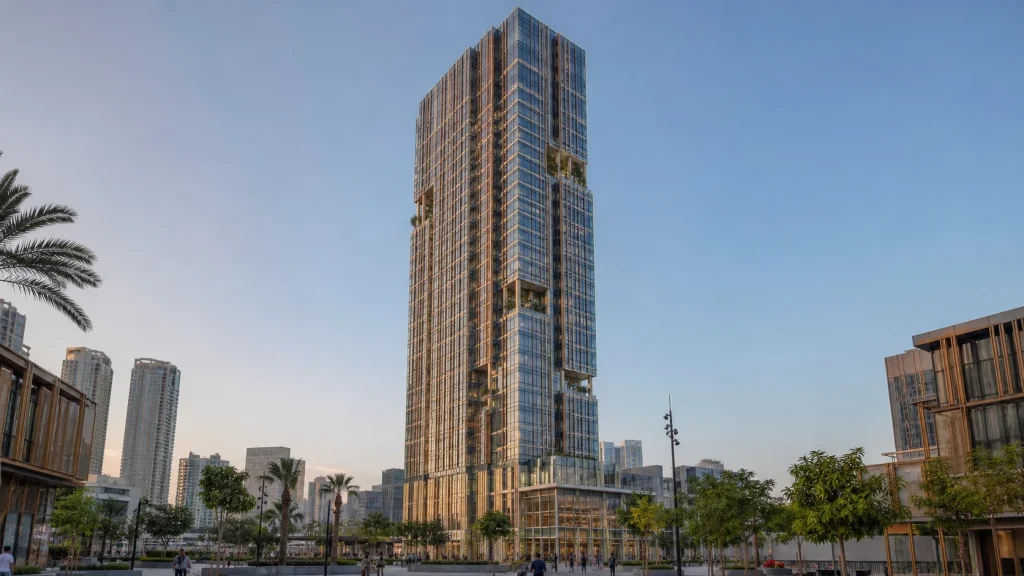
GCC facade projects
A Gulf facade starts with climate, not a catalogue.
Starveil supports curtain wall and specialty facade packages for projects in the UAE, Saudi Arabia, Qatar, Bahrain, Oman and Kuwait. The story begins with exposure, solar control and local review — then moves through engineering, fabrication, export and site support.
01 · Read the exposure
Four conditions shape the envelope before a profile is selected.
A coastal villa in Dubai and an inland project in Riyadh may share the same architectural ambition, but they should not inherit the same coating, sealing or solar-control assumptions. We begin by locating the building inside its real climate.
Solar load
Orientation, glass ratio, external shading and interior use guide the glazing and fin strategy.
Salt & humidity
Coastal exposure changes finishes, fasteners, hardware, interfaces and maintenance planning.
Dust & wind
Gaskets, covered drainage paths and cleaning access must remain workable when fine dust is present.
Privacy & identity
Mashrabiya, frit, fins and layered glazing can combine shade with culturally appropriate privacy.

02 · Turn performance into architecture
Three specialty systems with a clear reason to exist.
Specialty products are added only when they strengthen the environmental or architectural brief. Each one is coordinated with the primary curtain-wall grid rather than treated as a decorative layer after engineering.
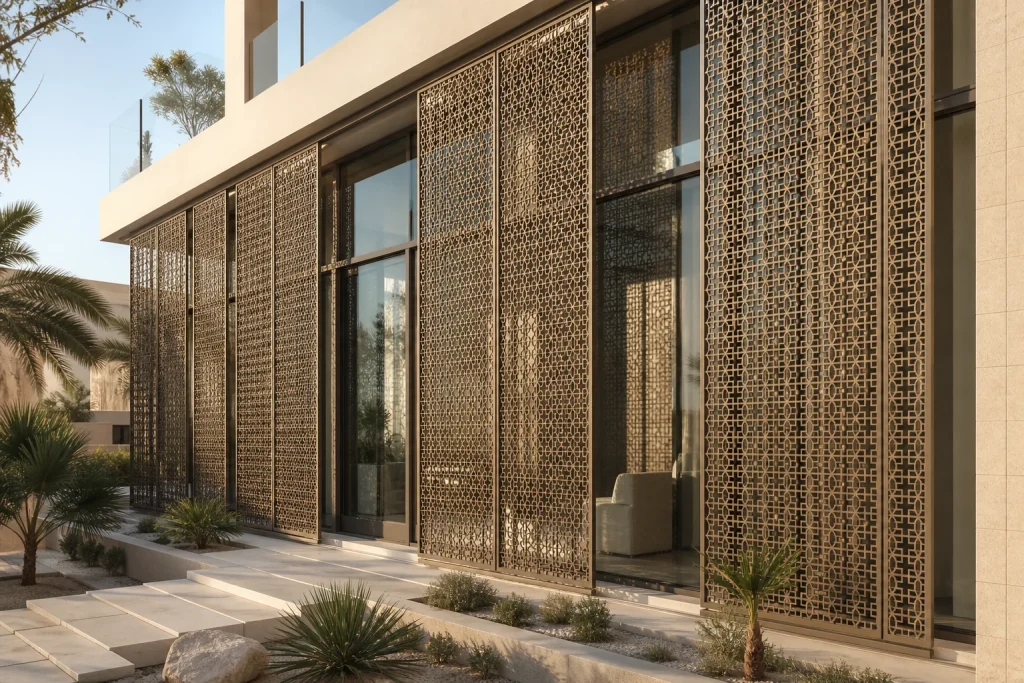
Mashrabiya Facade
A secondary aluminium screen that manages views, solar exposure and architectural identity while keeping the curtain wall behind it serviceable.
Read the system story →
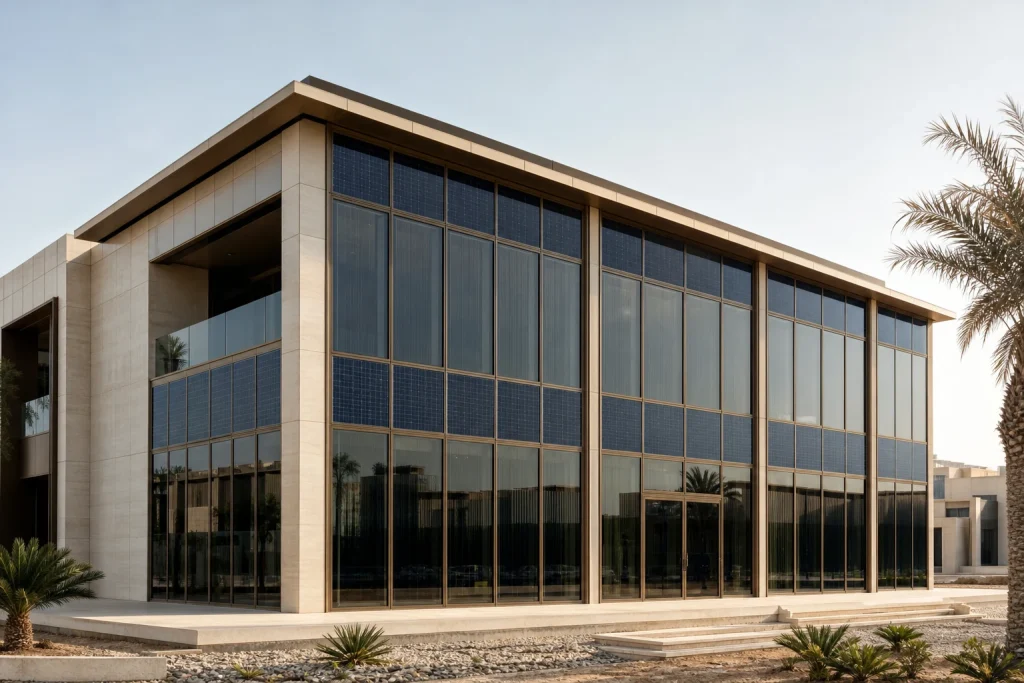
BIPV Glass Facade
Photovoltaic glass becomes part of the envelope module, with electrical routes, access, shading and visual consistency resolved during facade design.
Read the system story →
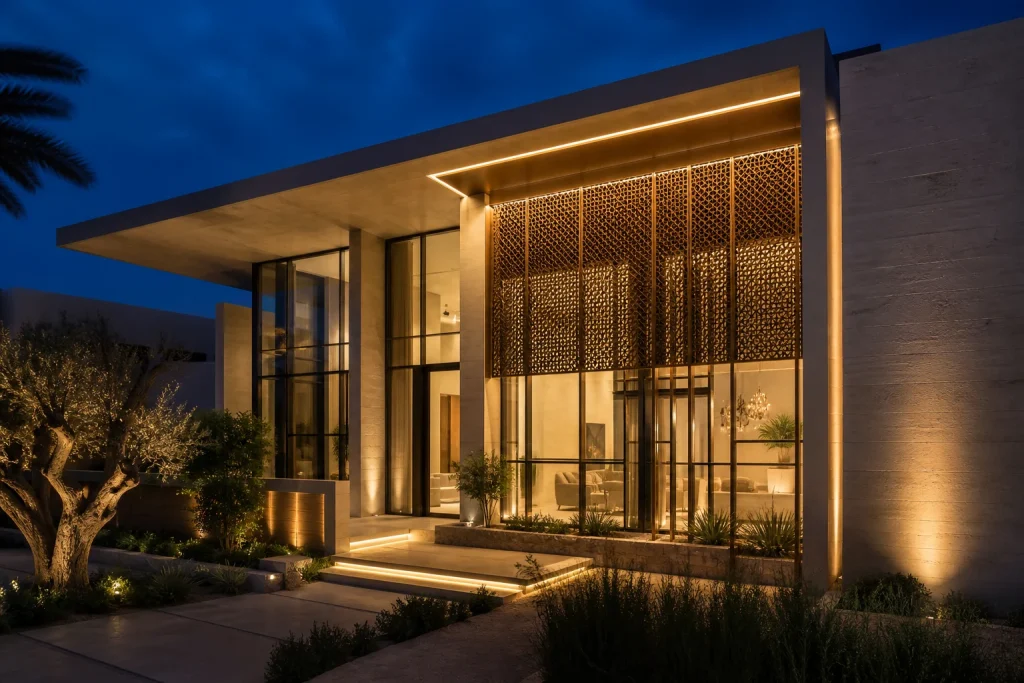
Luminous Facade
Lighting is coordinated with mullions, cavities, wiring, access and heat management so the night expression belongs to the facade system.
Read the system story →

03 · Prepare the evidence
Documents travel before the facade does.
The technical package is organised around what the project team and local reviewer need to understand: what was designed, which evidence applies, which assumptions remain open and who carries local approval responsibility.
- Exposure matrix — coastal or inland condition, orientation, wind criteria and maintenance access.
- Engineering package — structural calculations, panel schedules, fixing and interface details.
- Thermal and solar package — project criteria, proposed glazing and shading response.
- Material evidence — coating, aluminium, glass, gasket, sealant and hardware documentation applicable to the selected build-up.
- Responsibility matrix — Starveil deliverables separated from local consultant, authority and installer obligations.
04 · Carry the logic to site
The delivery model stays clear at the border.
Every package states who engineers, who imports, who installs and who answers site questions. The right support level depends on the local crew, system complexity, programme and project location.
Your crew, our documented package
Engineering, drawings, fabrication, QA, sequenced packing and the agreed remote technical support. Local installation remains with your contractor.
Your crew, our supervising engineer
A separately priced option for qualified projects, focused on setting-out, first-panel training, critical interfaces and inspection records.
Assessed project by project
Full installation is considered only where commercial terms, local permissions, programme and crew arrangements make the responsibility workable.
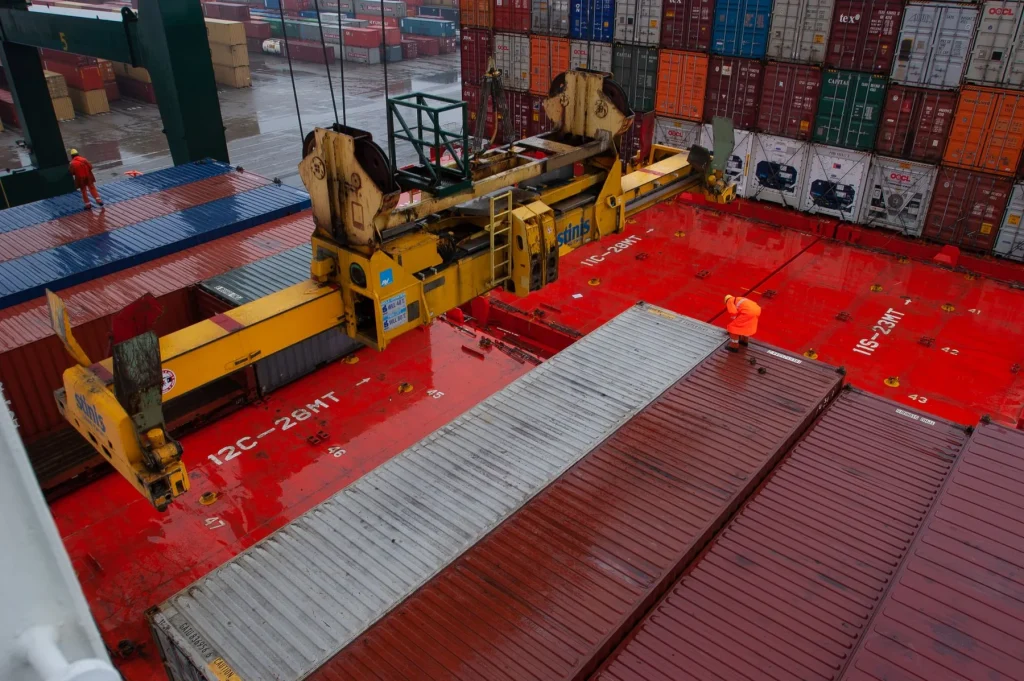
Packed in the sequence the site will use.
Panel identities, packing lists and installation drawings follow the same logic, so the crew can move from container to elevation without turning the delivery into a sorting exercise.
Middle East project directions
Three regional building types. Three different facade strategies.
These reference studies show how the same engineering method changes across a public cultural venue, an exhibition building and a mixed-use tower. They are capability narratives with generated reference imagery, not completed-project claims.
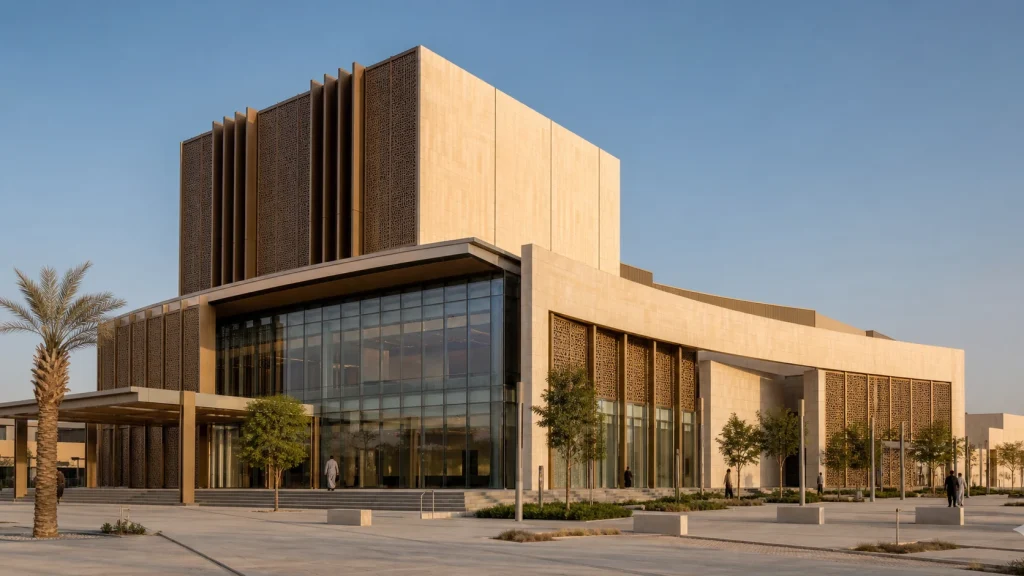
Performing Arts Venue
Unitized curtain wall, structural glazing and solar screens coordinated around theatre volumes and a public foyer.
Read the reference story →
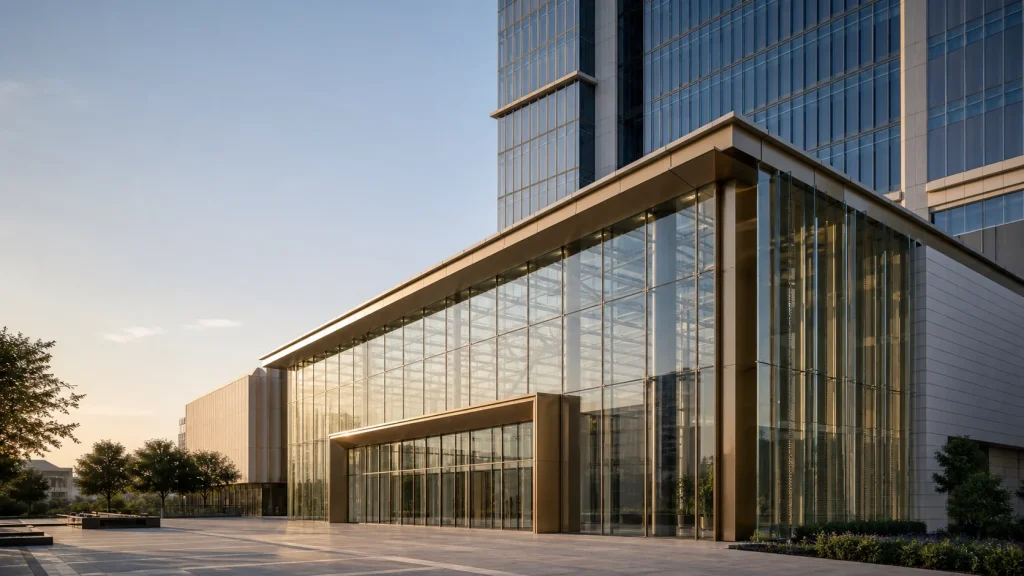
Exhibition Pavilion
Large-format structural glazing, shaded public edges and long-span roof interfaces developed as one arrival envelope.
Read the reference story →
Mixed-Use Tower
A zone-based unitized facade strategy connecting tower repetition, podium conditions, solar fins and site logistics.
Read the reference story →
Brief the climate before you brief the system.
Send the city, coastal or inland condition, drawings or photographs, rough dimensions and intended installer. We will use them to frame the first technical conversation.
