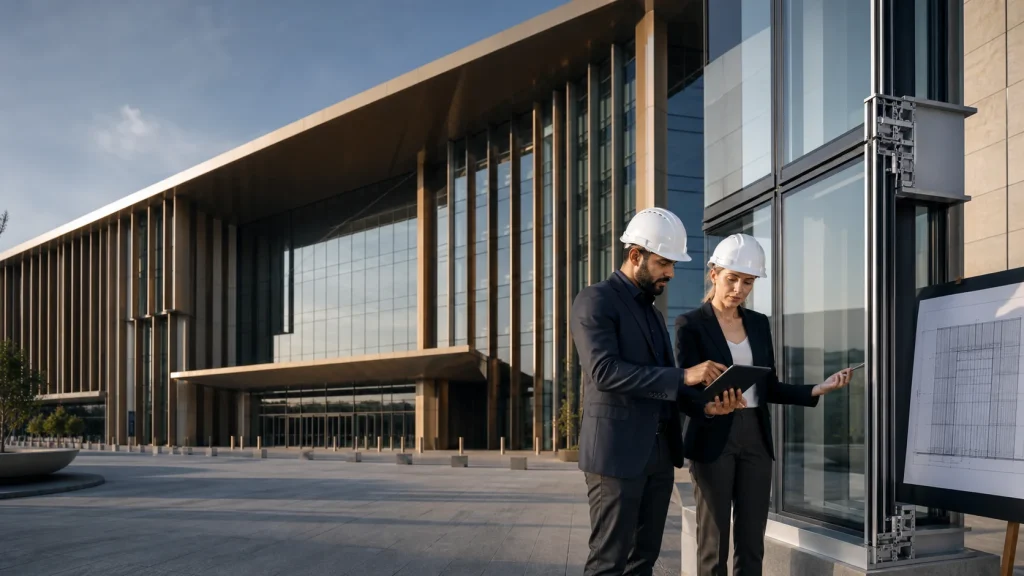
Facade services
One technical scope. From first decision to site.
Strategy, engineering, coordinated shop drawings, manufacturing control, export delivery and installation support for residential, public, commercial and high-rise envelopes.
Project entry
Concept, tender or live project
Building range
Residences, public buildings and towers
Delivery reach
GCC, North America and worldwide
Contract routes
Design-supply, supervision or managed installation
Services defined by deliverables
A facade service should end in something the next team can use.
Starveil works as an international facade design-supply partner. We help select and engineer the envelope, coordinate what will be fabricated, control production, prepare the export package and support the installation route agreed for the project.
Local permits, authority submissions and professional sign-off remain with the appointed destination-market team unless a separate written scope says otherwise. That boundary is made visible before design release.
01 · Early design
Choose the system before the structure and elevations lock around it.
Best for architects, owners and developers at concept or design development.
02 · Tender or construction
Turn drawings and performance criteria into a coordinated supply package.
Best for project teams with a defined building, programme and local contractor.
03 · Existing building
Diagnose the envelope before selecting the replacement system.
Best for leaking, thermally weak, dated or operational facades.

01 Design & engineering
Turn the architectural brief into a system that can be calculated, approved and built.
The engineering service begins with the project criteria: building use, geometry, structure, climate, local standard route, installer capability and the architectural intent that must survive technical development.
We coordinate the glass, aluminium, opaque zones, movement, drainage, anchors and interfaces as one envelope. Calculations and evidence are prepared to the agreed scope; destination-market review and sign-off stay with the appointed local professionals.
Typical deliverables
- System and build-up recommendation
- Structural, thermal and performance basis by agreed scope
- Glass, finish and interface schedules
- Design-risk and information register
Decision created
A written performance and system basis the project team can approve.
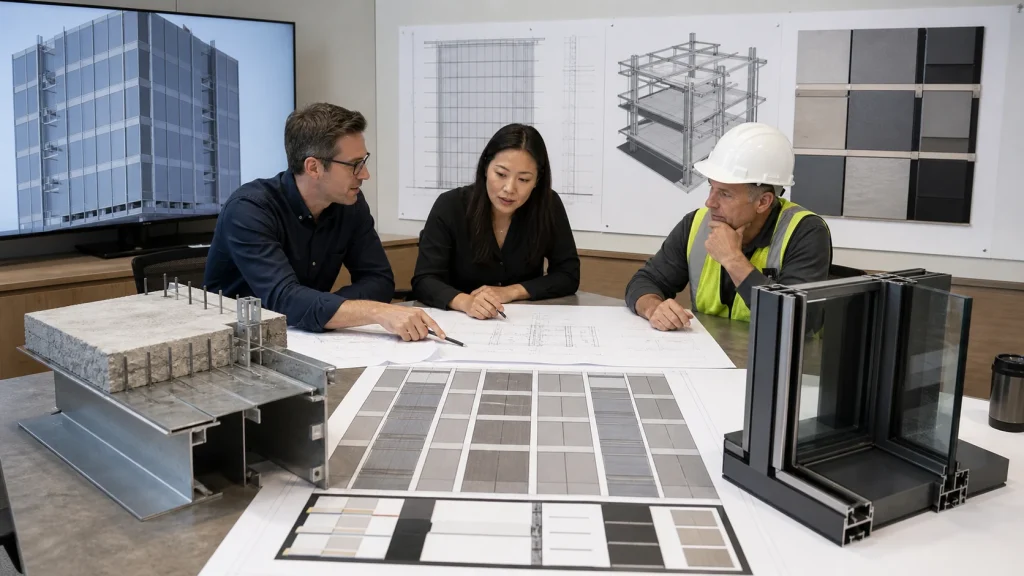
02 Shop drawings & coordination
One coordinated drawing set becomes the source of truth.
Approved design intent is translated into setting-out plans, elevations, sections, panel schedules, fixing details and installation information. The drawings connect the facade to slabs, steel, masonry, roofs, doors and adjacent cladding.
Architect, engineer, contractor and installer comments are resolved against controlled revisions. Open interfaces are not hidden inside general notes; they are recorded with an owner and a required decision date.
Typical deliverables
- General arrangement and setting-out drawings
- Panel, glass and component schedules
- Primary-structure and perimeter-interface details
- Revision, comment and approval records
Decision created
A releasable drawing package tied to procurement and fabrication.
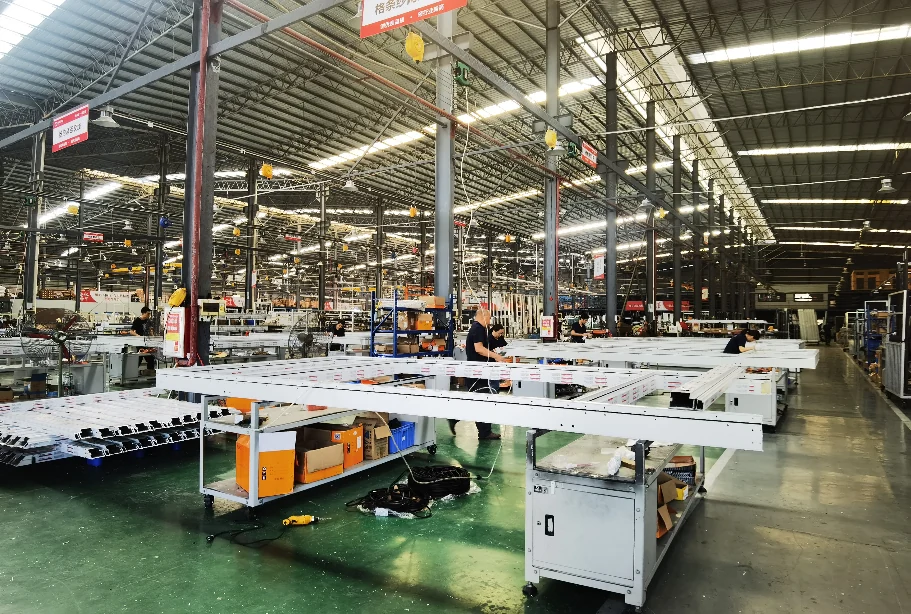
03 Fabrication & quality assurance
Approved information becomes traceable factory work.
Profiles, glass, gaskets, hardware and finishes are procured against the released package. Machining, assembly and glazing follow controlled production information, with project hold points where a sample, mock-up or first-off unit needs review.
Inspection records stay connected to identifiable panels or lots. The aim is not paperwork for its own sake; it is evidence that the unit packed for site matches the unit the team approved.
Typical deliverables
- Material and finish records
- Dimensional and glazing-line inspections
- Mock-up or first-off review where specified
- Panel identification and pre-shipment dossier
Decision created
Verified units released for the agreed packing sequence.
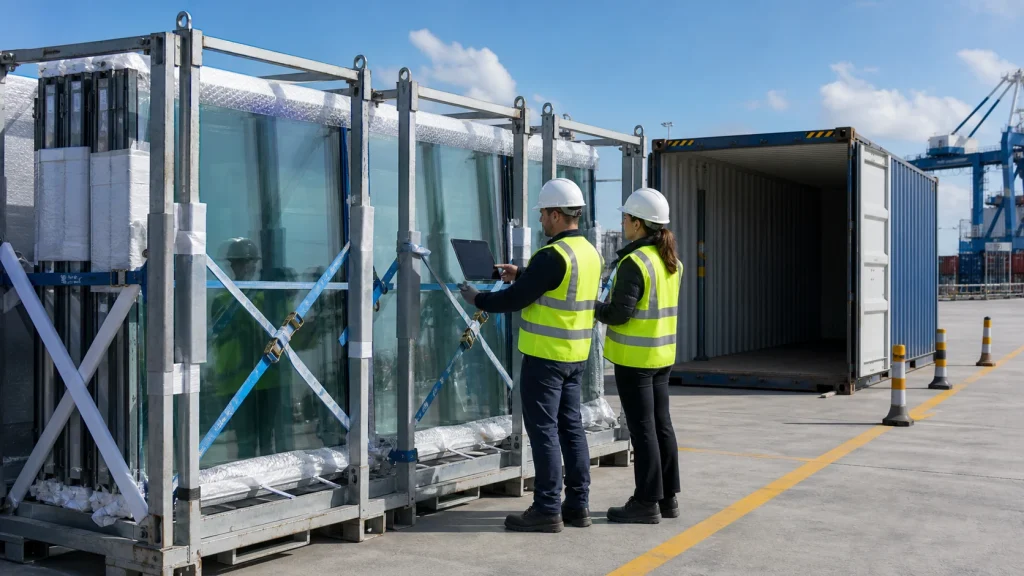
04 Export & delivery
The loading plan follows the site sequence, not warehouse convenience.
Panels and accessories are protected for the journey, identified against the panel schedule and packed by elevation, level or zone. Fragile items, first-use components and small parts that could stop installation are planned deliberately.
The quotation states the Incoterm, freight scope and customs-document boundary. Import licensing, local taxes, inland access and storage remain named responsibilities rather than assumptions discovered after the container sails.
Typical deliverables
- Installation-sequence packing and load plan
- Panel-linked packing lists
- Export protection and container coordination
- Commercial shipping documents by agreed Incoterm
Decision created
A documented handover from factory release to site receipt.
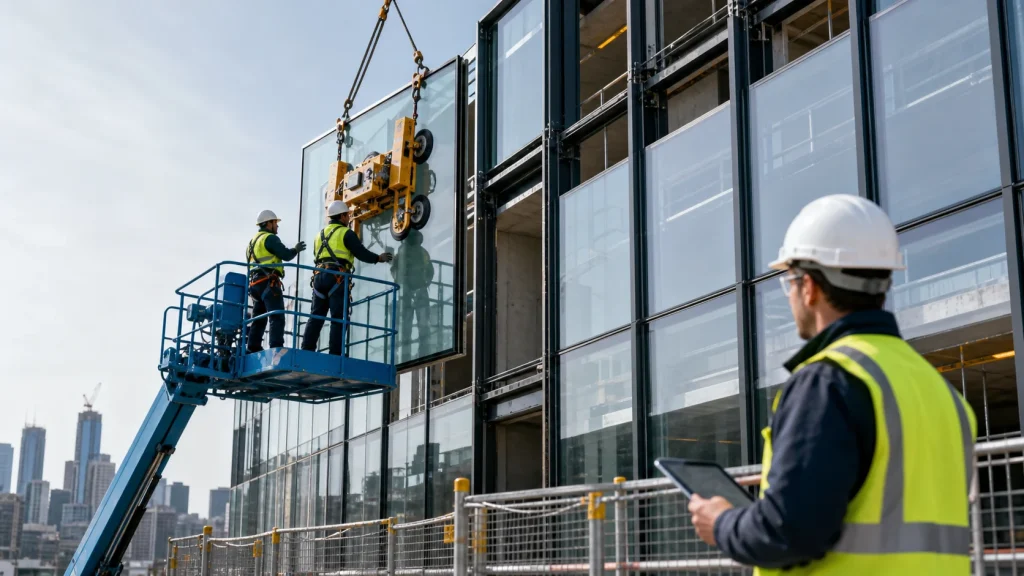
Installation support
Choose the site responsibility the project actually needs.
Supply, supervision and installation are different services. The selected route is stated in the proposal so labour, access, temporary works, inspection and warranty boundaries remain clear.
T1 · Supply route
Your crew, our installation pack.
For experienced local facade contractors. Includes the agreed drawings, schedules, fixing sequence and remote technical response.
T2 · Supervised route
Your crew, plus facade supervision.
For teams new to the selected system. Adds setting-out checks, first-panel training and recorded interface reviews for the quoted period.
T3 · Managed route
Installation through an approved delivery model.
Assessed project by project where licensing, labour, insurance, programme and local partner conditions make the route viable.
Commercial boundary: T2 is separately priced. T3 is conditional and is never implied inside a supply-only offer. The local contractor remains responsible for safe access, site readiness and work outside the written facade scope.
Renovation & existing envelopes
Survey first. Replace only after the failure path is understood.
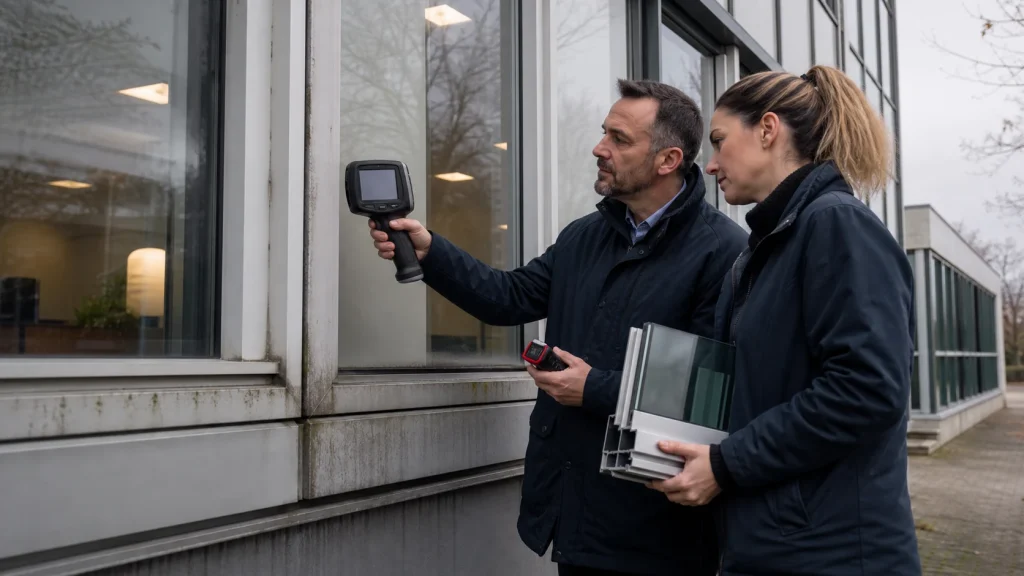
Renovation can begin with photographs and available drawings, then move into an agreed site survey or opening-up plan. We distinguish isolated material failure from system-level drainage, movement, thermal or interface problems before proposing new panels, overcladding or full replacement.
Diagnose
Water, air, thermal, finish and movement conditions
Plan
Retention, replacement, access and occupied-building phasing
Deliver
Survey record, replacement basis and coordinated facade package
Responsibility boundary
International supply works when local roles stay visible.
A responsibility matrix is issued and refined with the proposal. It prevents technical documents, statutory approval, site readiness and installation from being treated as one undefined promise.
| Workstream | Starveil service | Local project responsibility |
|---|---|---|
| Project criteria | Review inputs, identify gaps and record the proposed performance basis. | Provide local code criteria, authority route, surveys and project-specific requirements. |
| Engineering | Prepare calculations, details and product evidence within the quoted scope. | Complete destination-market professional review, stamping and authority submission. |
| Structure & interfaces | State facade reactions, tolerances and required connection conditions. | Verify the primary structure, embeds, builders’ work and adjacent construction. |
| Export & import | Protect, identify and document the shipment to the agreed Incoterm. | Handle importer registration, local tax, clearance and inland access unless included in writing. |
| Installation | Provide T1, T2 or conditional T3 support as specifically quoted. | Provide site readiness, safe access, storage, local permits and out-of-scope labour. |
GCC & Middle East
Solar exposure, salt, dust, drainage and local approvals enter the scope early.
Engineering and material selections are tuned to the city, coastal or inland exposure, orientation, building use and local consultant route.
North America & cold climates
Thermal continuity, condensation, testing and local professional review drive the detail.
We coordinate the international design-supply package with the architect, engineer of record, envelope consultant, contractor and installer.
Send the project stage, location and drawings you have.
We will identify the service route, missing decisions and responsibility boundary before proposing the next step.
