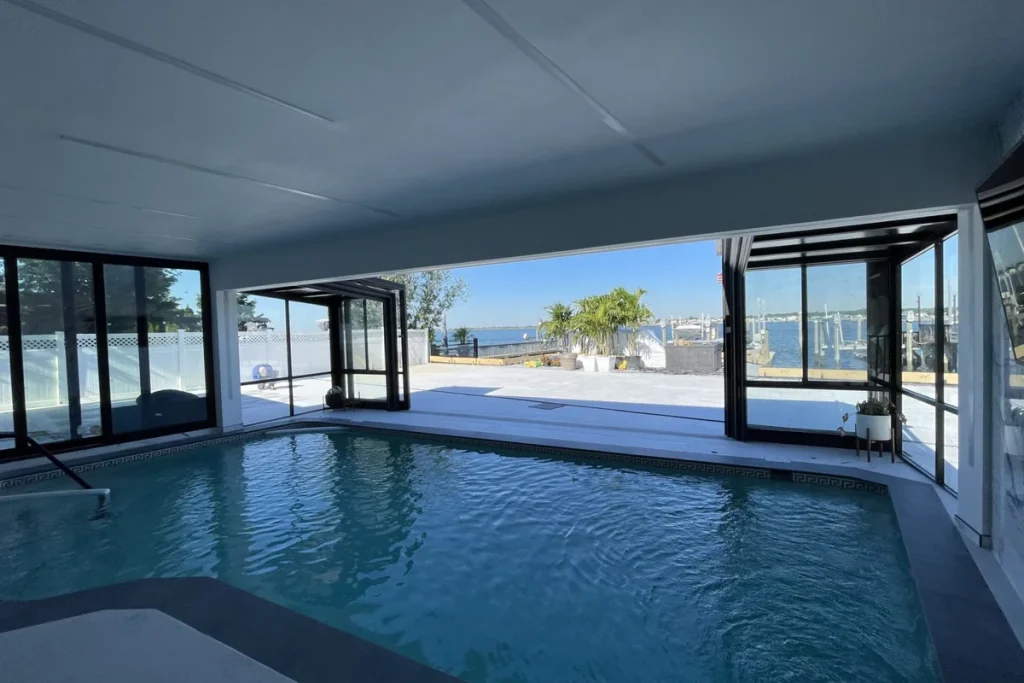
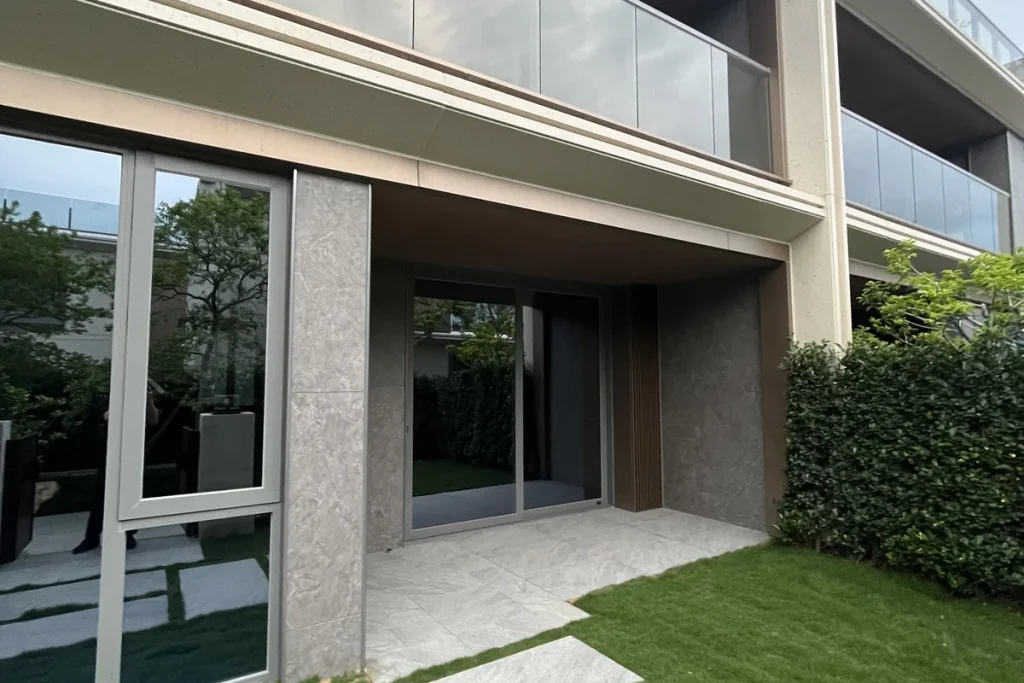
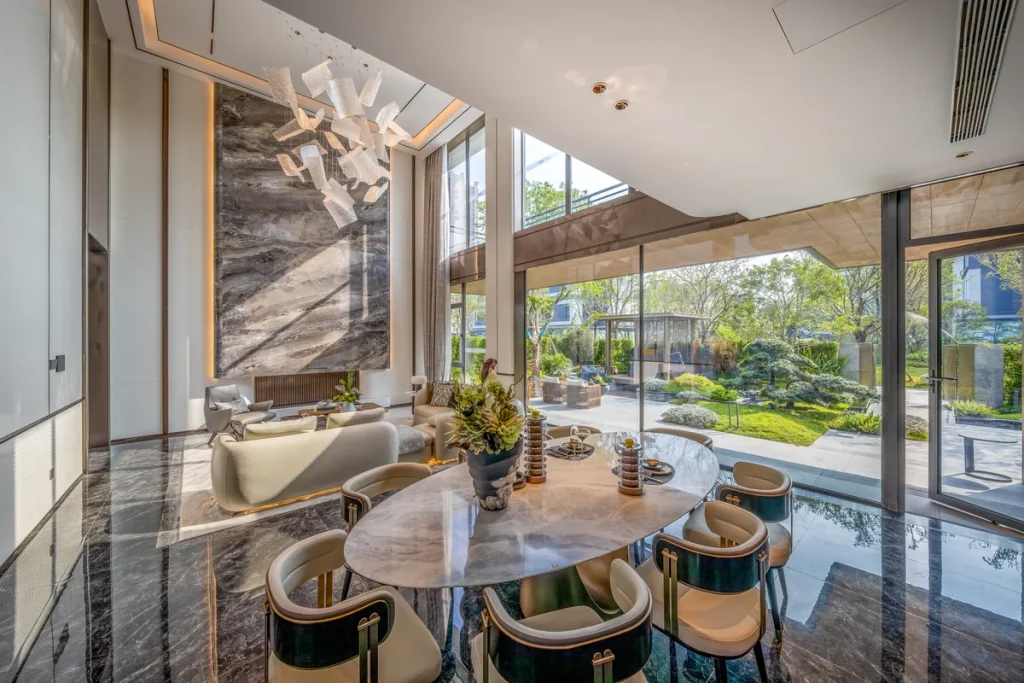
Folding wall
Hinged leaves stack to one or both sides for the largest clear opening. Best where the parked stack has an intentional home.
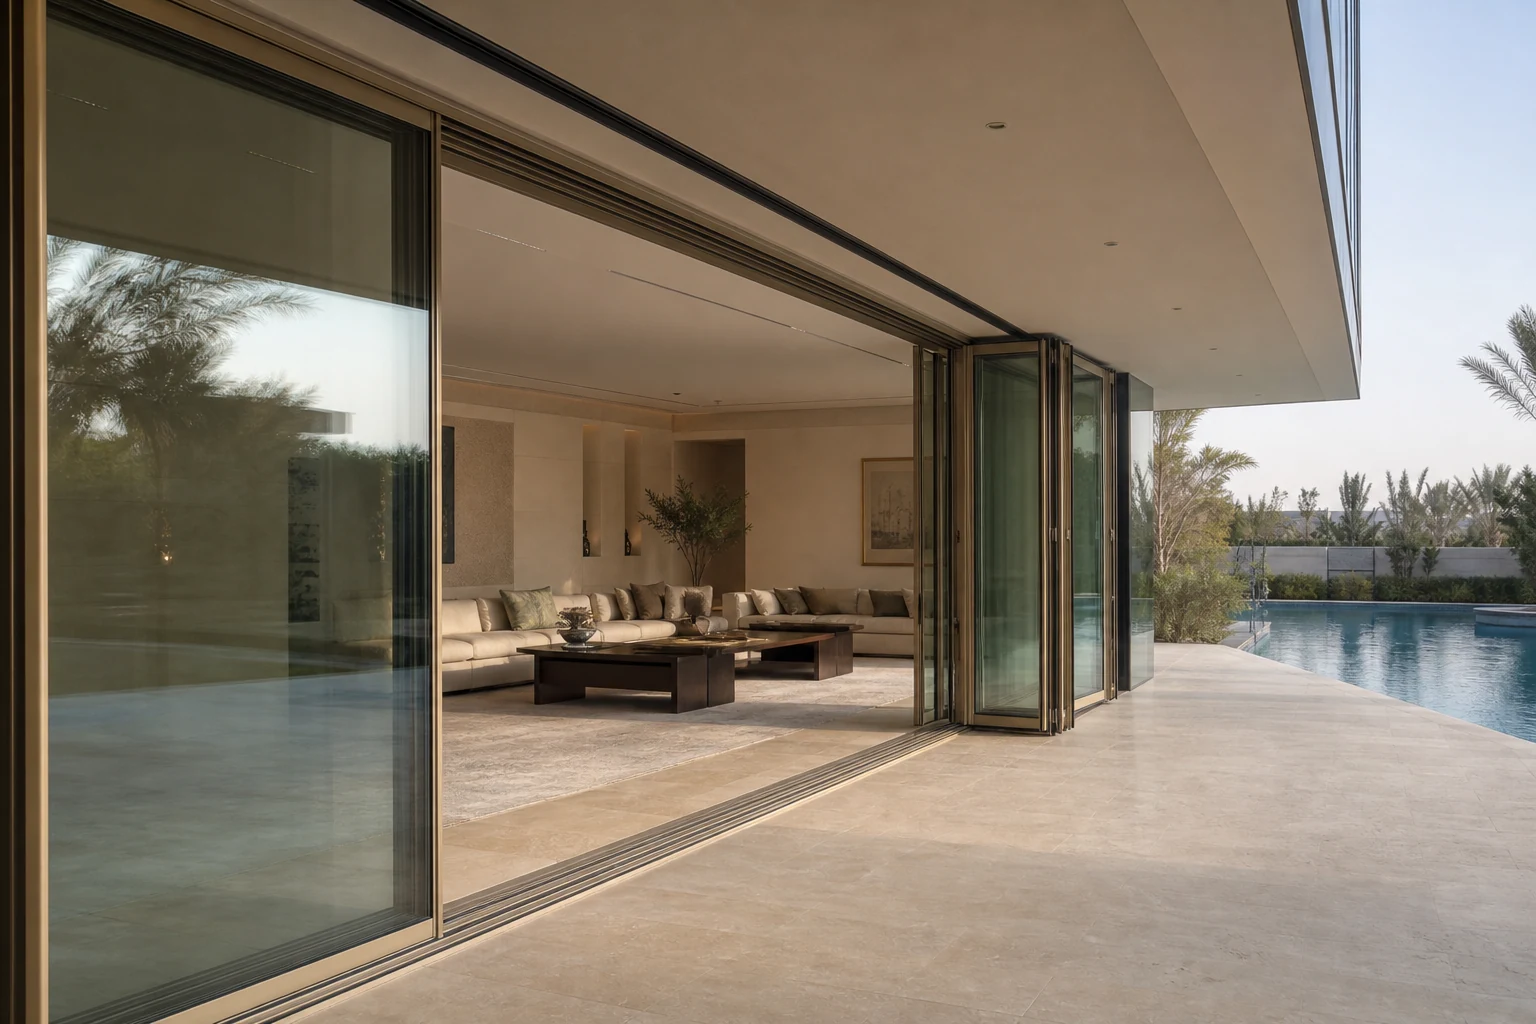
A wall that disappears for hospitality must still seal, drain and operate calmly when Gulf heat, wind and fine sand arrive.
The architectural idea is effortless openness. The engineering is everything beneath it.
Majlis rooms, pool terraces and shaded courtyards often ask for the same gesture: a full-height glass wall that opens the room to the garden. The right configuration depends on how often it opens, where the parked panels can go and how exposed the threshold is.
We treat the opening as part of the complete envelope. Panel weight, wind pressure, drainage, solar-control glass, frame finish and the junction with adjacent curtain wall are coordinated together. A flush threshold is possible, but only when the surrounding floor levels and water route are designed around it.
System concept visualization · final appearance and engineering are project-specific.
The family name is only the beginning. Geometry, exposure, operation and maintenance decide the buildable version.
Hinged leaves stack to one or both sides for the largest clear opening. Best where the parked stack has an intentional home.
Two or more tracks provide simple daily movement and slender sightlines, with pocket and corner layouts possible by project.
Heavy panels lift for movement and lower onto compression seals when closed—suited to large glass and more demanding exposure.
Interior and exterior levels, sill channels and overflow routes are coordinated before the door schedule is fixed.
Frame breaks, glass coatings, gaskets and locking pressure are selected as one comfort strategy.
Glass size, frame stiffness, hardware capacity and local wind loads set credible leaf dimensions.
| Design decision | How it is specified | Why it matters |
|---|---|---|
| Configuration | Folding, sliding, pocket, corner or lift-and-slide by room use | Operation follows the way the room lives rather than a catalogue favourite. |
| Glazing | Laminated safety glass with insulated and solar-control options | Views, family safety and cooling load are balanced in one build-up. |
| Threshold | Raised, low-profile or flush with coordinated drainage | Accessibility and weather protection are resolved together. |
| Hardware | Multi-point locking and project-selected rollers, hinges or lift gear | Daily operation remains proportionate to panel size and exposure. |
| Finish | Powder-coated, anodised or project-specific metallic palette | Openings and curtain wall can read as one envelope. |
Specifications are established from project loads, climate, geometry and local requirements. Quotation documents identify the selected build-up and applicable evidence.
These related systems are commonly coordinated at the same interfaces, helping the facade read and perform as one package.
Folding walls normally create the larger clear opening. Sliding systems are often calmer for daily use and can conceal parked leaves in pockets where the plan allows.
It can, but the result depends on exterior falls, drainage capacity, exposure and interior waterproofing. A visual zero threshold should never hide an unresolved water path.
Seal geometry, locking pressure, drained tracks and routine cleaning all matter. We select the system around exposure and explain the maintenance assumptions before specification.
Send the plan, elevation and finished floor levels. We will recommend the opening type before the structure and drainage are fixed.