Integrated linear light
Recessed light within mullions, fins, soffits or shadow gaps. Best for calm emphasis of structure and proportion.
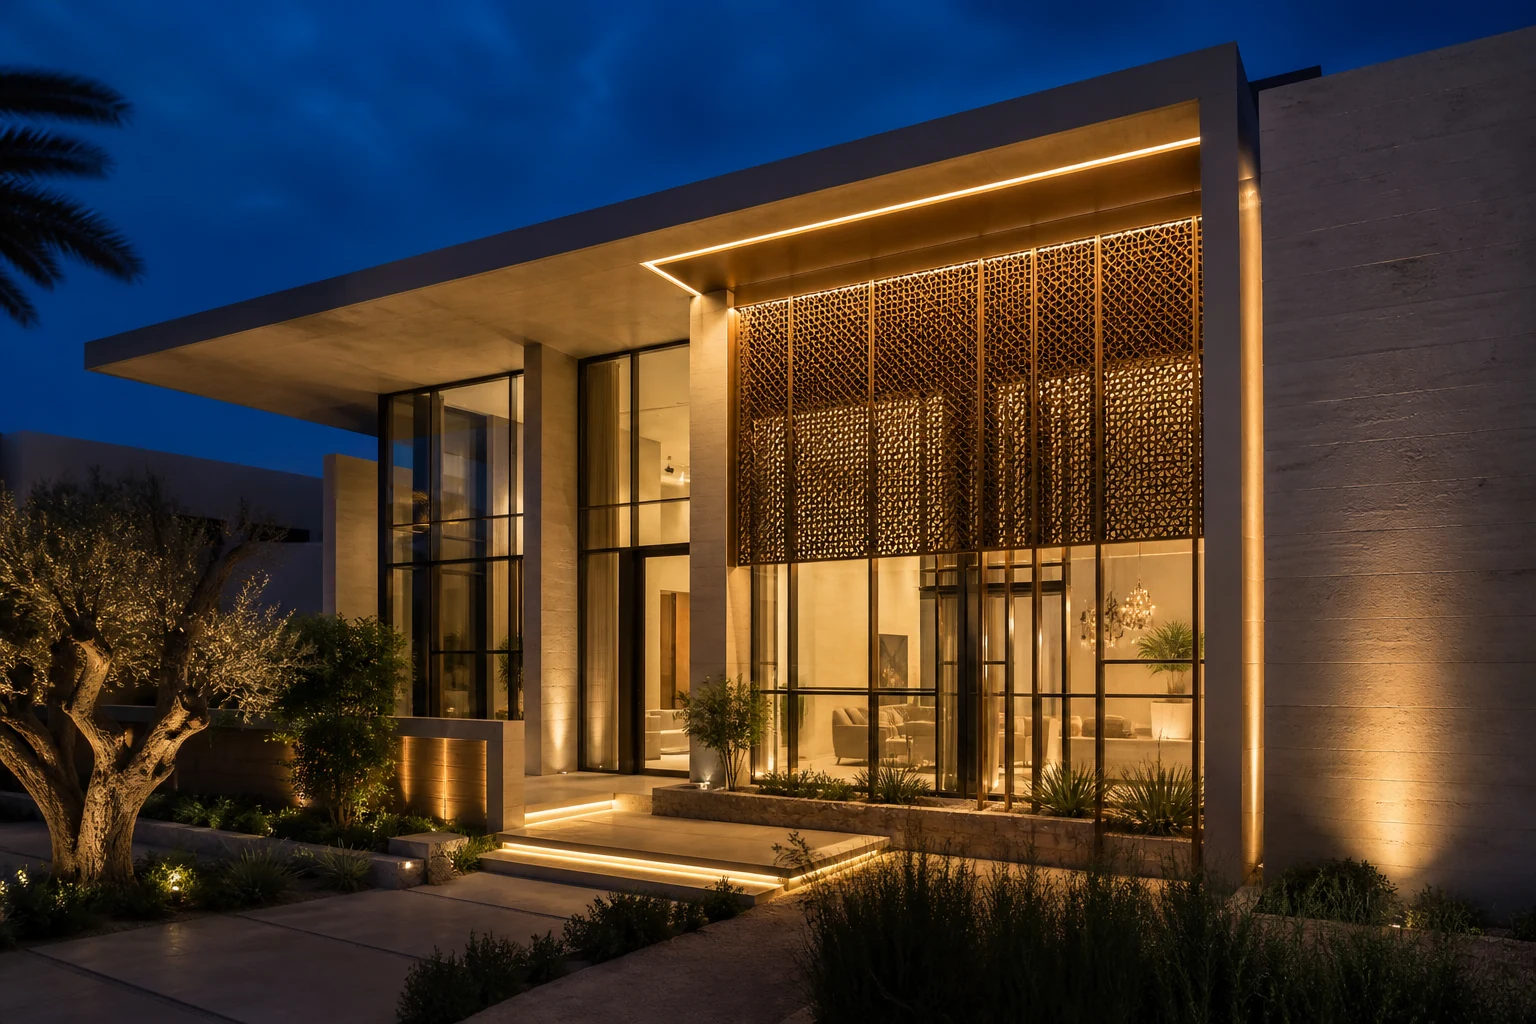
The cleanest night-time facade is designed in daylight—before fixtures, cable routes and access panels disappear behind finished surfaces.
Light should reveal the architecture, not advertise the hardware.
A luminous facade starts with the building's geometry: a mullion line, a recessed reveal, the depth behind a perforated screen or the edge of translucent glass. When lighting is coordinated with the envelope, the daytime elevation remains quiet and the night view feels intentional.
In Gulf conditions, visual effect is only half the brief. Solar-heated surfaces, dust, coastal air and restricted maintenance access shape the fixture position, driver location, sealing and service strategy. We coordinate those decisions with the facade package rather than leaving them to a late site installation.
System concept visualization · final appearance and engineering are project-specific.
The family name is only the beginning. Geometry, exposure, operation and maintenance decide the buildable version.
Recessed light within mullions, fins, soffits or shadow gaps. Best for calm emphasis of structure and proportion.
A controlled glow behind translucent glass or perforated metal. Useful for entrances and Mashrabiya layers where depth matters.
A limited, maintainable area with scene control for hospitality or commercial use—kept separate from the building's everyday lighting.
Fixture housings, seals and remote driver locations are selected around exposure rather than appearance alone.
Beam angle, luminance and colour temperature are reviewed against the material palette and occupied views.
Replaceable modules, cable routes and access covers are detailed before facade fabrication.
| Design decision | How it is specified | Why it matters |
|---|---|---|
| Integration point | Mullion, reveal, soffit, screen cavity or translucent panel | The lighting reads as part of the architecture and remains concealed by day. |
| Environmental selection | Ingress, UV, temperature and corrosion requirements set by exposure | Hardware is chosen for the actual inland or coastal Gulf site. |
| Controls | Simple dimming, time scheduling or project-specific scene control | The building can use a restrained daily mode without unnecessary complexity. |
| Colour strategy | Warm white, tunable white or limited colour capability by brief | Light is matched to stone, bronze and glass instead of applied as a generic effect. |
| Maintenance | Accessible drivers and replaceable light modules | Routine failure does not become a facade-removal exercise. |
Specifications are established from project loads, climate, geometry and local requirements. Quotation documents identify the selected build-up and applicable evidence.
These related systems are commonly coordinated at the same interfaces, helping the facade read and perform as one package.
Both. The lighting designer defines effect and photometric intent; the facade engineer resolves mounting, sealing, movement, cabling and access at the envelope.
Sometimes, but the result usually exposes fixtures or complicates waterproofing and maintenance. Early coordination produces cleaner details and clearer responsibility.
No. Many residential, hospitality and civic projects benefit more from restrained warm light and good dimming than from a complex media-style system.
Send the elevation and a night-time intent sketch. We will identify where lighting can be integrated cleanly and maintained honestly.
