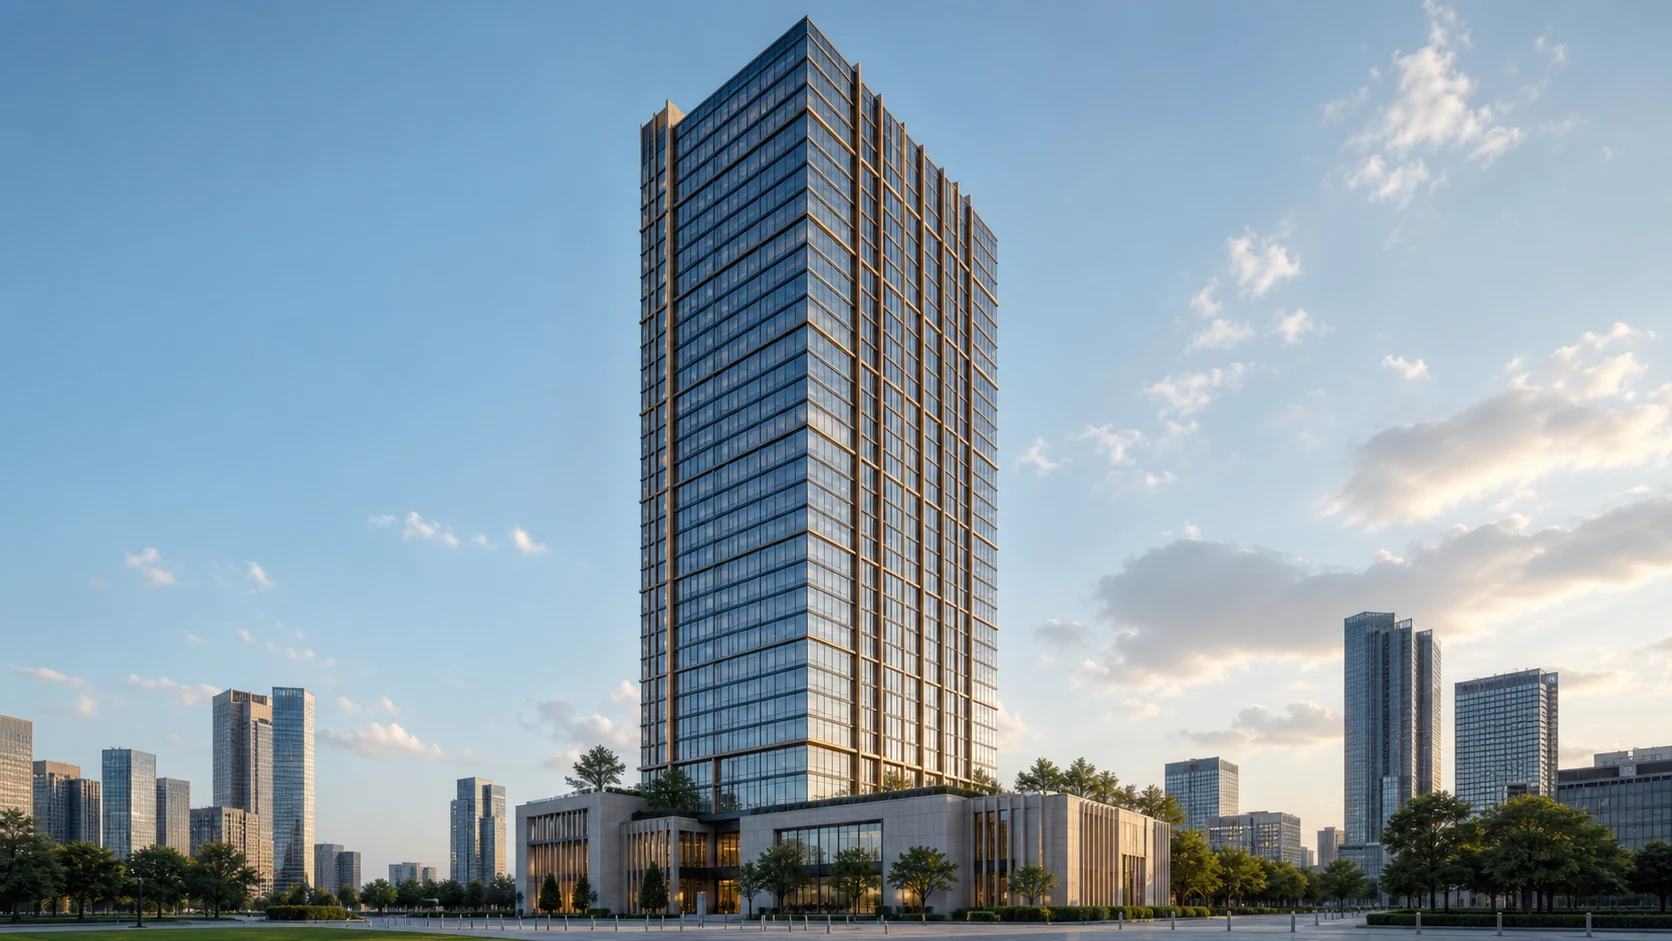
Unitized Curtain Wall for Mid-Rise & High-Rise Buildings
Factory-glazed panels bring repeatable quality, controlled joints and floor-by-floor enclosure to apartments, public buildings, commercial developments and towers — with movement, anchors, logistics and lifting engineered as one system.
When scale, repetition and programme must align
Unitized curtain wall is established for major multi-storey and high-rise programmes. Starveil develops panel dimensions, brackets, anchors, stack joints, integrated facade elements and zone logistics around the actual building — from a repeated residential elevation to a public venue or tower.
- Floor-by-floor enclosure — panel sequencing follows structure, internal trades and the date each zone must become weather-tight.
- Factory-sealed quality — glazing joints made indoors, under QA, not on a windy slab.
- Movement accommodation — stack joints, anchors and perimeter interfaces are coordinated for slab movement, thermal change and wind response.
- Zone-based logistics — stillages, containers and lifting plans are matched to the site crane, floor sequence and storage constraints.
- Integrated expression — fins, spandrels, screens, vents and BIPV zones can be coordinated before panels leave the factory.
- Traceable delivery — panel IDs, inspection records and installation zones connect shop drawings to handover.
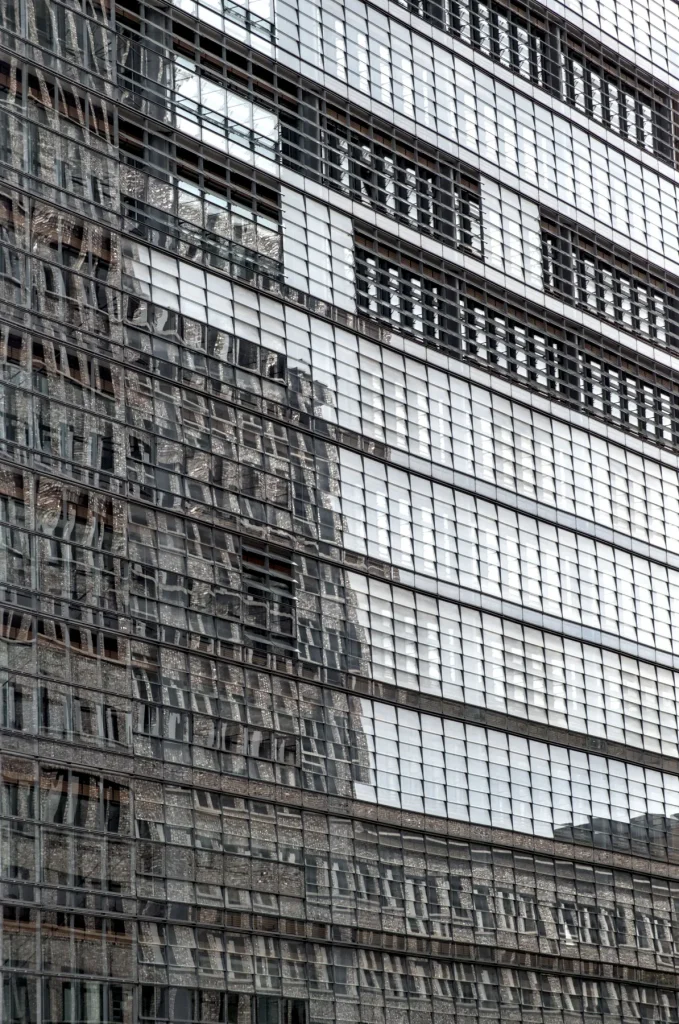
The numbers, and what they mean for your building
| Parameter | Typical specification | What it means for you |
|---|---|---|
| Cassette size | Commonly one storey high; width and weight engineered per project | Panel geometry balances glass size, transport limits, structure, crane capacity and installation sequence. |
| Thermal performance (Uw) | 1.1 – 1.6 W/m²K; triple glazing available | Meets cold-climate energy codes with margin, and passes condensation-risk review quietly. |
| Air & water performance | Class A4 / RE 1200 Pa equivalent (EN); ASTM-mapped | Weathertight from the first panel — because the seals were made in the factory, not on site. |
| Installation strategy | Floor-by-floor or zone-based, coordinated with site lifting | Production, stillage packing and erection follow the construction programme rather than a generic panel count. |
| Wind classification | Regional class engineered per project (incl. cyclone) | Bracket and pull-out tests documented in the handover file for exposed regions. |
| Tolerance handling | Adjustable brackets ±25 mm three-way | Imperfect slabs still get a straight facade — adjustment happens at the bracket, not by reworking panels. |
Typical values shown for guidance; every project is engineered to its own loads, climate and code, and the quotation states the tested configuration that applies to you.
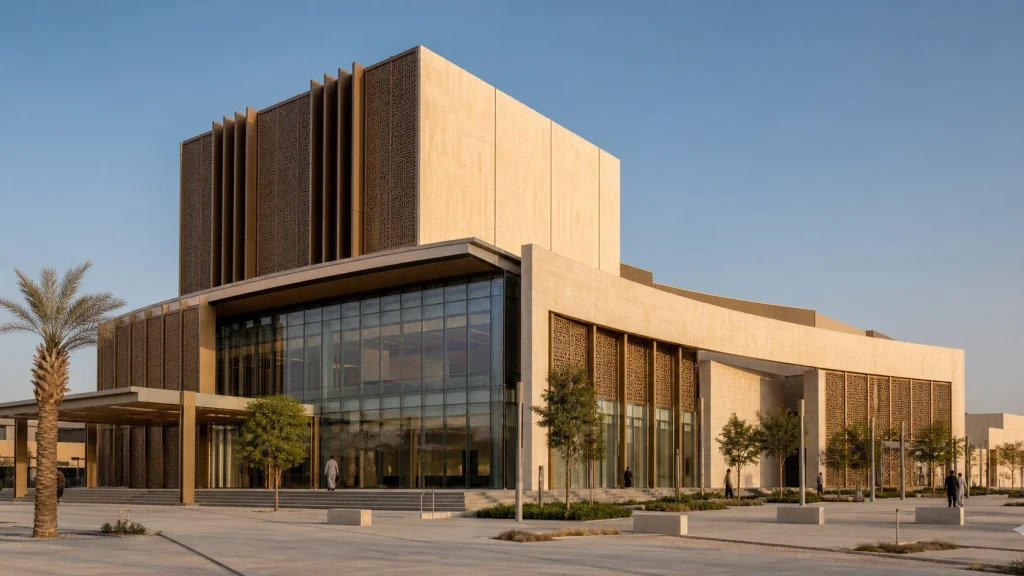
Factory coordination can carry more than glass.
See the system in building context.
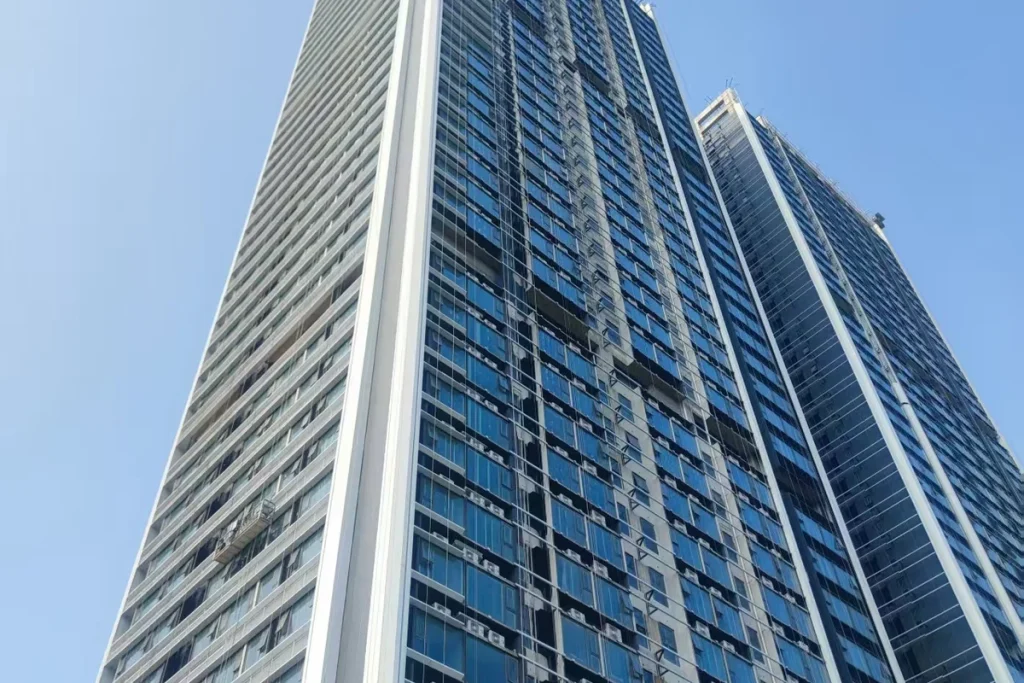
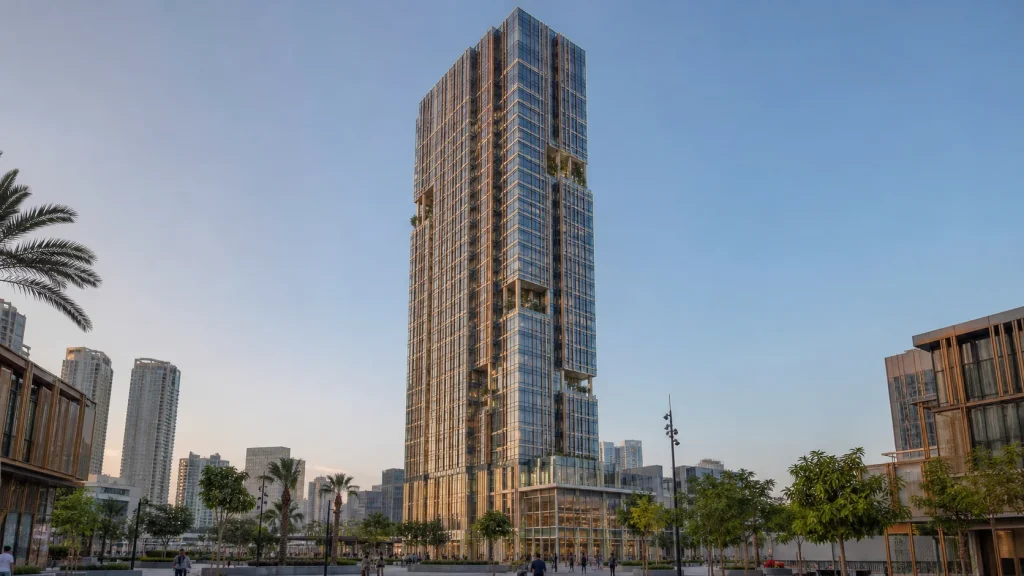
Planning a multi-storey or high-rise envelope?
Share the elevations, floor-to-floor heights, programme and lifting constraints. We will assess whether a unitized system earns its place on the project.
