01
Intent and facade brief
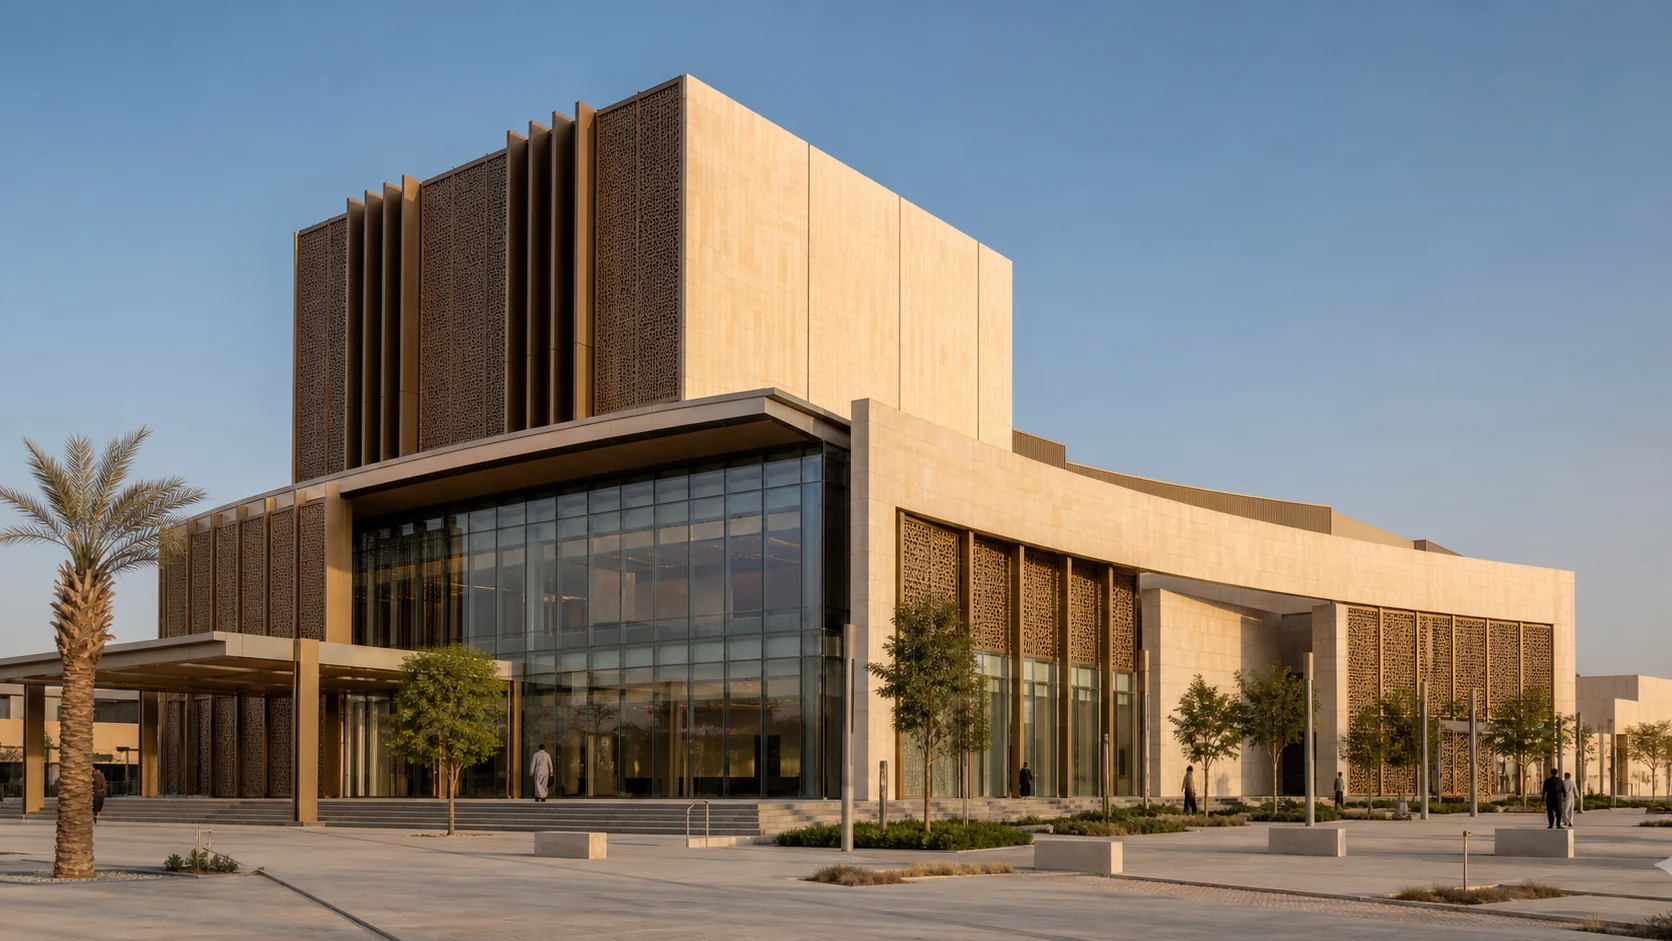
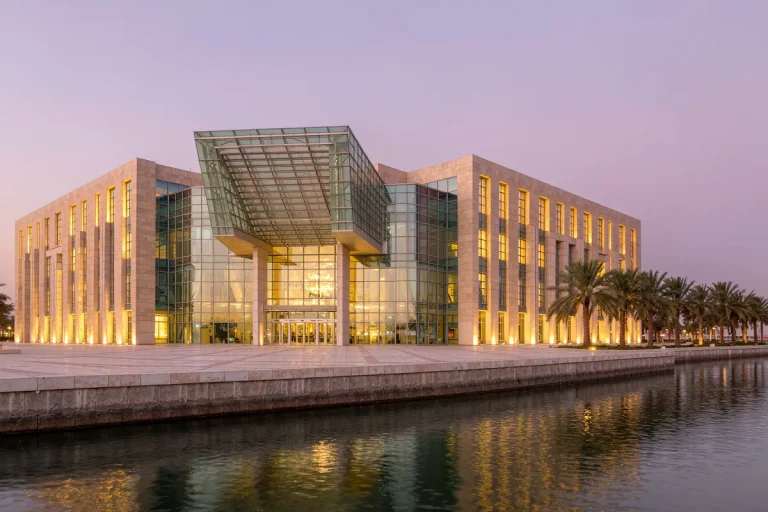
This specimen study shows how Starveil would structure an early facade brief for a Gulf performing arts project. The public foyer calls for high transparency and generous spans, while the auditorium and fly-tower volumes need opaque, maintainable and thermally controlled envelope zones.
02
System and climate response
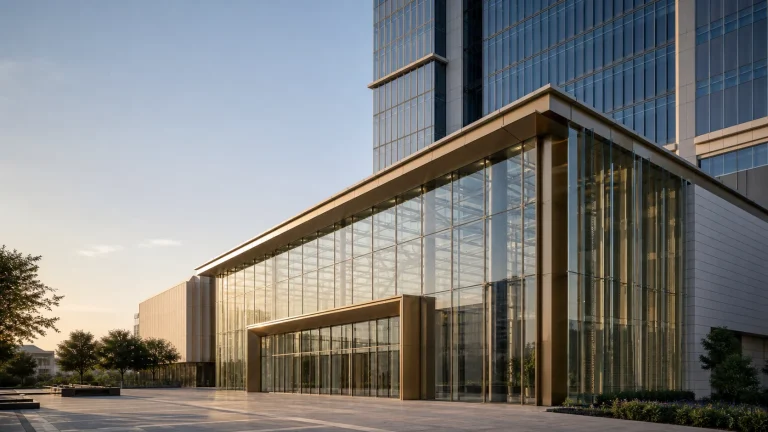
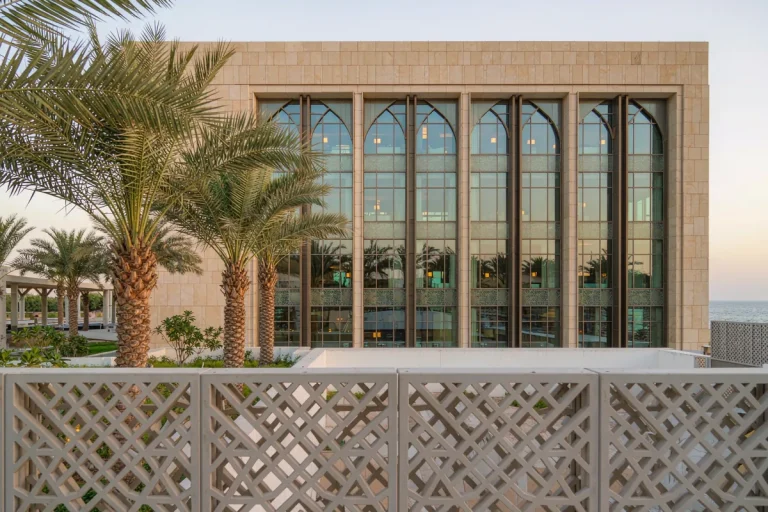
A hybrid strategy pairs factory-glazed unitized panels at repeated elevations with project-specific structural glazing at the entrance and engineered aluminium screens where solar exposure and public identity overlap.
03
Fabrication and coordination
The technical route would begin with wind criteria, thermal and solar targets, acoustic interfaces, smoke-control coordination, access strategy and the local approval matrix. Module sizes, anchors and replacement routes would then be developed around the venue programme rather than imposed from a catalogue.
04
Installation and handover
The image is a generated design reference, not evidence of a completed Starveil project. Publication as a delivered case requires verified project records, permissions and original photography.