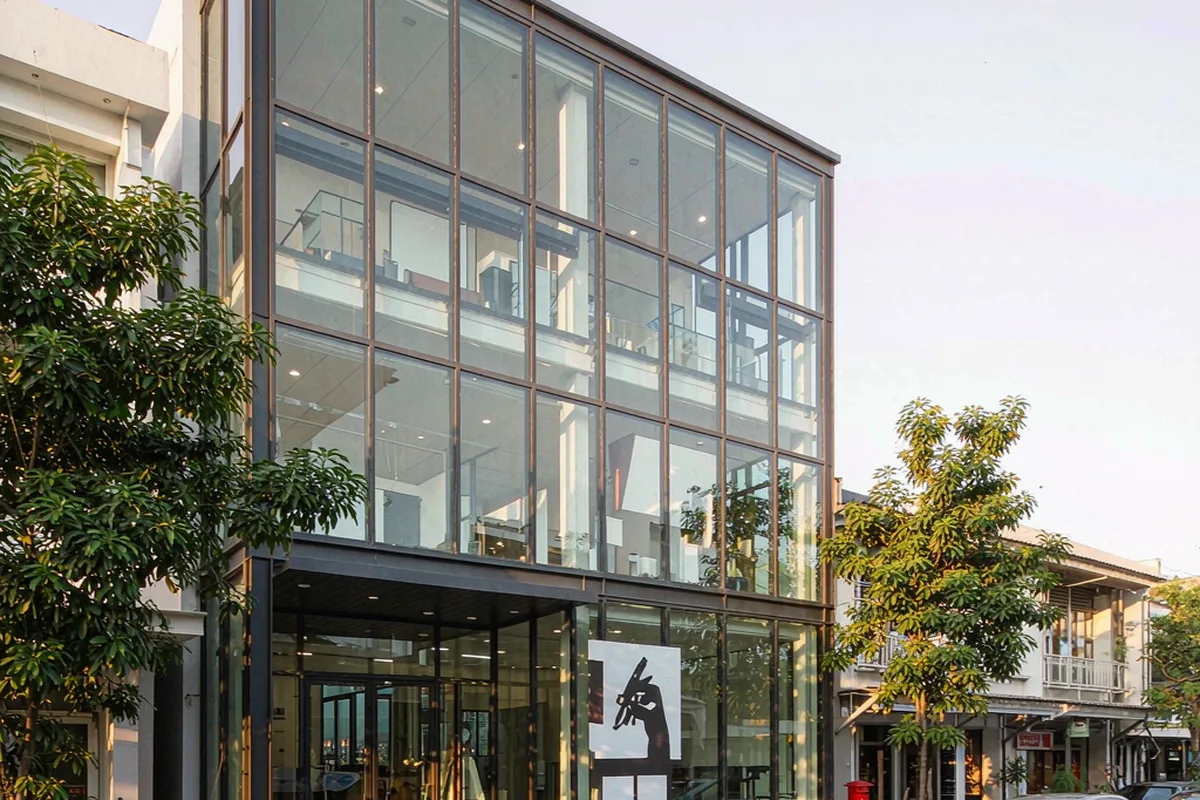
Three-storey design studio with charcoal stick curtain wall and a double-height glazed entrance
Commercial & Workplace · Bangkok, Thailand

Atelier Nine

A design studio building its own premises: a three-storey stick curtain wall in charcoal, with a double-height entrance bay as the firm's daily advertisement.

Reference study Asia-Pacific New build
Representative study imagery
Location Bangkok, Thailand
Year 2024
Envelope 380 m² envelope
Building 3 storeys
Programme 12 weeks ex-works
Scope Design & Supply
01 · Project brief

The building question behind the facade.

A design studio building its own premises: a three-storey stick curtain wall in charcoal, with a double-height entrance bay as the firm's daily advertisement.

02 · The story

How the envelope was resolved.

Each chapter records a decision the next project team can evaluate: intent, performance, production and site delivery.

01

Intent and facade brief

When your client is an architecture studio, the envelope is the interview. The double-height entrance bay uses the same stick system as the upper levels, detailed with a recessed cover cap so the ground floor reads more considered than the floors above — deliberately.

02

System and climate response

Bangkok's heat and rain shaped the engineering: pressure-equalised joints for monsoon-driven rain, and a solar-control glass build-up chosen after we modelled three options against the studio's cooling load rather than picking from a brochure.

03

Fabrication and coordination

The studio's own project architect reviewed every shop drawing; our team ran a shared markup protocol that kept each drawing's revision history in one place — no scattered email approvals.

04

Installation and handover

Installation by a local glazing contractor followed our manual; our remote support covered the two critical moments, setting-out verification and the entrance bay's first-panel alignment.
03 · System & scope

Stick Curtain Wall

Design & Supply

Facade area
380 m² envelope
Programme
12 weeks ex-works
Building scale
3 storeys
Explore this facade system
04 · Responsibilities

Who did what.

Client Design studio (owner-occupier)
Architect In-house
Main contractor Local contractor
Facade engineering Starveil Facade
Installation Local glazing contractor
05 · Study outcomes

What the reference study is designed to test.

  • 01

    Cooling load reduced 22% versus the client's originally specified glazing

  • 02

    Entrance bay alignment verified to 3 mm over 7.5 metres

  • 03

    The studio now specifies our systems for two of its own clients

Discuss a similar facade scope.

Share the project location, drawings or photographs and intended installation route. We will frame the first technical questions within 48 hours.

Get a Project Review
WhatsApp