01
Intent and facade brief
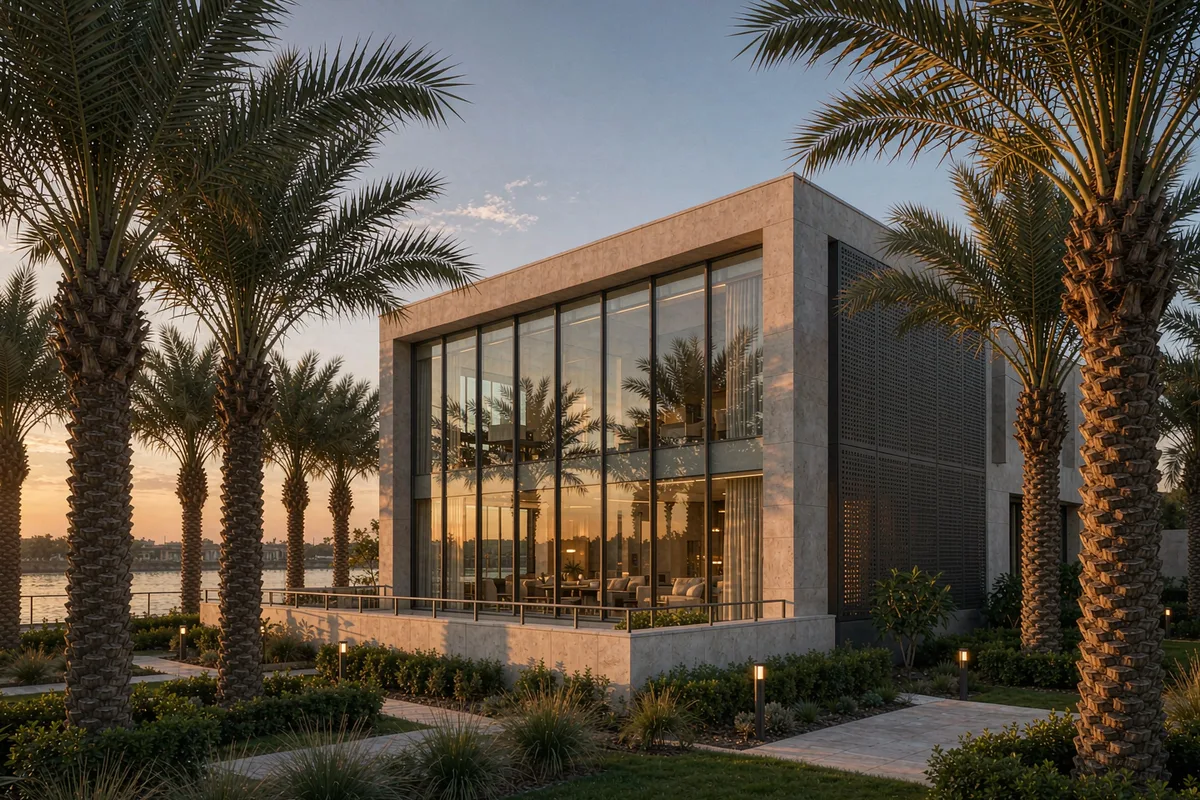
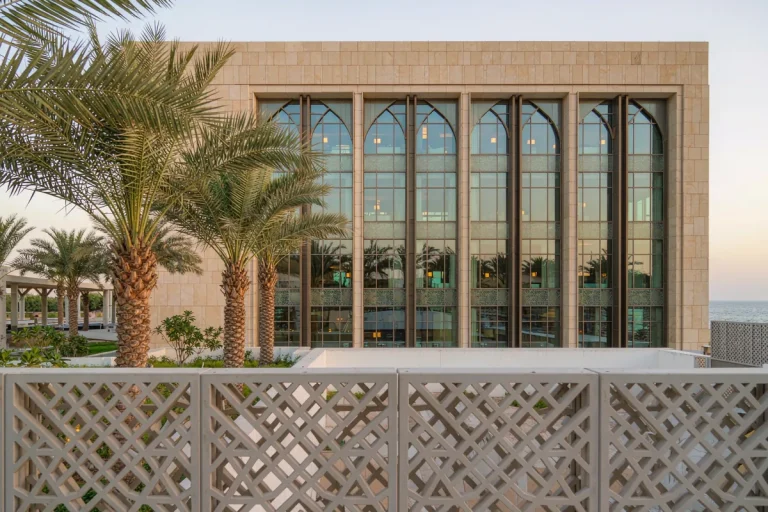
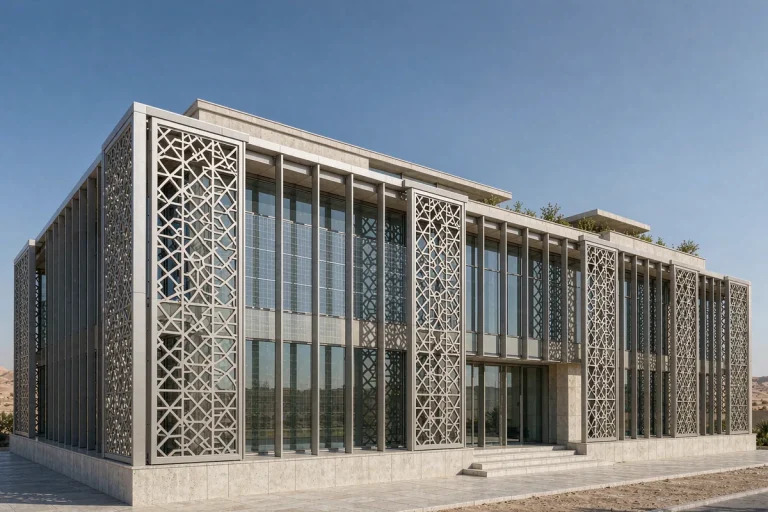
The brief read like a contradiction: maximum transparency toward the river, maximum privacy toward the street, and a facade maintainable by a local crew that had never before glazed a structural joint. We resolved it as a split elevation — a full-height stick curtain wall facing the garden and river, with a deeply recessed, perforated screen wall holding the street frontage.
02
System and climate response
Baghdad's climate drove every specification decision. Double-silver low-E laminated units cut solar gain through the west-facing river elevation; framing and pressings were PVDF-coated for dust-abrasion resistance; and every horizontal joint was detailed for pressure-equalised drainage against the short, violent winter storms.
03
Fabrication and coordination
Fabrication ran in our plant under staged QA photography, and the consignment was packed in installation sequence so the site crew could work bay by bay without sorting material. Our installation engineer then spent two weeks on site — setting out the first grid, training the crew on sealant and dead-load adjustment, and signing off the first eight panels.
04
Installation and handover
The residence completed with the client's crew installing the remaining panels under remote support, on a one-working-day answer commitment that held through the entire erection season. Technical documentation went to the local authority; final approval remained with the client's accredited third-party engineer.