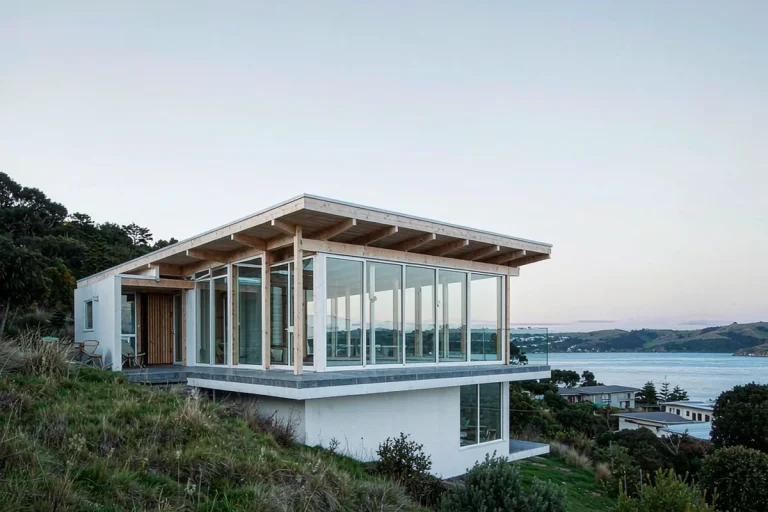
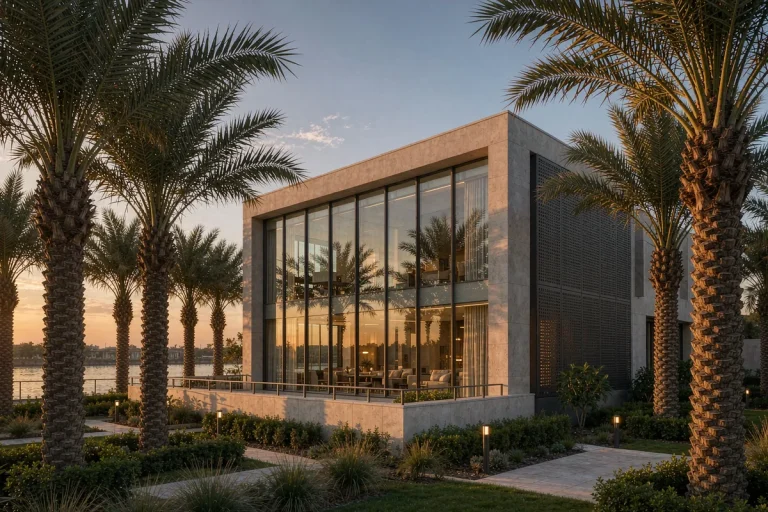
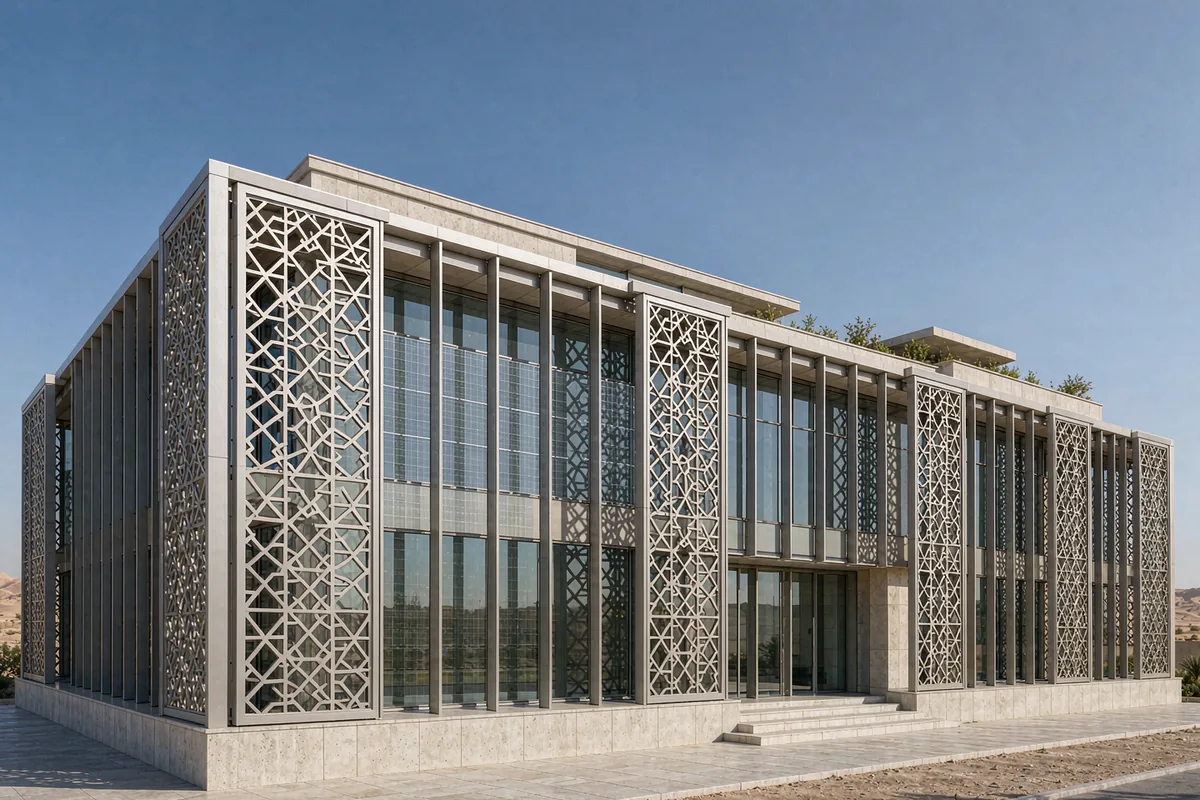
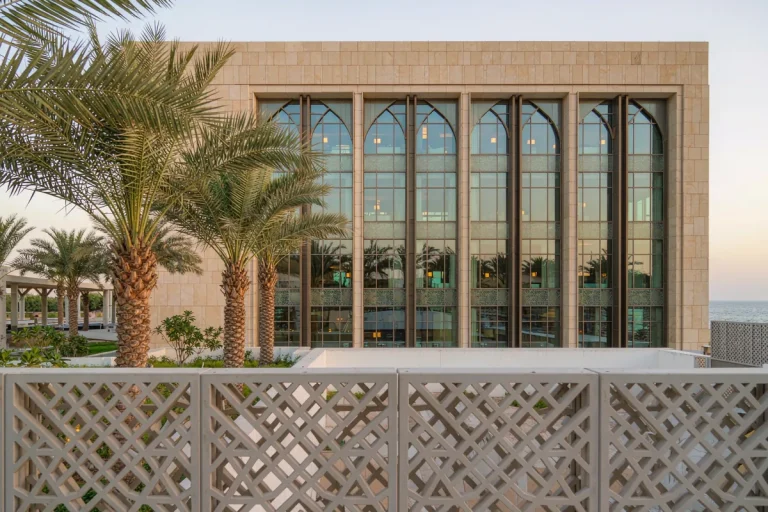
Inland desert villa in Riyadh with semi-transparent BIPV photovoltaic glazing integrated in a stick curtain wall grid behind an aluminium mashrabiya screen
Villas & Private Residences · Riyadh, Saudi Arabia

Riyadh Inland BIPV Villa

An inland desert villa whose facade has two jobs: carry the architectural identity of the house, and generate power from the sun that would otherwise punish it.

Reference study Middle East New build
Representative study imagery
Location Riyadh, Saudi Arabia
Year 2025
Envelope 590 m² envelope
Building 2 storeys
Programme 15 weeks ex-works
Scope Design & Supply
01 · Project brief

The building question behind the facade.

An inland desert villa whose facade has two jobs: carry the architectural identity of the house, and generate power from the sun that would otherwise punish it.

02 · The story

How the envelope was resolved.

Each chapter records a decision the next project team can evaluate: intent, performance, production and site delivery.

01

Intent and facade brief

Semi-transparent BIPV glazing sits inside a stick curtain-wall grid on the solar-facing elevations. The brief, aligned with the client's Vision 2030-era sustainability targets, asked for on-site generation without turning the house into a power plant — so the photovoltaic cells are a facade material first and an energy asset second.

02

System and climate response

Desert physics drove the engineering. Cell output falls as surface temperature rises, so an external aluminium mashrabiya screen shades the BIPV zones through peak noon — lowering cell operating temperature and improving real-world yield, while also cutting seasonal dust soiling on the glazing.

03

Fabrication and coordination

Daylight comfort was modelled rather than guessed: interior lux levels behind the semi-transparent cells were simulated hour-by-hour so living spaces stay usable without blinds fighting the photovoltaics. The build-up uses laminated BIPV units with warm-edge spacers for cold desert nights.

04

Installation and handover

We delivered the full DC-side wiring schematics, string layout and performance-modelling data for the local electrical consultant. The AC side — inverters and grid-connection approval — stayed with the local party, exactly as the scope boundary requires. Delivery was pure T1 with remote engineering support.
03 · System & scope

BIPV Glass Facade

Design & Supply

Facade area
590 m² envelope
Programme
15 weeks ex-works
Building scale
2 storeys
Explore this facade system

Middle East context: solar exposure, dust, drainage, finish durability and local review responsibilities are coordinated project by project.

04 · Responsibilities

Who did what.

Client Private client
Architect Boutique architecture practice
Main contractor Regional main contractor
Facade engineering Starveil Facade
Installation Main contractor's facade crew
05 · Study outcomes

What the reference study is designed to test.

  • 01

    BIPV integrated as facade material within the stick grid — identity and generation in one layer

  • 02

    Mashrabiya shading lowers PV cell temperature and raises real-world yield at peak noon

  • 03

    Full DC-side schematics and performance model handed to the local electrical consultant

  • 04

    AC inverter and grid-connection approvals kept with the local party, per scope boundary

Discuss a similar facade scope.

Share the project location, drawings or photographs and intended installation route. We will frame the first technical questions within 48 hours.

Get a Project Review
WhatsApp