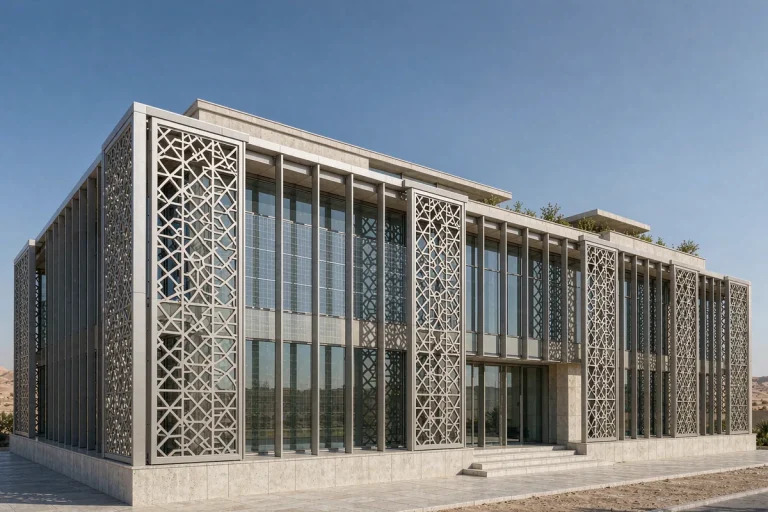
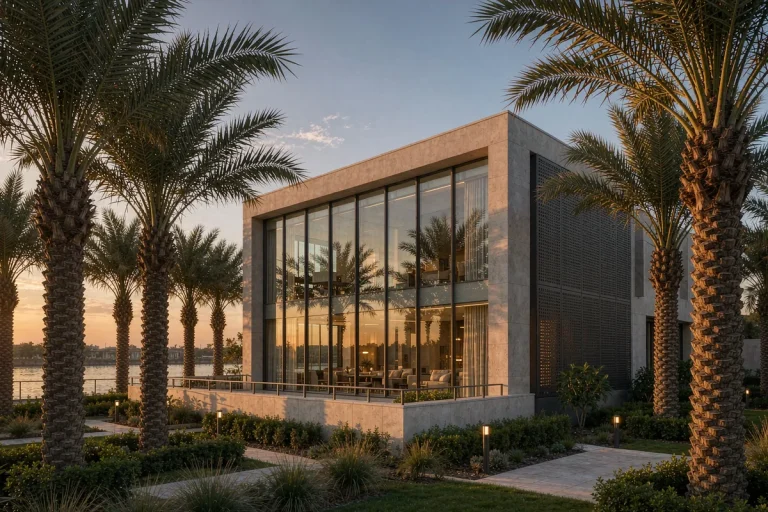
Coastal villa in Dubai with a CNC-patterned aluminium mashrabiya shading screen over a glazed curtain wall courtyard elevation
Villas & Private Residences · Dubai, UAE

Dubai Coastal Majlis Estate

A Gulf-coastal private estate organised around a large majlis courtyard: modern curtain-wall performance, regional privacy shading and facade-integrated night lighting — three agendas resolved in one envelope.

Reference study Middle East New build
Representative study imagery
Location Dubai, UAE
Year 2025
Envelope 720 m² envelope
Building 2 storeys
Programme 17 weeks ex-works
Scope Design & Supply + installation supervision
01 · Project brief

The building question behind the facade.

A Gulf-coastal private estate organised around a large majlis courtyard: modern curtain-wall performance, regional privacy shading and facade-integrated night lighting — three agendas resolved in one envelope.

02 · The story

How the envelope was resolved.

Each chapter records a decision the next project team can evaluate: intent, performance, production and site delivery.

01

Intent and facade brief

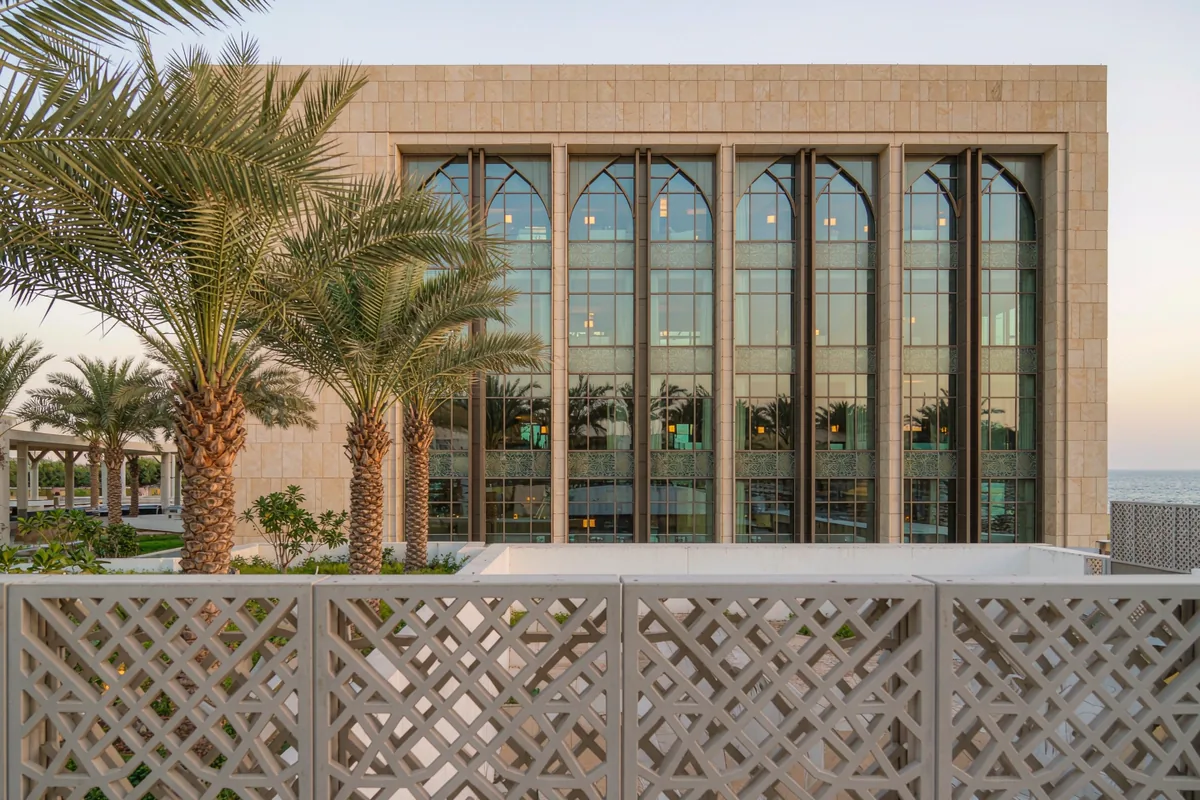
The design pairs a primary stick curtain wall as the weather envelope with a CNC-patterned aluminium mashrabiya screen as a second skin. The screen does the cultural heavy lifting — daytime privacy for the majlis without curtains — while moderating peak solar load before it ever reaches the glass.

02

System and climate response

Coastal exposure set the materials agenda. 316-grade stainless hardware throughout, a high-durability PVDF coating specified for salt-spray conditions, and gasket compounds rated for the full Gulf temperature cycle, with documented maintenance intervals in the handover manual.

03

Fabrication and coordination

Night-time identity runs on a recessed-profile luminous facade system integrated within the curtain-wall grid. The LED load is derated for +50 °C ambient operation — desert heat is the enemy of driver longevity — and the wiring routes were coordinated panel-by-panel so no conduit touches the visible elevation.

04

Installation and handover

Delivery ran as T1 with T2 supervision for the critical phase: our engineer was on site for screen bracket alignment and first-panel setting of the curtain wall, then handed the crew a photographed inspection protocol. The engineering evidence package went to the client's local consultant for third-party review — we supply evidence, the local authority approves.
03 · System & scope

Mashrabiya Facade

Design & Supply + installation supervision

Facade area
720 m² envelope
Programme
17 weeks ex-works
Building scale
2 storeys
Explore this facade system

Middle East context: solar exposure, dust, drainage, finish durability and local review responsibilities are coordinated project by project.

04 · Responsibilities

Who did what.

Client Private client
Architect Regional architecture practice
Main contractor Owner-appointed builder
Facade engineering Starveil Facade
Installation Client's crew, supervised by our engineer
05 · Study outcomes

What the reference study is designed to test.

  • 01

    Mashrabiya screen moderates peak solar load while delivering full daytime majlis privacy

  • 02

    316-grade hardware and salt-spray PVDF specification documented for coastal exposure

  • 03

    Luminous facade derated for +50 °C ambient, zero visible wiring on the elevation

  • 04

    T2 engineer supervised critical erection phase only — crew completed the rest independently

Discuss a similar facade scope.

Share the project location, drawings or photographs and intended installation route. We will frame the first technical questions within 48 hours.

Get a Project Review
WhatsApp