01
Intent and facade brief
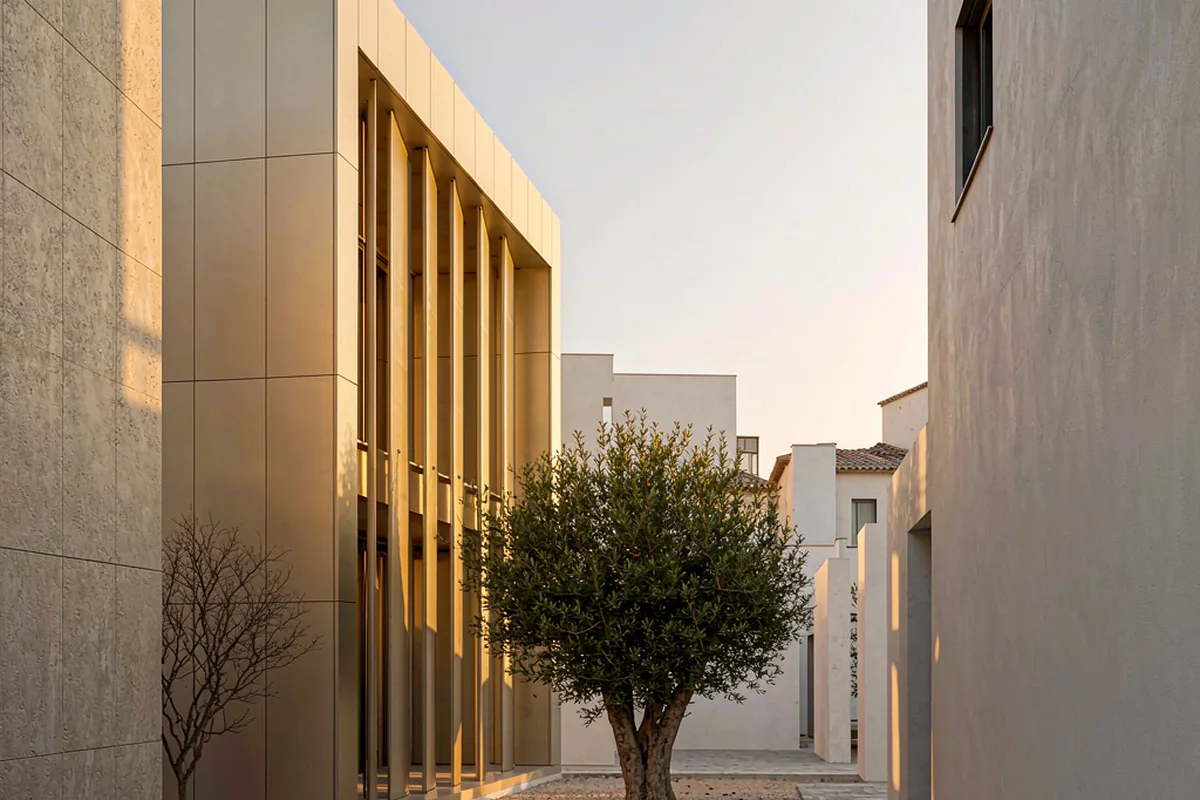
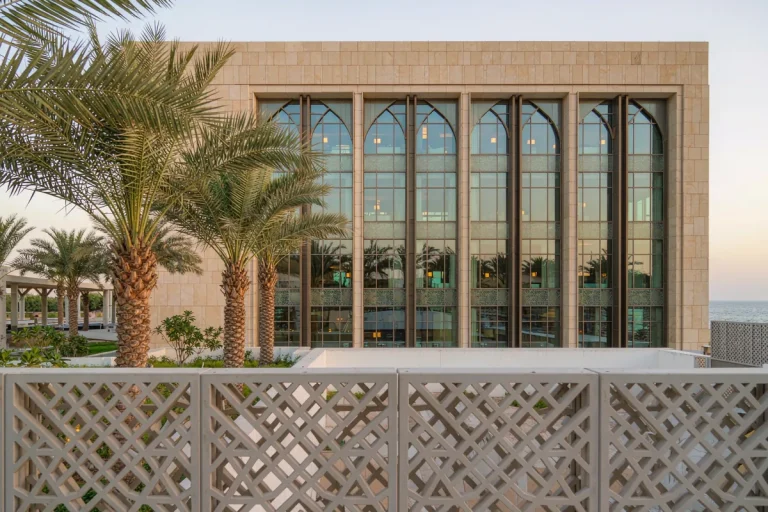
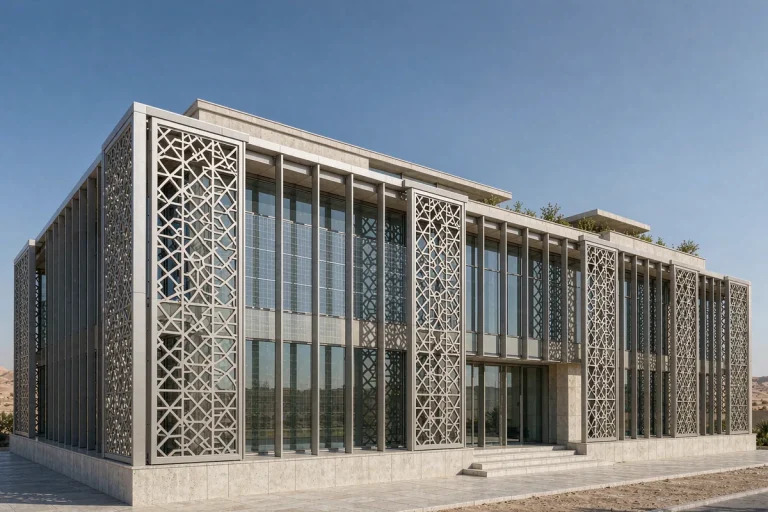
The architect's sketches revolved around light — hard Mediterranean sun that most curtain walls handle by hiding behind blinds. We engineered the shading into the envelope itself: integral horizontal fins on the south elevations, and a low-iron glass build-up that keeps the sea view colour-true.
02
System and climate response
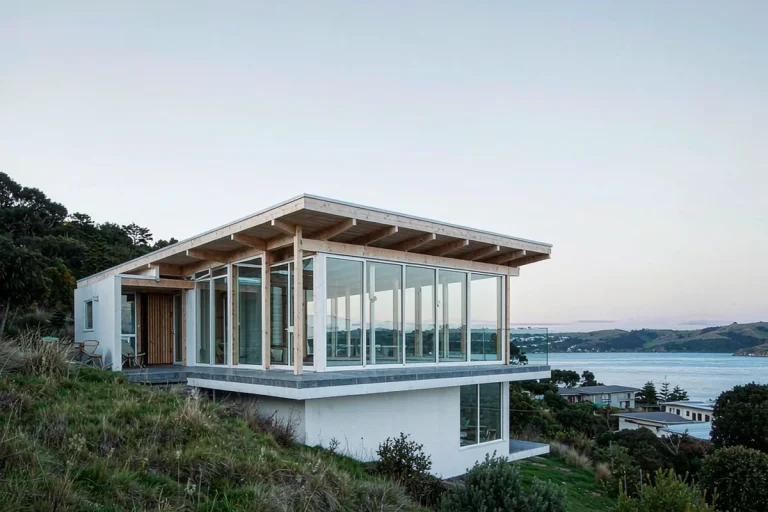
Because the house steps with the hillside, no two elevations share a module. Our setting-out drawings locked a storey-by-storey panel grid before fabrication, and the main contractor's surveyor verified every embed position against our 3D model.
03
Fabrication and coordination
Anodising in a champagne tone was matched to physical samples approved by the client — twice, because the first batch read too gold at noon. That round-trip cost two weeks; we rebuilt the programme to protect the container date rather than ship a mismatched finish.
04
Installation and handover
Delivery split into three sequenced containers aligned with the construction programme, so unfinished levels never became a storage problem. Our remote support window covered setting-out checks and a mid-installation sealant audit by video.