Curtain wall & facade projects.
A facade portfolio should explain more than appearance. Each project record is structured around the building, team, system, scope, interfaces and delivery decisions — with reference imagery clearly separated from approved original project photography.
Start with the building. Refine by evidence, region or system.
Delivered projects with supplied original photography are clearly labelled. Reference studies remain useful for system-selection conversations, but are not presented as commissioned Starveil work.
 Reference study
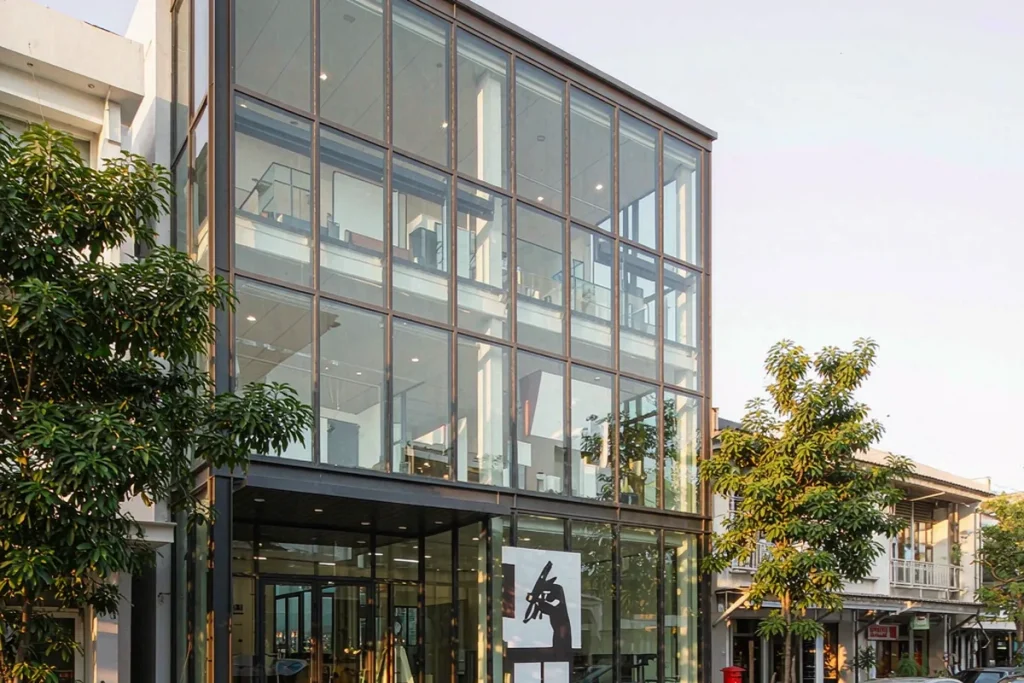
Atelier Nine
A design studio building its own premises: a three-storey stick curtain wall in charcoal, with a double-height entrance bay as the firm's daily advertisement.
 Reference study
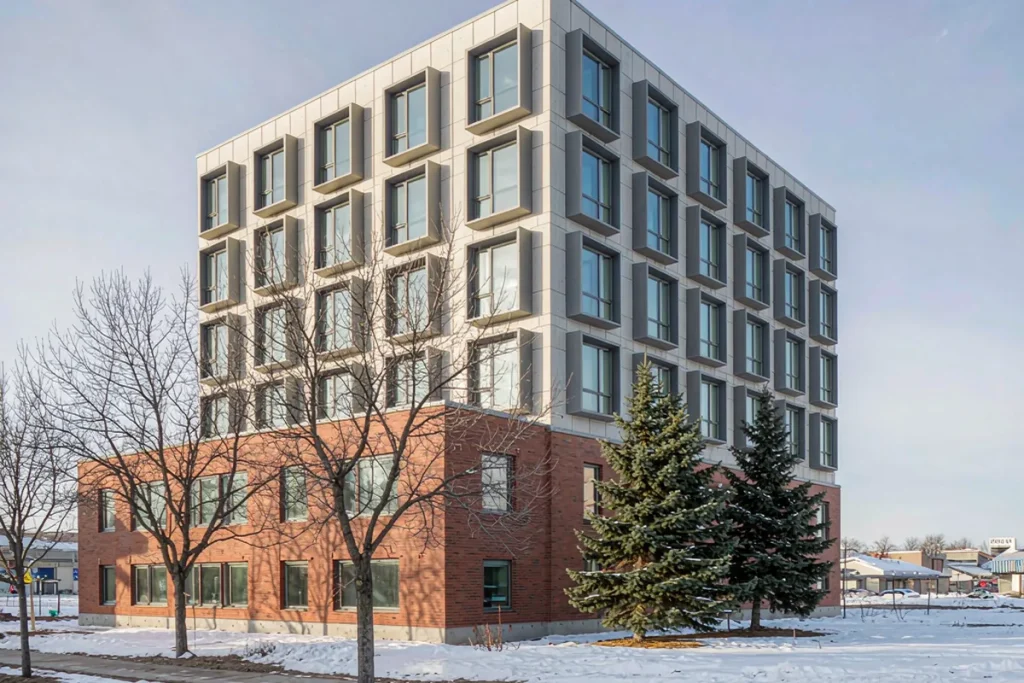
Maple Court
A 5-storey rental building where winter closes the construction window — unitized cassettes compressed the envelope programme to weeks.
 Reference study
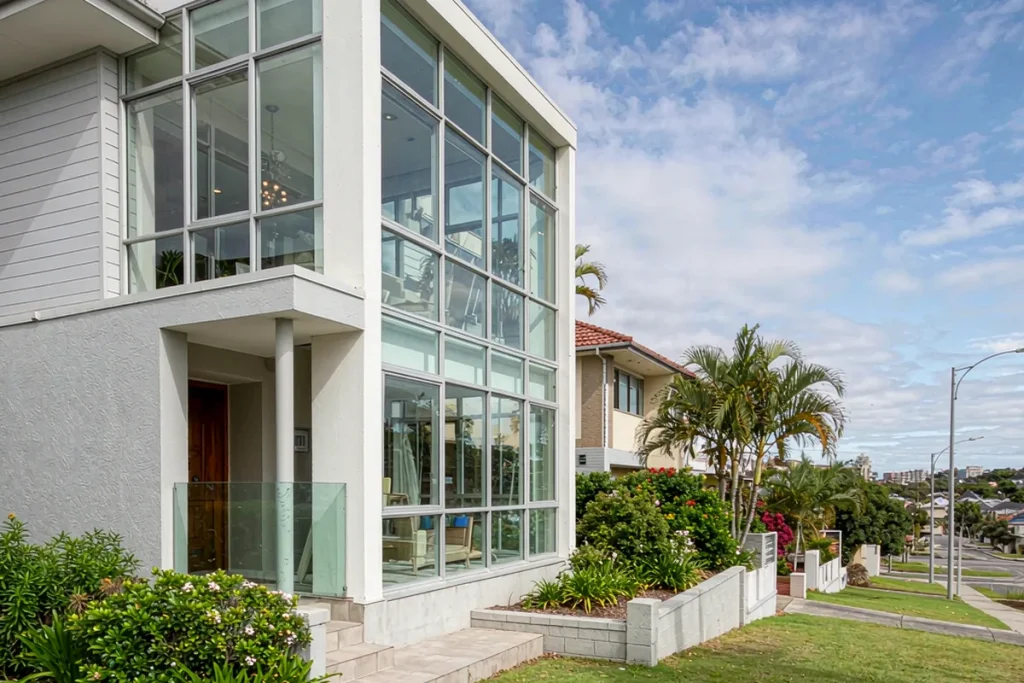
Ridgeway House
An owner-builder who wanted the repeatability of unitized panels on a house-sized budget — and got it.
 Reference study
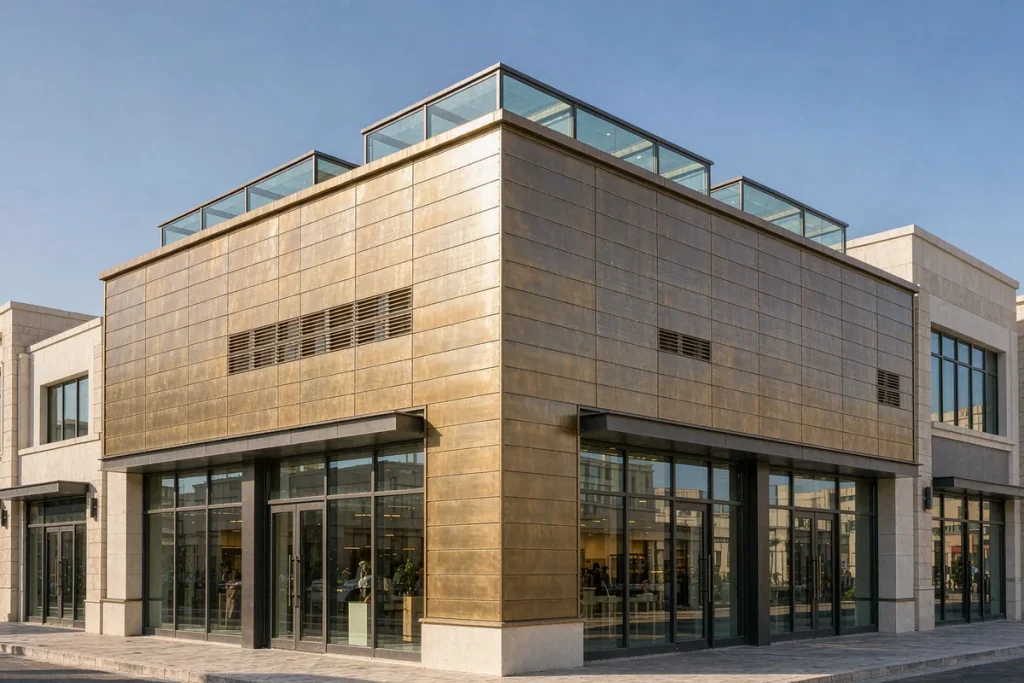
Doha Boutique Small-Commercial Facade Renovation
A small commercial building in Doha whose tired facade was costing it tenants. The owner needed a thermal and visual upgrade — without closing the businesses inside for…
 Reference study
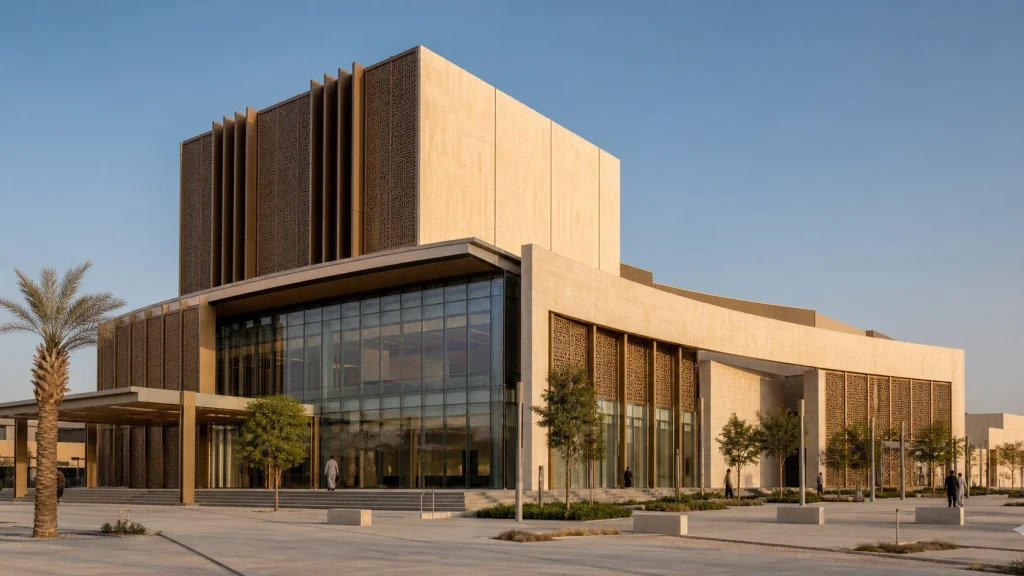
Riyadh Performing Arts Venue
A performing arts venue where a transparent civic foyer, acoustically enclosed theatre volumes and bronze solar screens must read as one public facade.
 Reference study
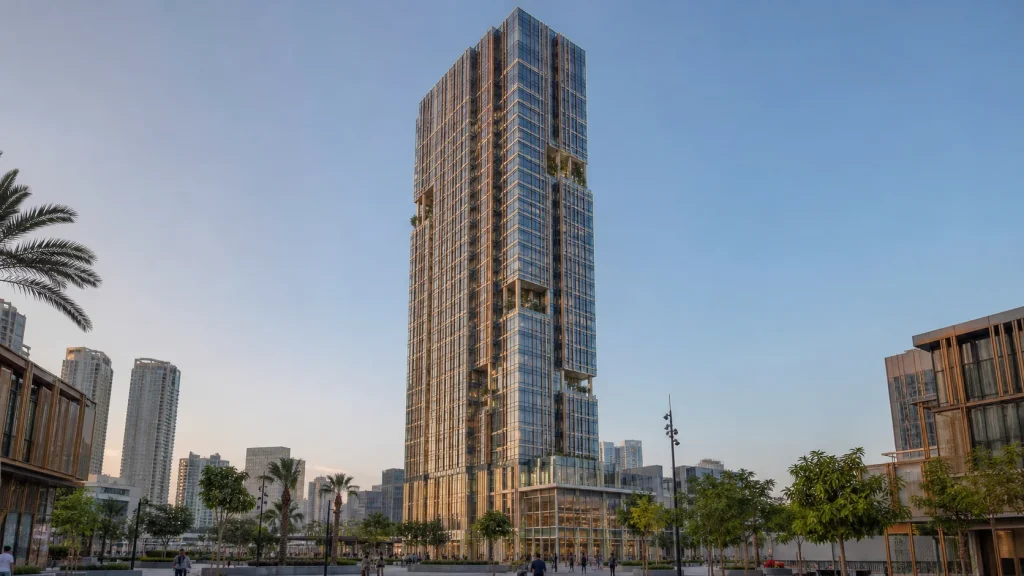
Dubai Mixed-Use Tower
A mixed-use Dubai tower study using repeated unitized panels, vertical bronze fins and a coordinated podium-to-tower delivery sequence.
 Reference study
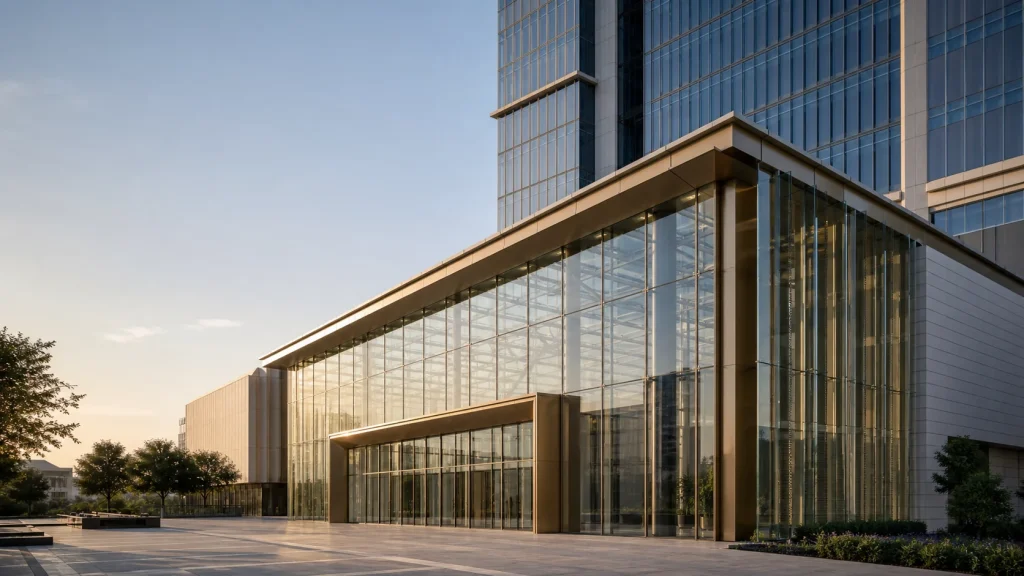
Doha Exhibition Pavilion
A Doha exhibition venue study built around a clear glazed arrival hall, long-span interfaces and a shaded public edge.
