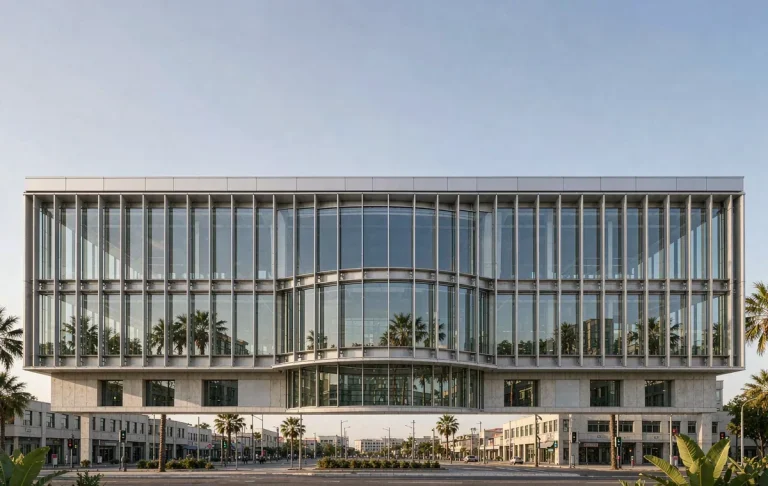
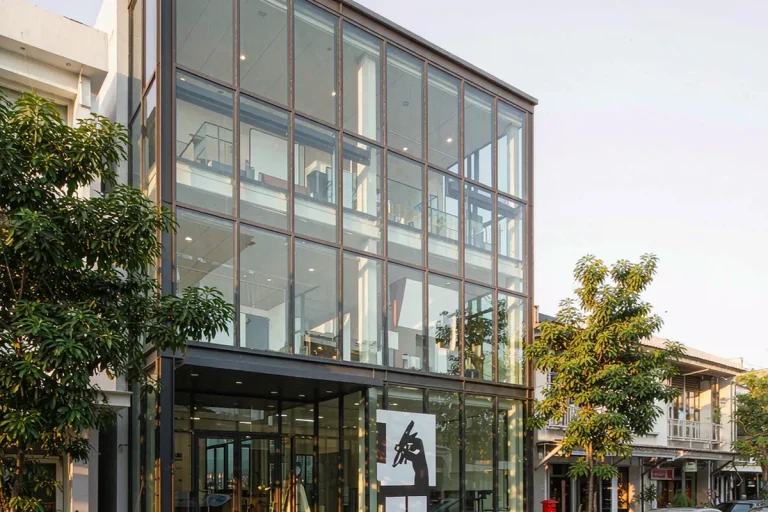
Small boutique commercial building in Doha with a back-ventilated aluminium rainscreen facade renovation and upgraded glass rooflights
Commercial & Workplace · Doha, Qatar

Doha Boutique Small-Commercial Facade Renovation

A small commercial building in Doha whose tired facade was costing it tenants. The owner needed a thermal and visual upgrade — without closing the businesses inside for a full demolition.

Reference study Middle East Renovation
Representative study imagery
Location Doha, Qatar
Year 2024
Envelope 430 m² envelope
Building 3 storeys
Programme 12 weeks ex-works
Scope Design & Supply
01 · Project brief

The building question behind the facade.

A small commercial building in Doha whose tired facade was costing it tenants. The owner needed a thermal and visual upgrade — without closing the businesses inside for a full demolition.

02 · The story

How the envelope was resolved.

Each chapter records a decision the next project team can evaluate: intent, performance, production and site delivery.

01

Intent and facade brief

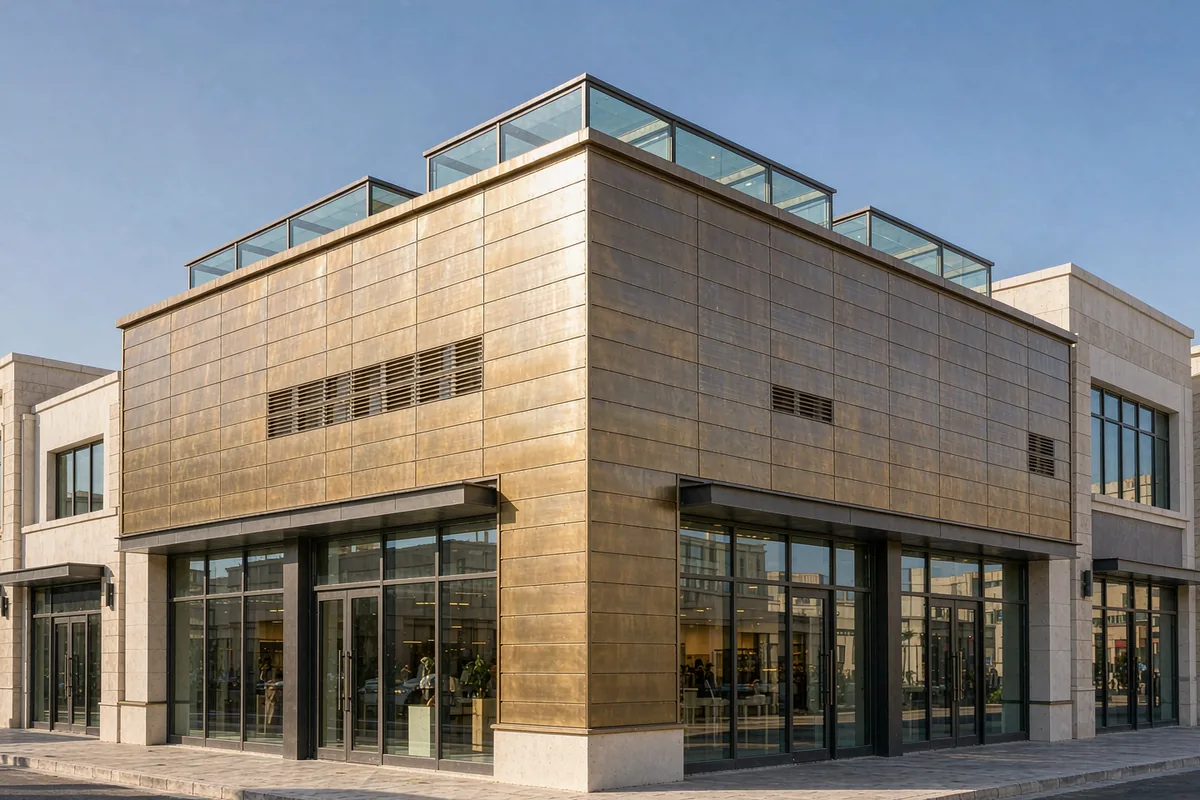
The existing substrate could not take a heavy rebuild, so we specified a back-ventilated aluminium rainscreen retrofit mounted onto the current structure. No full demolition, no new primary frame — the old envelope keeps working behind the new skin while the cavity ventilation manages heat and moisture.

02

System and climate response

The building stayed operational throughout. The rainscreen was detailed bay-by-bay so the contractor could work around trading hours, with each panel pre-fabricated and pre-finished off site to keep noise, dust and site activity to a minimum.

03

Fabrication and coordination

Rooflight assemblies were upgraded in the same programme, detailed for desert-climate condensation management — the highveld rule inverts in the Gulf: it is the air-conditioned interior against 45 °C exterior humidity that puts condensation on the wrong side of the glass. Argon-filled units on warm-edge spacers keep the dew point where it belongs.

04

Installation and handover

A project-specific salt-spray resistant finishing specification covers every exposed fixing and trim, and the documentation package was prepared for the client's local third-party compliance review. Delivery was pure T1 — the local crew installed to our drawings under remote engineering support.
03 · System & scope

Renovation Facade Systems

Design & Supply

Facade area
430 m² envelope
Programme
12 weeks ex-works
Building scale
3 storeys
Explore this facade system

Middle East context: solar exposure, dust, drainage, finish durability and local review responsibilities are coordinated project by project.

04 · Responsibilities

Who did what.

Client Building owner
Architect Local architecture studio
Main contractor Local contractor
Facade engineering Starveil Facade
Installation Local contractor's crew
05 · Study outcomes

What the reference study is designed to test.

  • 01

    Back-ventilated rainscreen installed onto existing structure — no demolition, trading continued

  • 02

    Rooflights re-detailed for Gulf condensation: argon fill and warm-edge spacers as standard

  • 03

    Salt-spray resistant finish specification applied to all exposed fixings and trims

  • 04

    Documentation package lodged for local third-party compliance review

Discuss a similar facade scope.

Share the project location, drawings or photographs and intended installation route. We will frame the first technical questions within 48 hours.

Get a Project Review
WhatsApp