01
Intent and facade brief
An exhibition building asks the facade to work at two speeds: a civic-scale arrival experience for visitors and a robust, serviceable enclosure for halls that change use throughout the year.
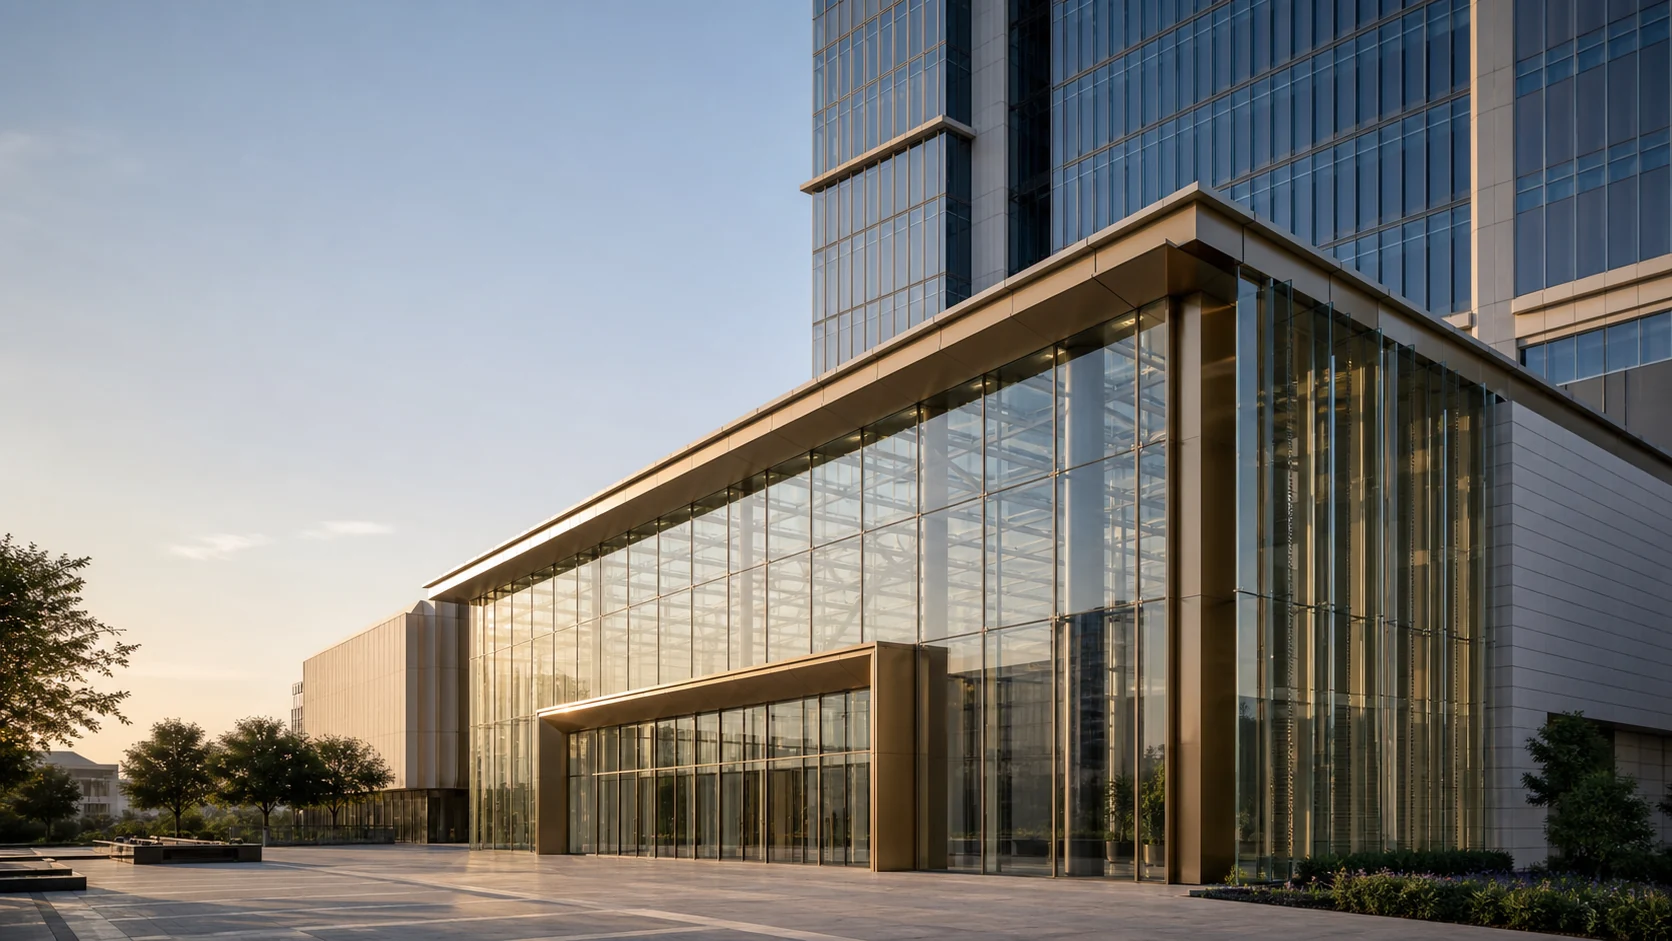
A Doha exhibition venue study built around a clear glazed arrival hall, long-span interfaces and a shaded public edge.
A Doha exhibition venue study built around a clear glazed arrival hall, long-span interfaces and a shaded public edge.
Each chapter records a decision the next project team can evaluate: intent, performance, production and site delivery.
An exhibition building asks the facade to work at two speeds: a civic-scale arrival experience for visitors and a robust, serviceable enclosure for halls that change use throughout the year.
The reference strategy uses large-format structural glazing at the entrance, framed curtain wall where repetition improves economy, and deep external shading calibrated to the orientation rather than applied as decoration.
Early engineering would coordinate roof movement, glass support, smoke-control interfaces, crowd-safety zones, replacement access and the installation sequence around the venue opening date.
This is a transparent concept record for project-library positioning. Verified performance data and original photographs must replace it before any delivered-project claim is made.
Design-assist reference scope
Middle East context: solar exposure, dust, drainage, finish durability and local review responsibilities are coordinated project by project.
Civic arrival, exhibition enclosure and solar-control strategy separated into buildable facade zones
Long-span roof and glass interfaces brought into the early coordination scope
Middle East public-building capability communicated without presenting concept imagery as completed work
This is a clearly labelled reference study using representative imagery. It explains a facade approach and is not presented as commissioned Starveil work.
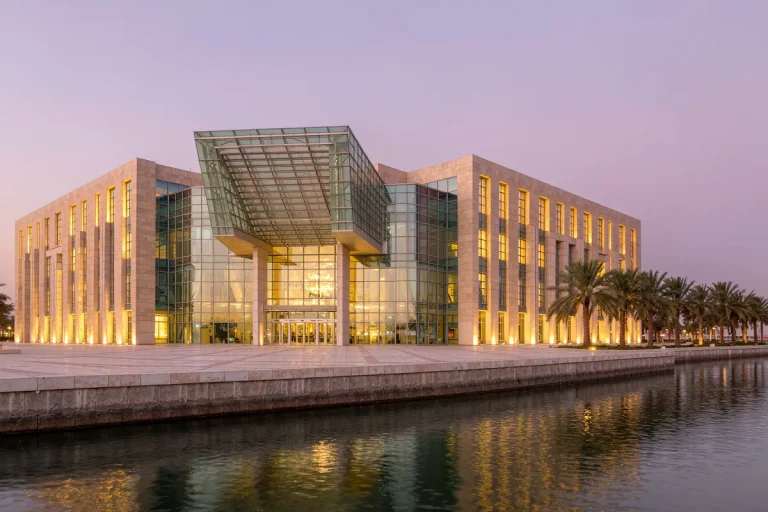 Reference study
Unitized Curtain Wall · 3 400 m² envelope
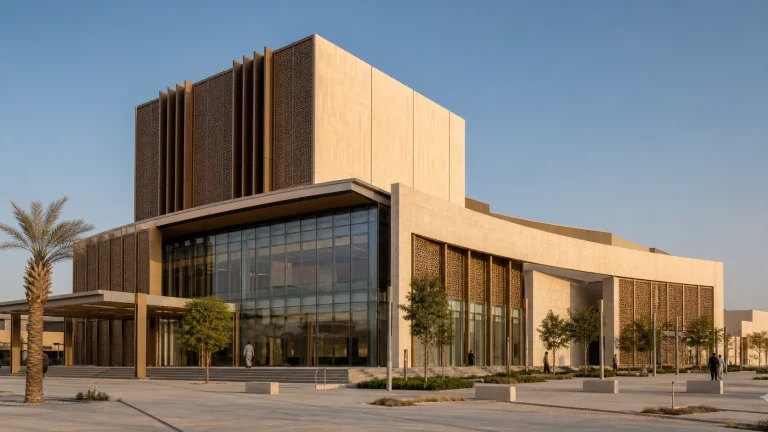 Reference study
Unitized Curtain Wall · Public-building envelope
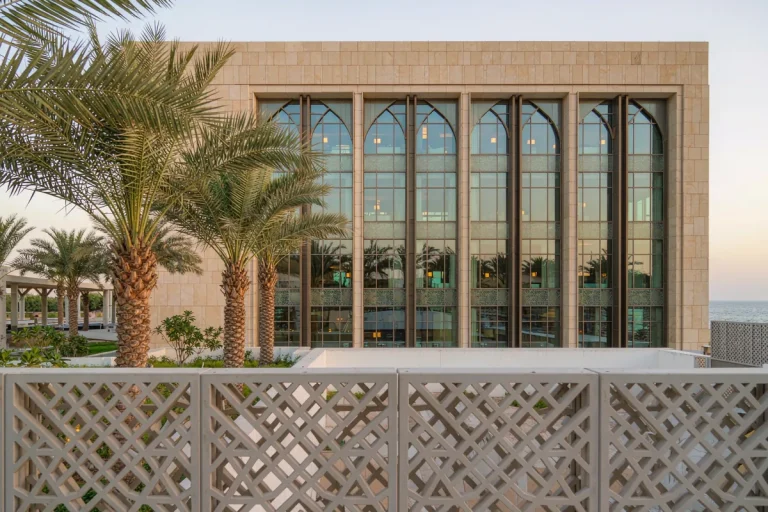 Reference study
Mashrabiya Facade · 720 m² envelope
Share the project location, drawings or photographs and intended installation route. We will frame the first technical questions within 48 hours.
