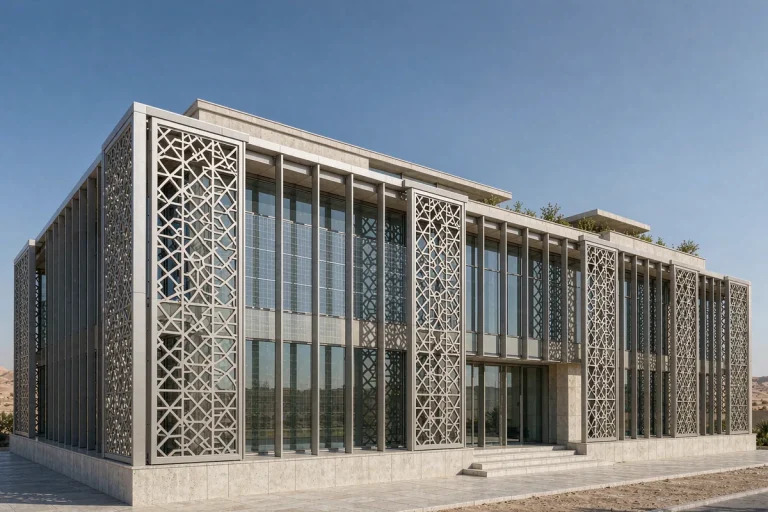
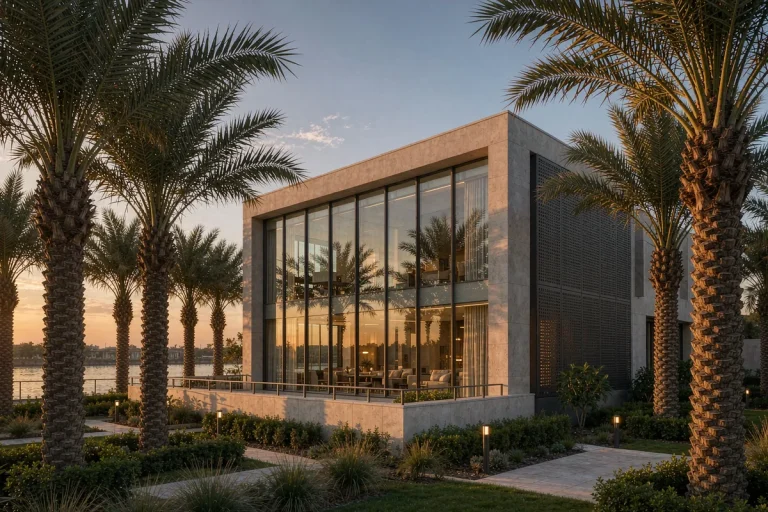
Two-storey coastal villa with frameless structural glazing wrapping the upper living level above a harbour
Villas & Private Residences · Auckland, New Zealand

Hillcrest Residence

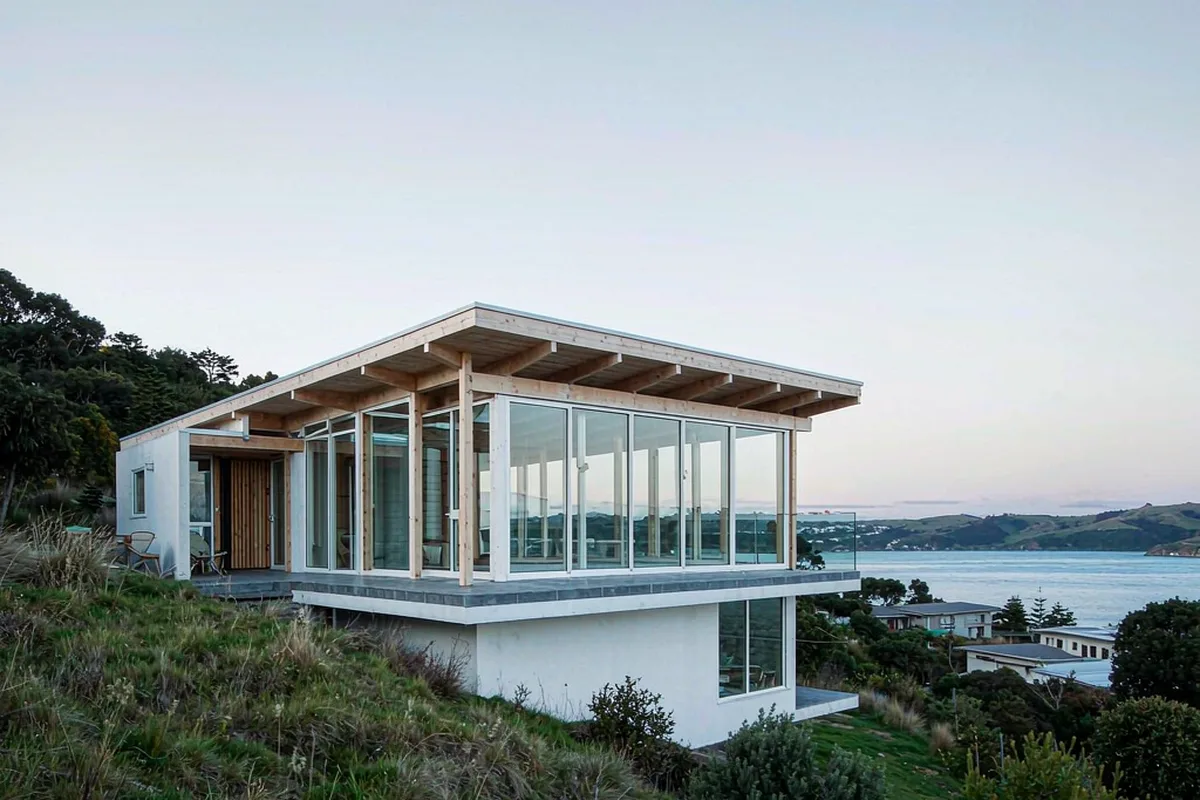
A family house on a ridge above the harbour, designed around one idea: the living level should read as glass from the garden, with the upper floor held in a quiet bronze-toned frame.

Reference study Asia-Pacific New build
Representative study imagery
Location Auckland, New Zealand
Year 2025
Envelope 640 m² envelope
Building 2 storeys
Programme 14 weeks ex-works
Scope Design & Supply + installation supervision
01 · Project brief

The building question behind the facade.

A family house on a ridge above the harbour, designed around one idea: the living level should read as glass from the garden, with the upper floor held in a quiet bronze-toned frame.

02 · The story

How the envelope was resolved.

Each chapter records a decision the next project team can evaluate: intent, performance, production and site delivery.

01

Intent and facade brief

The brief asked for a living room that feels like a pavilion — no mullions in the sightline of the main seating area, and a corner that opens fully to the terrace. We proposed a frameless structural-glazed envelope for the garden elevation, with a stick-system backdrop wall wrapping the bedroom level in a deep bronze finish.

02

System and climate response

Our engineers refined the glass build-up for the exposed coastal site: laminated outer panes, warm-edge spacers and a higher wind-load specification than the code minimum, because ridge-line sites punish envelopes that merely pass. Every panel was mapped, mocked up and checked twice before cutting.

03

Fabrication and coordination

Fabrication ran in our plant under a documented QA trail — dimensional report, glazing-line record and pre-shipment mock-up approval signed by the client's representative, who joined the inspection by video call.

04

Installation and handover

The consignment was flat-packed in container sequence matched to the installation order, so the crew on site never dug for the next panel. Our engineer spent the first two weeks on site with the client's own crew — setting out, first-panel checks, sealant audits — then handed over a written punch protocol.
03 · System & scope

Structural Glazing

Design & Supply + installation supervision

Facade area
640 m² envelope
Programme
14 weeks ex-works
Building scale
2 storeys
Explore this facade system
04 · Responsibilities

Who did what.

Client Private client
Architect Local architecture studio
Main contractor Owner-appointed builder
Facade engineering Starveil Facade
Installation Client's crew, supervised by our engineer
05 · Study outcomes

What the reference study is designed to test.

  • 01

    First panel to last panel: 9 working days on site with the client's own crew

  • 02

    Achieved design wind-load with a 15% margin at mock-up test

  • 03

    Zero glass breakages in transit — custom crate sequence paid for itself

Discuss a similar facade scope.

Share the project location, drawings or photographs and intended installation route. We will frame the first technical questions within 48 hours.

Get a Project Review
WhatsApp