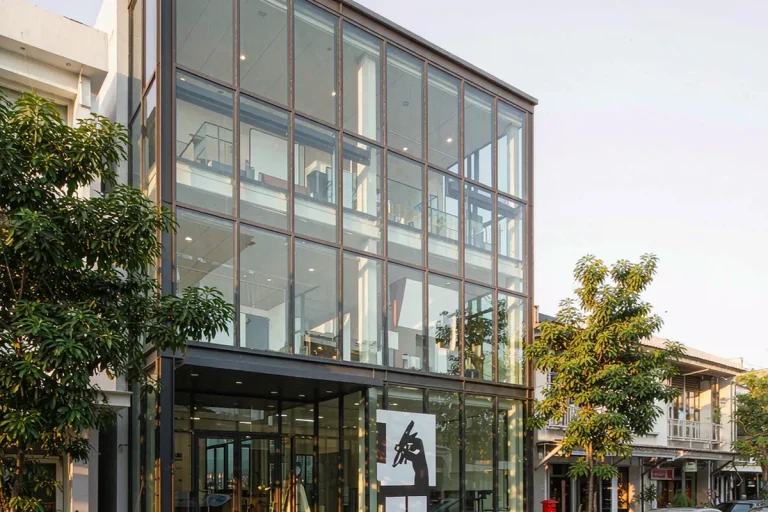
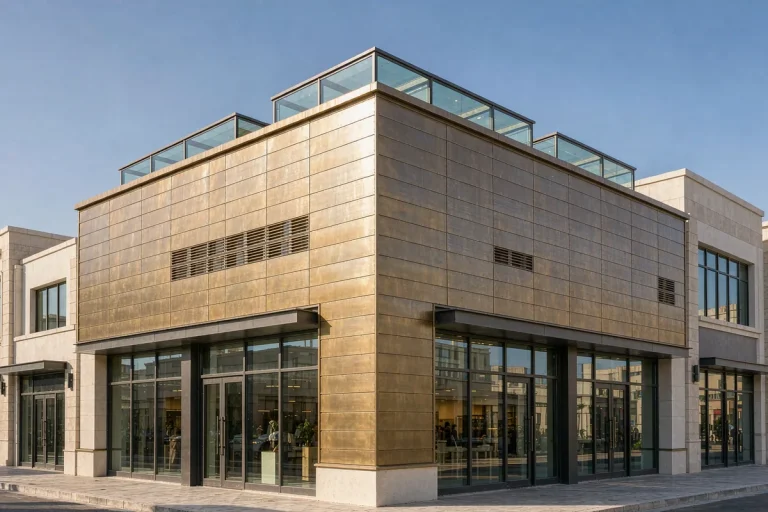
Modern low-rise exhibition hall in central Harare with hybrid stick curtain wall and aluminium-clad steel long-span framing under bright tropical daylight
Commercial & Workplace · Harare, Zimbabwe

Zimbabwe Exhibition Hall

A city-centre exhibition hall in Harare, drawn around one ambition: transparent walls that read as pure horizon. The client wanted large glazed surfaces and long spans without the envelope fighting the African sun.

Reference study Europe & Africa New build
Representative study imagery
Location Harare, Zimbabwe
Year 2025
Envelope 2,150 m² envelope
Building 3 storeys
Programme 22 weeks ex-works
Scope Design & Supply + remote engineering support
01 · Project brief

The building question behind the facade.

A city-centre exhibition hall in Harare, drawn around one ambition: transparent walls that read as pure horizon. The client wanted large glazed surfaces and long spans without the envelope fighting the African sun.

02 · The story

How the envelope was resolved.

Each chapter records a decision the next project team can evaluate: intent, performance, production and site delivery.

01

Intent and facade brief

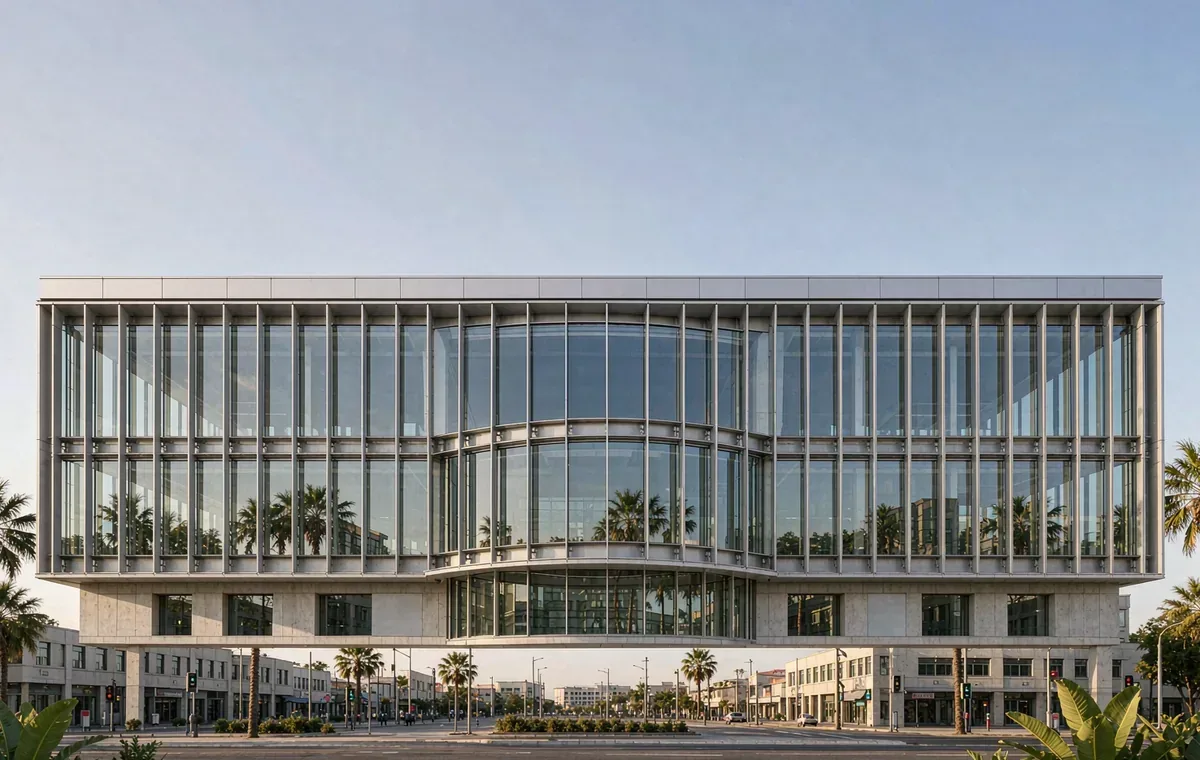
The concept pushed two limits at once — wide transparent openings that demand more structure, and ultra-slim vertical sight-lines that demand less of it. We resolved the conflict with a hybrid: a semi-exposed, staggered-joint stick curtain wall carried on aluminium-clad steel long-span framing, so the steel does the heavy lifting behind the scenes while the visible grid stays slender.

02

System and climate response

Harare's tropical-savanna climate set the materials agenda. Intense solar UV and seasonal heavy rain rule out commodity coatings — we specified 6063-T5/T6 precision profiles with a 3-coat, 40 μm PVDF fluorocarbon finish for long-term colour and gloss retention under the African sun. The main elevations use double-silver low-E laminated insulating glass; the rooflight assemblies step up to argon-filled multi-glazing on TPS warm-edge spacers to keep condensation off the interior during cool highveld nights.

03

Fabrication and coordination

The entrance geometry includes subtle double-curved facade segments. Rather than approximate the curve with flat segments, we roll-bent the aluminium profiles in-factory so the glass transitions run seamless as drawn. Every module was pre-assembled, QA-photographed and sequentially packed in container order for the ocean leg to Beira and onward to site.

04

Installation and handover

Delivery ran as pure T1: our engineering team never set foot on site. The local contracting crew worked from our full shop-drawing set, material test reports and assembly manuals, with our engineers on call for setting-out checks and marked-up drawing responses. A technical evidence package was prepared for the client's local Zimbabwe third-party building-authority review — we supply the evidence, the local authority approves.
03 · System & scope

Stick Curtain Wall

Design & Supply + remote engineering support

Facade area
2,150 m² envelope
Programme
22 weeks ex-works
Building scale
3 storeys
Explore this facade system
04 · Responsibilities

Who did what.

Client Exhibition venue operator
Architect Harare architecture practice
Main contractor Local main contractor
Facade engineering Starveil Facade
Installation Local contracting crew, guided remotely by our engineers
05 · Study outcomes

What the reference study is designed to test.

  • 01

    2,150 m² hybrid envelope pre-assembled, QA-photographed and shipped in one sequenced production run

  • 02

    Roll-bent curved profiles delivered the double-curved entrance transitions with no site rework

  • 03

    PVDF coating and warm-edge rooflight specification documented for high-UV, high-rainfall exposure

  • 04

    Local crew completed assembly under remote engineering support, with technical evidence lodged for local third-party review

Discuss a similar facade scope.

Share the project location, drawings or photographs and intended installation route. We will frame the first technical questions within 48 hours.

Get a Project Review
WhatsApp