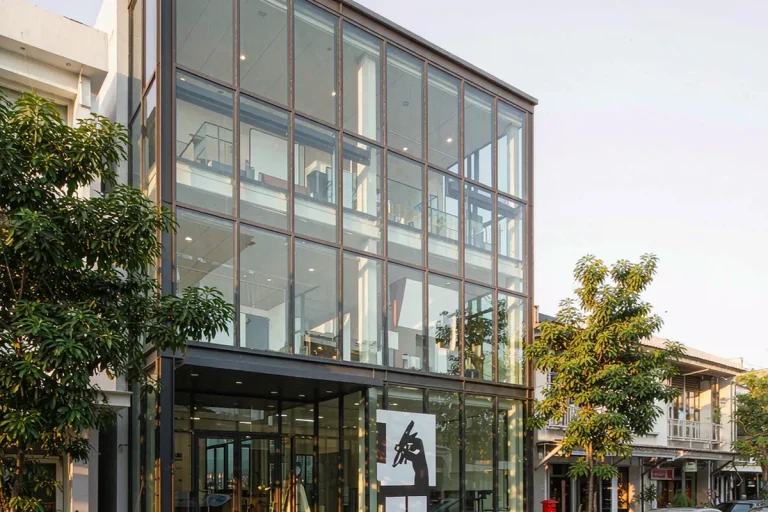
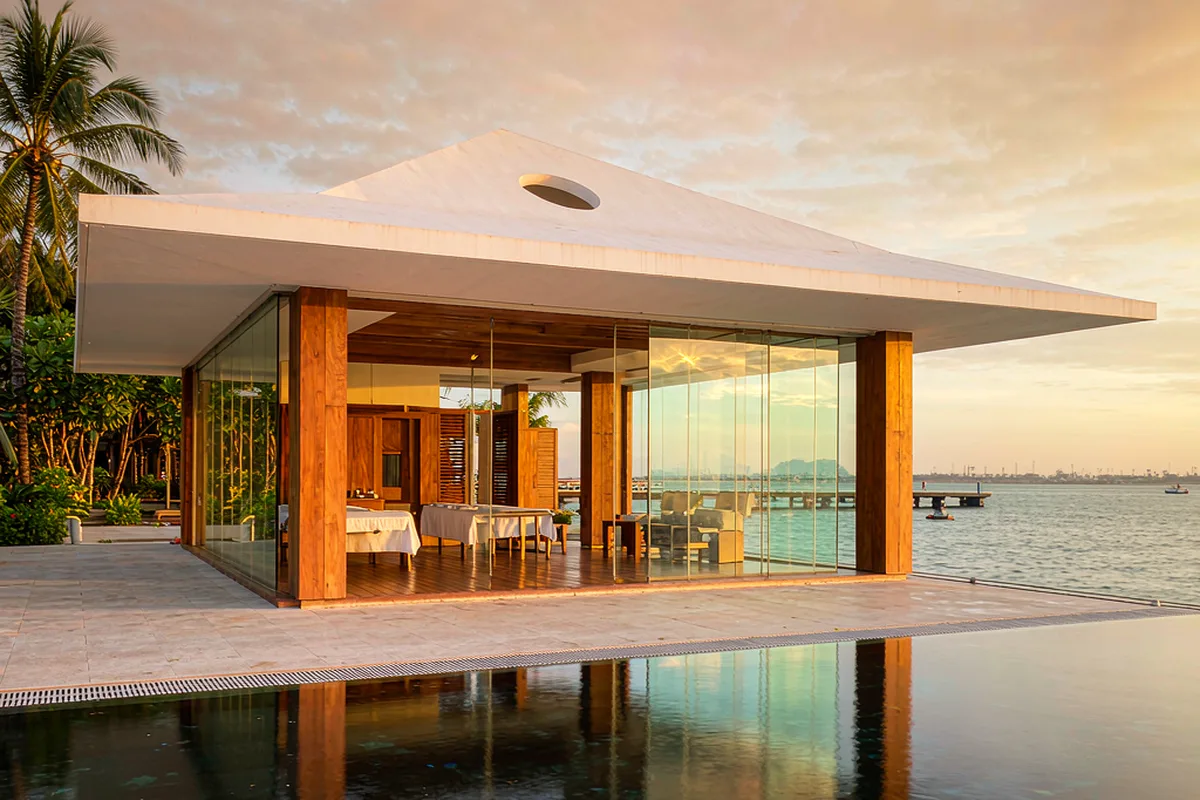
Single-storey waterfront spa pavilion with frameless glass walls opening to a calm sea view
Commercial & Workplace · Singapore

Straits Wellness Pavilion

A day-spa pavilion at the water's edge: frameless walls that dissolve the line between treatment rooms and the sea.

Reference study Asia-Pacific New build
Representative study imagery
Location Singapore
Year 2025
Envelope 560 m² envelope
Building 2 storeys
Programme 15 weeks ex-works
Scope Design & Supply + installation supervision
01 · Project brief

The building question behind the facade.

A day-spa pavilion at the water's edge: frameless walls that dissolve the line between treatment rooms and the sea.

02 · The story

How the envelope was resolved.

Each chapter records a decision the next project team can evaluate: intent, performance, production and site delivery.

01

Intent and facade brief

The architect's concept drawings showed almost no frame at all. We engineered a frameless envelope with concealed splice plates and structural silicone glazing, sized so the horizon line reads unbroken from every treatment bed.

02

System and climate response

Marine exposure set the materials agenda: 316-grade stainless fixings throughout, and a coating system specified for a coastal salt-spray environment, with maintenance intervals documented in the handover manual — because a spa cannot close for remedial work.

03

Fabrication and coordination

Glass build-up balanced two masters: privacy between treatment rooms and openness to the view. Switchable interlayers solved the private rooms; low-iron, colour-true glass carries the view elevations.

04

Installation and handover

Our engineer was on site for the two most delicate operations — the corner panels and the concealed splice alignment — then handed the crew a photographed inspection record for the remainder.

03 · System & scope

Structural Glazing

Design & Supply + installation supervision

Facade area
560 m² envelope
Programme
15 weeks ex-works
Building scale
2 storeys
Explore this facade system
04 · Responsibilities

Who did what.

Client Hospitality operator
Architect Regional architecture practice
Main contractor Regional main contractor
Facade engineering Starveil Facade
Installation Main contractor's crew, supervised by our engineer
05 · Study outcomes

What the reference study is designed to test.

  • 01

    Uninterrupted horizon sightline from every treatment bed, as drawn

  • 02

    Marine-grade fixings and coatings specified with documented maintenance intervals

  • 03

    Supervised only the two critical operations — crew completed the rest independently

Discuss a similar facade scope.

Share the project location, drawings or photographs and intended installation route. We will frame the first technical questions within 48 hours.

Get a Project Review
WhatsApp