01
Intent and facade brief
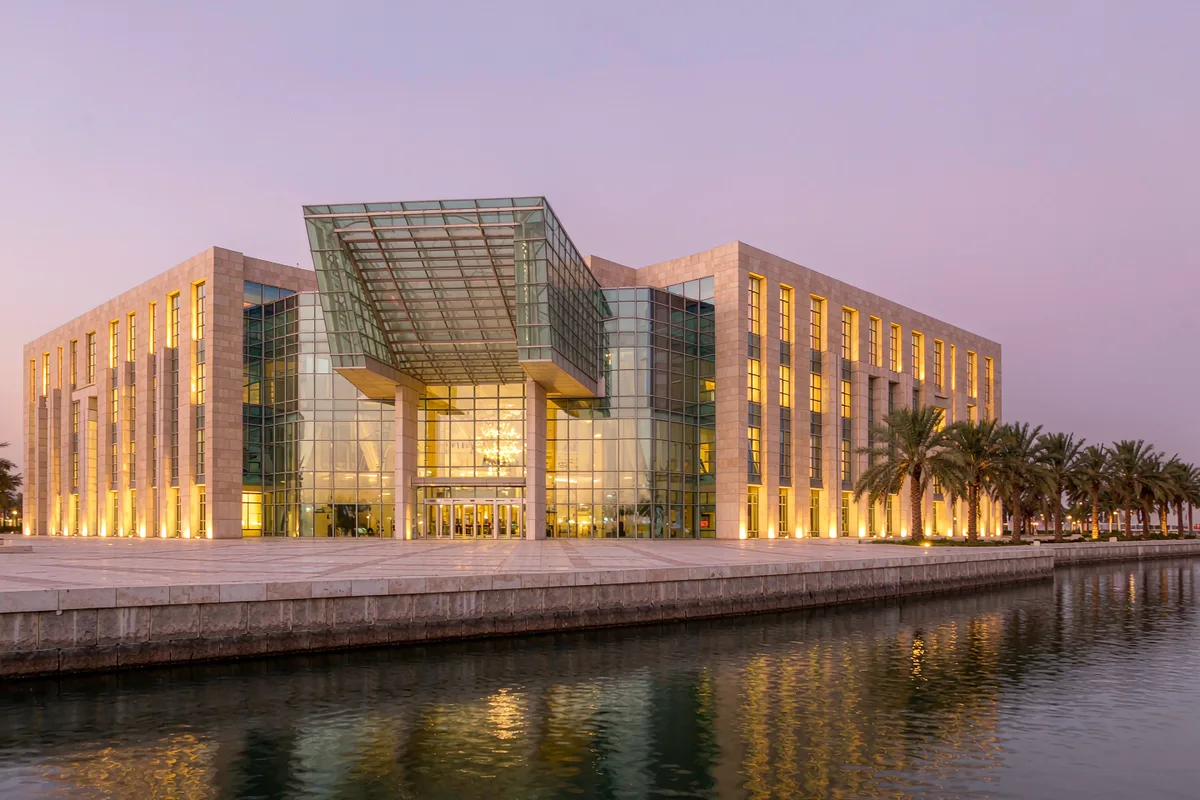
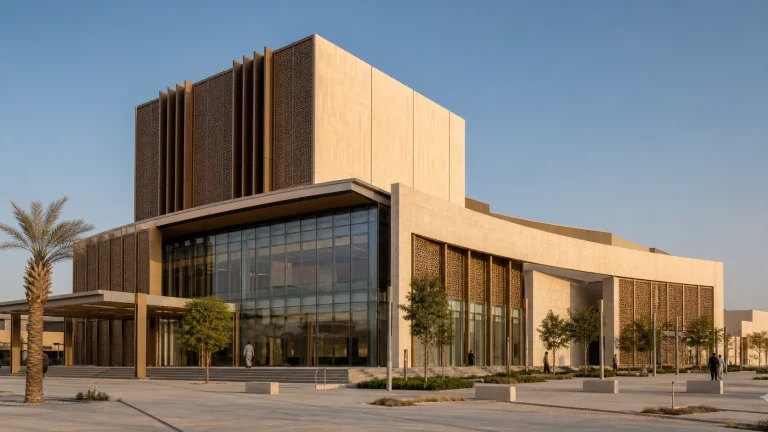
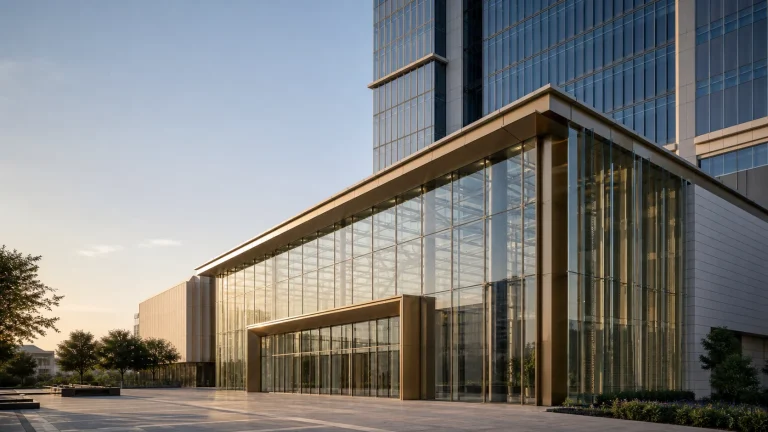
Public buildings change the engineering conversation: wider entrance grids, taller atrium glass, and an audience of thousands passing through the envelope every evening. The design wrapped the four-storey lobby and podium in unitized cassettes — factory-glazed, factory-tested, hoisted panel by panel.
02
System and climate response
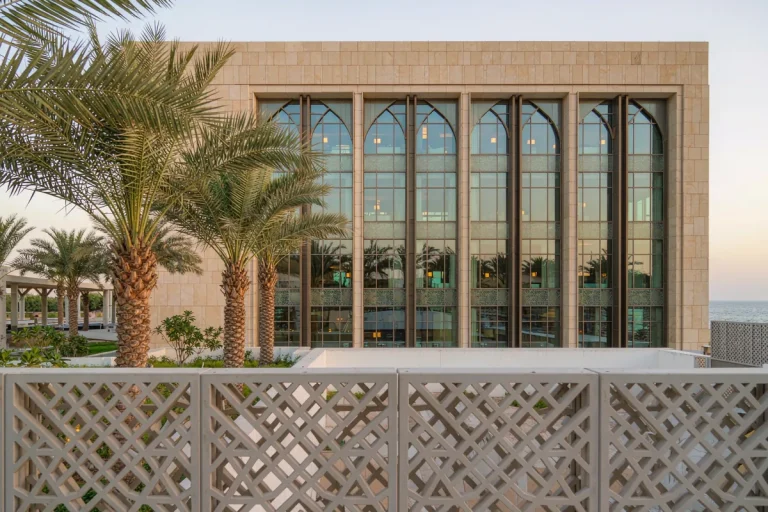
Southern-Iraq conditions shaped every detail: surface temperatures beyond 50 °C, salt-humid air off the Shatt al-Arab, and dust events that can blind a site within an hour. Units were specified with double-silver low-E laminated glass on warm-edge spacers; framing carried a salt-spray-grade PVDF finish; and cassette joints were detailed for pressure-equalised, dust-shedding drainage.
03
Fabrication and coordination
Because this was a delivered installation, the contract separated supply warranty from installation warranty from day one. Our project team mobilised with partner crews, ran setting-out off the structural survey, and sequenced unit installation around the auditorium roof-closure programme.
04
Installation and handover
The venue opened on programme. From the corniche at night the lobby glass reads as a single luminous plane; backstage, the maintenance team works from a documented panel-by-panel manual — every cassette replaceable from inside, without scaffolding.