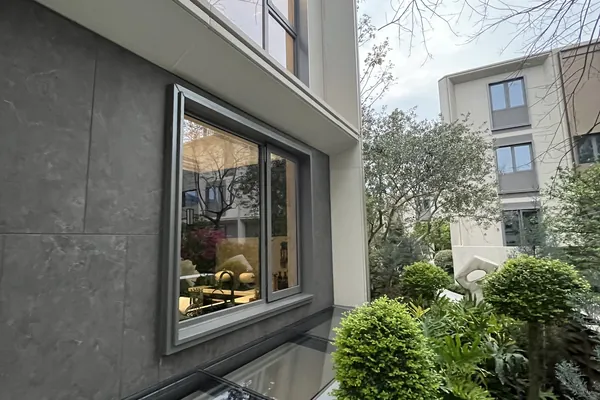
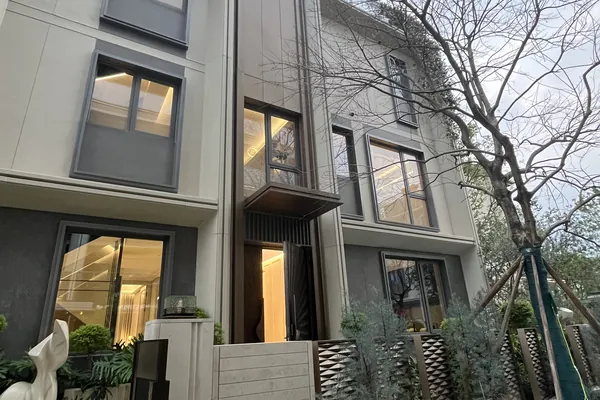
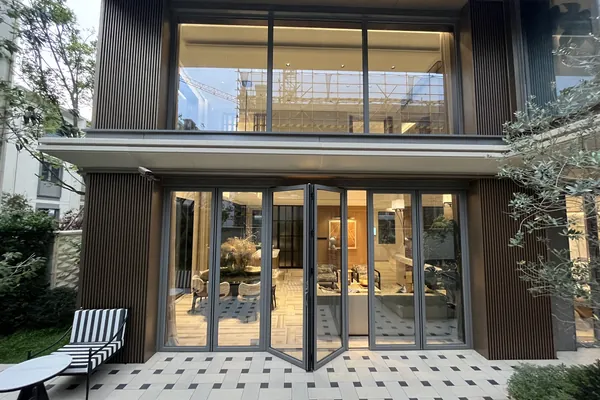
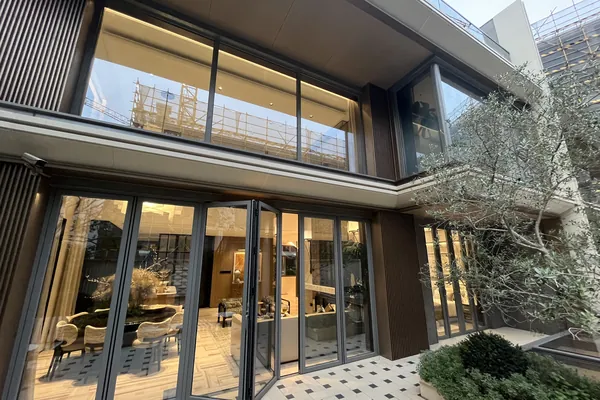
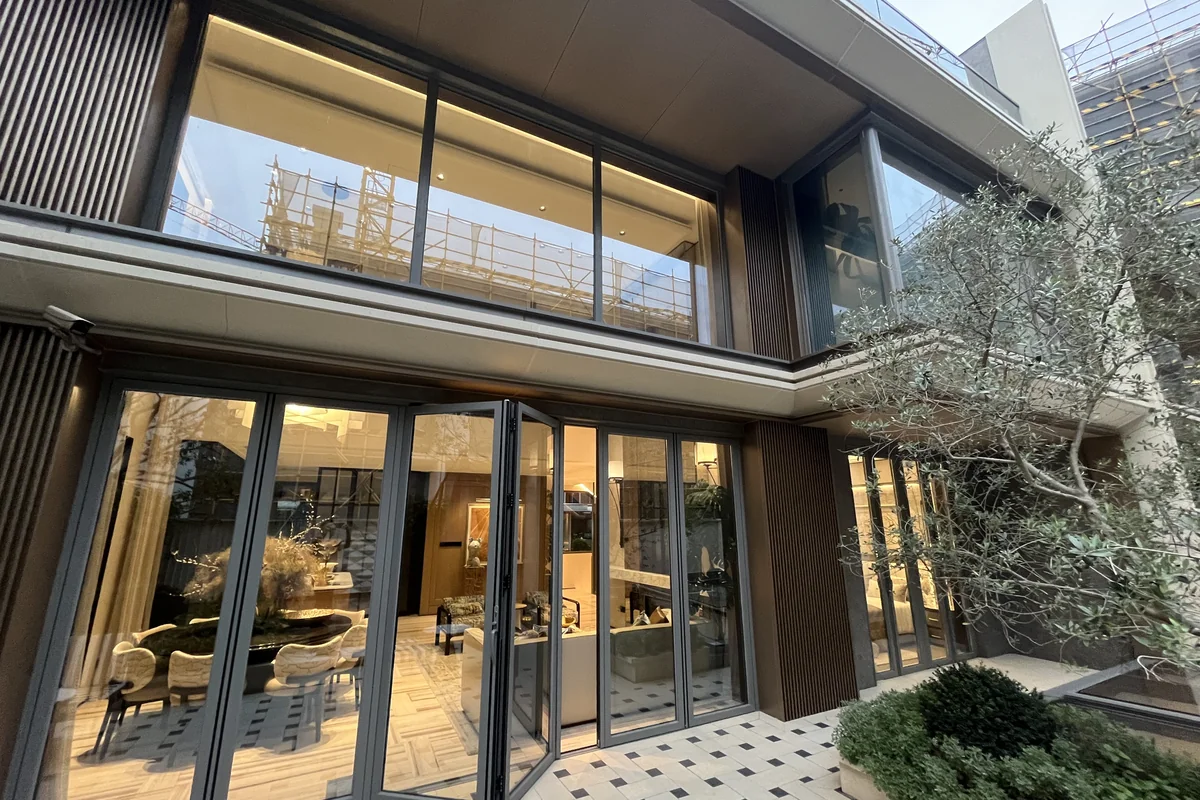
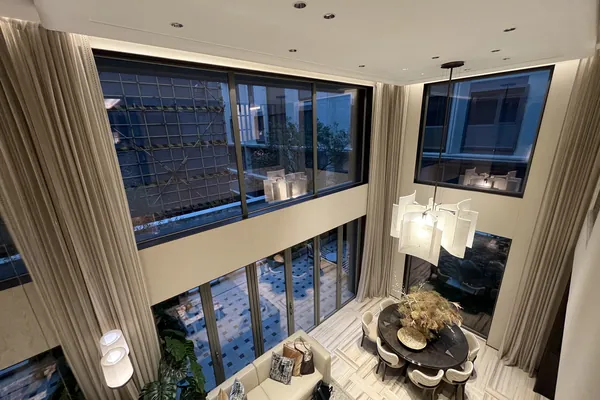
High-end private villa in Medan Indonesia at dusk, with a six-panel thermal-break aluminium folding glass door system opening from the principal living room to a stone-tiled patio and a planted olive tree
Villas & Private Residences · Medan, North Sumatra, Indonesia

Medan Private Villa (Spatial Art Design)

A high-end private villa in Medan, designed by Spatial Art studio. The owner asked for a full envelope package of thermal-break aluminium windows and doors — including a six-panel folding door system that opens 85% of the principal living-room wall — all specified to perform in Medan's tropical heat, monsoon rain and typhoon-season winds.

Delivered project Asia-Pacific Delivered
Original project photography
Location Medan, North Sumatra, Indonesia
Year 2024
Envelope 320 m² windows & doors
Building 2 storeys
Programme 11 weeks ex-works
Scope Design & Supply
01 · Project brief

The building question behind the facade.

A high-end private villa in Medan, designed by Spatial Art studio. The owner asked for a full envelope package of thermal-break aluminium windows and doors — including a six-panel folding door system that opens 85% of the principal living-room wall — all specified to perform in Medan's tropical heat, monsoon rain and typhoon-season winds.

02 · The story

How the envelope was resolved.

Each chapter records a decision the next project team can evaluate: intent, performance, production and site delivery.

01

Intent and facade brief

The brief from Spatial Art was unusually precise for a residential project: every opening was drawn to a specific performance target, and the visual intent was that the envelope should disappear in the open state and read as a single composed frame in the closed state. We supplied a full thermal-break aluminium package, with the principal feature being a six-panel folding glass door system in the main living room — a system that opens to 85% of the wall area, stacking the panels to one side to make the room and the garden a single space.

02

System and climate response

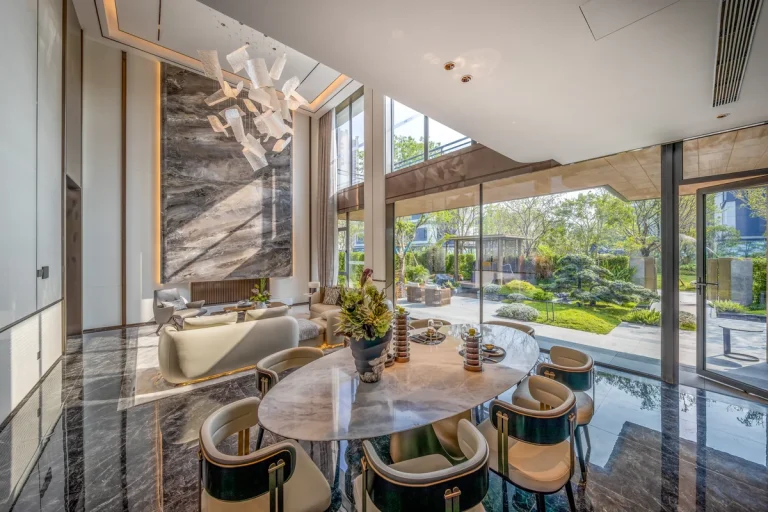
The remaining openings followed the same discipline. Fixed windows in the double-height living area were detailed with slim aluminium profiles and double-glazed Low-E units to maximise daylight without compromising thermal gain. Casement windows in the bedrooms and upper living spaces were specified for high air-tightness and water-tightness — essential in Medan's typhoon belt — with multi-point locking and triple EPDM seals at the perimeter.

03

Fabrication and coordination

On the rooftop terrace, a large aluminium sliding door was specified to combine weather-tightness with a smooth, easy-glide operation for daily use. Across all openings, the framing and glass specification was co-ordinated by our engineers, with the orientation-specific Low-E coating selection balancing passive solar control against the client's preference for bright, naturally lit interiors.

04

Installation and handover

The villa was delivered with the Spatial Art design intent preserved: in the open state the principal living room becomes a pavilion; in the closed state it reads as a quiet, well-detailed glass and aluminium frame.
03 · System & scope

Sliding & Folding Glass Walls

Design & Supply

Facade area
320 m² windows & doors
Programme
11 weeks ex-works
Building scale
2 storeys
Explore this facade system
04 · Responsibilities

Who did what.

Client Private client — Mr. Leo, Medan
Architect Spatial Art (boutique residential design studio)
Main contractor Project-appointed main contractor
Facade engineering Starveil Facade
Installation Main contractor's finishing crew
05 · Project outcome

What the delivery record shows.

  • 01

    320 m² envelope package — six-panel folding door system, casement windows, fixed windows, terrace sliding door

  • 02

    Thermal-break aluminium throughout, double-glazed Low-E insulating units, multi-point locking and triple EPDM seals

  • 03

    Designed to Medan's typhoon-zone wind and water performance requirements

  • 04

    Spatial Art's design intent preserved — pavilion-open in good weather, composed-frame when closed

“The room becomes a pavilion when we want it to. Spatial Art drew it, and the windows did what the drawing said they would do.”

— Mr. Leo, Homeowner, Medan
06 · Delivery record

From first review to handover.

Supplied project photography is sequenced as an evidence trail rather than shown as an unstructured gallery.

Discuss a similar facade scope.

Share the project location, drawings or photographs and intended installation route. We will frame the first technical questions within 48 hours.

Get a Project Review
WhatsApp