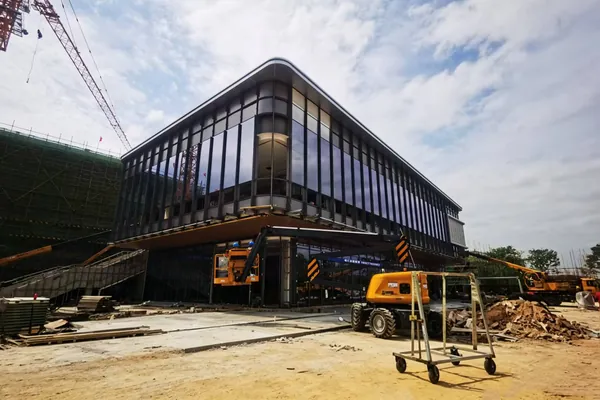
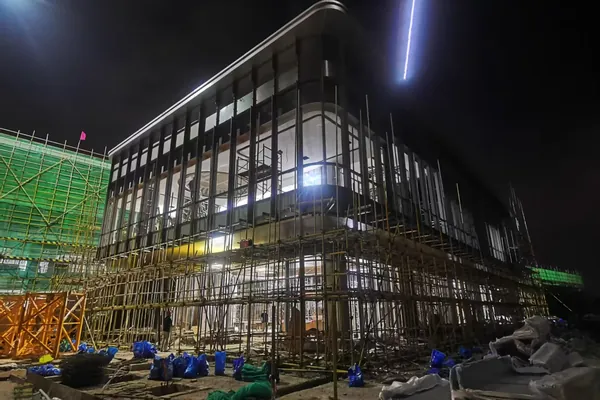
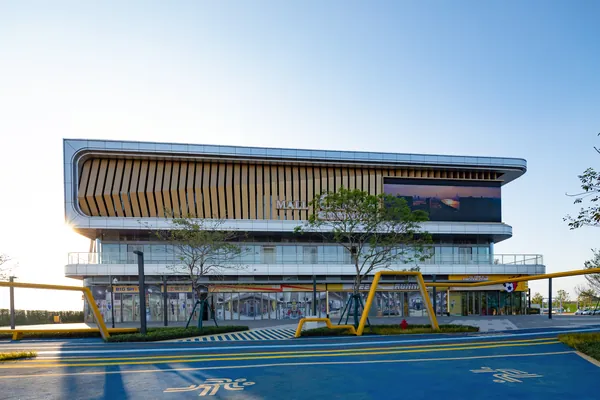
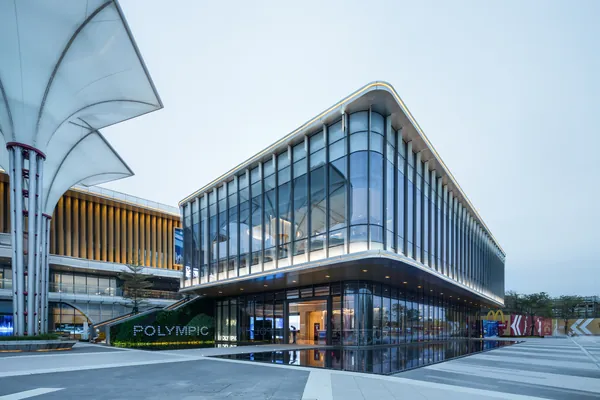
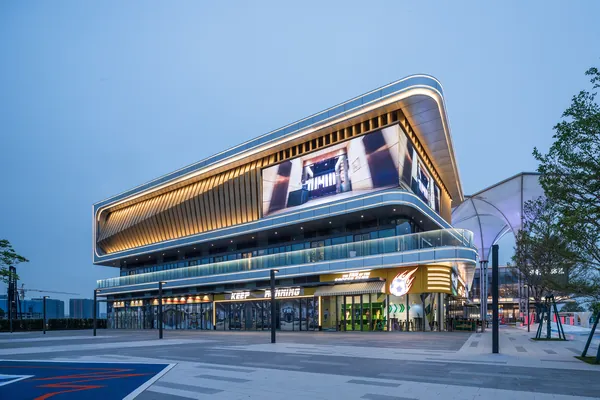
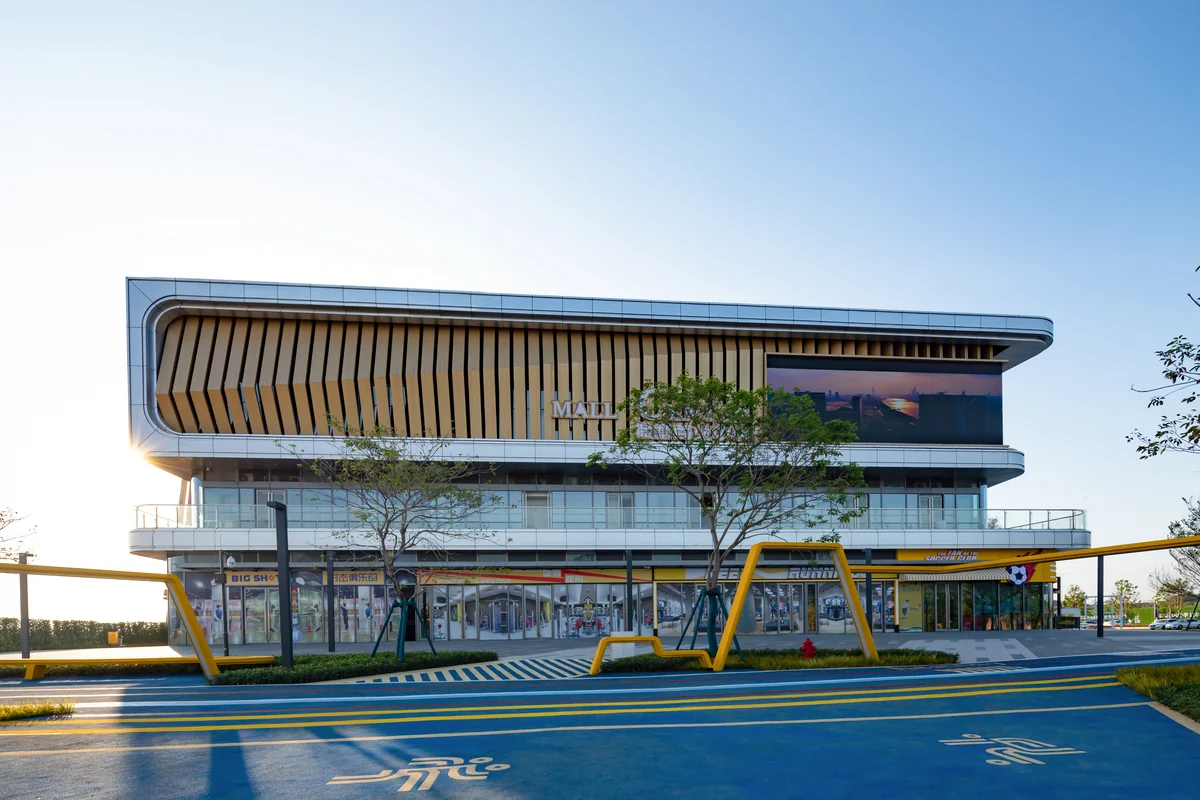
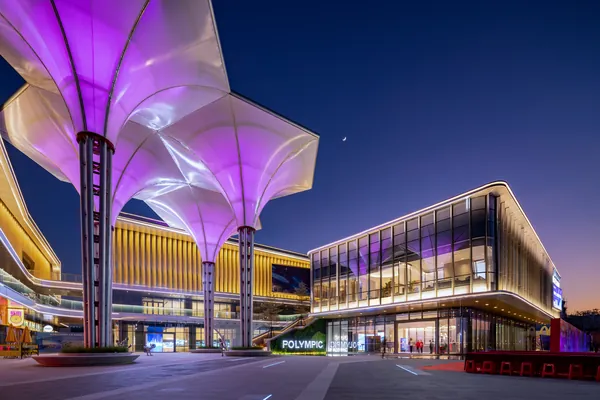
Completed two-storey commercial showroom in Bangkok Sukhumvit district, with a deep cantilevered overhang clad in warm wood-grain vertical aluminium louvers, large ground-floor glazing and a black LED display panel
Commercial & Workplace · Sukhumvit, Bangkok, Thailand

Bangkok Sukhumvit Commercial Showroom

A two-storey commercial complex in Bangkok's Sukhumvit core business district, designed as a recognisable retail and leisure destination. The brief asked for a modern branded facade combining transparency at ground level with a sculptural upper volume — and a material palette warm enough to feel premium, but resilient enough to take Bangkok's heat, monsoon rain and year-round UV.

Delivered project Asia-Pacific Delivered
Original project photography
Location Sukhumvit, Bangkok, Thailand
Year 2024
Envelope 2 200 m² envelope
Building 2 storeys
Programme 18 weeks ex-works
Scope Design, Supply + on-site installation guidance
01 · Project brief

The building question behind the facade.

A two-storey commercial complex in Bangkok's Sukhumvit core business district, designed as a recognisable retail and leisure destination. The brief asked for a modern branded facade combining transparency at ground level with a sculptural upper volume — and a material palette warm enough to feel premium, but resilient enough to take Bangkok's heat, monsoon rain and year-round UV.

02 · The story

How the envelope was resolved.

Each chapter records a decision the next project team can evaluate: intent, performance, production and site delivery.

01

Intent and facade brief

We resolved the facade as a two-layer composition: a fully glazed ground floor presenting the retail and leisure spaces to the street, and an upper volume clad in a custom aluminium panel system with a wood-grain transfer finish. The warm wood-tone reading of the panels softens the building's mass, and the deep cantilevered overhang above the ground-floor glazing gives the facade a strong horizontal datum that ties the two layers together.

02

System and climate response

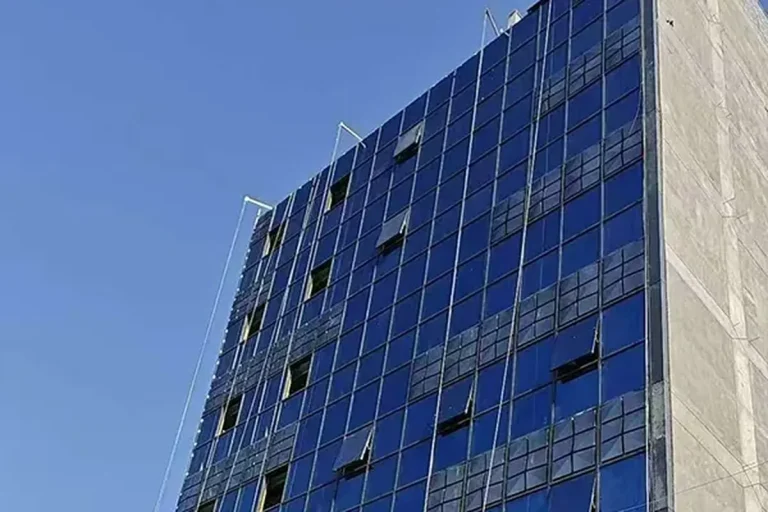
The glass specification was driven by the structural engineering. The single-pane areas of the ground floor were large enough that the wind-load analysis required a mix of 6 mm + 12 A + 6 mm and 8 mm + 12 A + 8 mm double-glazed Low-E units, with the heavier build-up used on the larger spans. The Low-E coating cut solar heat gain and improved the interior comfort — both essential on a west-facing retail frontage in Bangkok's climate.

03

Fabrication and coordination

The aluminium panels were detailed for a wood-grain transfer finish — a high-precision thermal printing process that reproduces the warm appearance of timber while retaining aluminium's corrosion resistance, light weight and low maintenance. The panel system was engineered with a drained-and-ventilated rear cavity, so any monsoon-driven moisture is managed and expelled without affecting the panel face.

04

Installation and handover

Our scope was the full envelope design package and factory fabrication, with the consignment delivered in container sequence to the local construction company. Our supervising engineer was on site for the critical setting-out, the first-panel approval and the final sealant audits; the local crew completed the rest of the installation to the documented procedure.
03 · System & scope

Stick Curtain Wall

Design, Supply + on-site installation guidance

Facade area
2 200 m² envelope
Programme
18 weeks ex-works
Building scale
2 storeys
Explore this facade system
04 · Responsibilities

Who did what.

Client Bangkok commercial property developer
Architect Local commercial architecture practice
Main contractor Local construction company
Facade engineering Starveil Facade
Installation Local construction crew, supervised by our engineer
05 · Project outcome

What the delivery record shows.

  • 01

    2 200 m² envelope combining glazed ground floor and wood-grain-finish aluminium panel upper volume

  • 02

    Curtain wall in 6 mm + 12 A + 6 mm and 8 mm + 12 A + 8 mm double-glazed Low-E, sized to wind-load analysis

  • 03

    Aluminium panel system in custom wood-grain transfer finish with drained-and-ventilated rear cavity

  • 04

    Local crew erected the envelope under our supervising engineer's on-site guidance — on programme, on budget

“The wood-grain panels are not wood, but the building reads warm. That is the design intent delivered, and the budget was respected.”

— Project Manager, Bangkok Sukhumvit Commercial
06 · Delivery record

From first review to handover.

Supplied project photography is sequenced as an evidence trail rather than shown as an unstructured gallery.

Discuss a similar facade scope.

Share the project location, drawings or photographs and intended installation route. We will frame the first technical questions within 48 hours.

Get a Project Review
WhatsApp