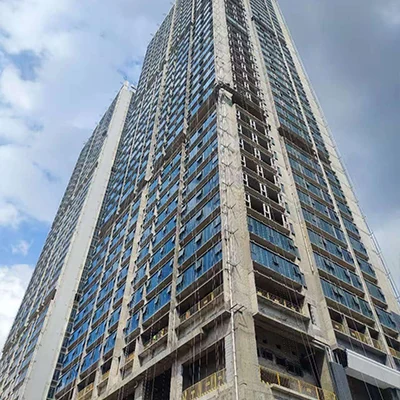
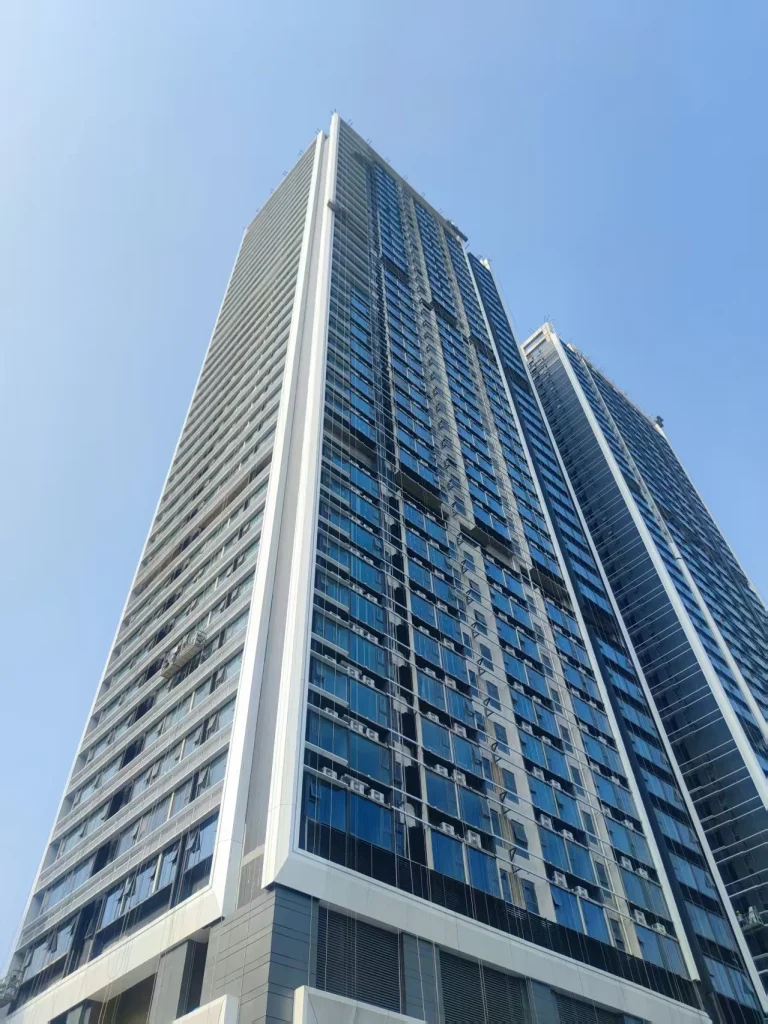
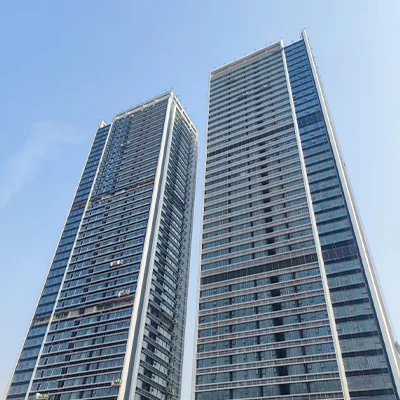
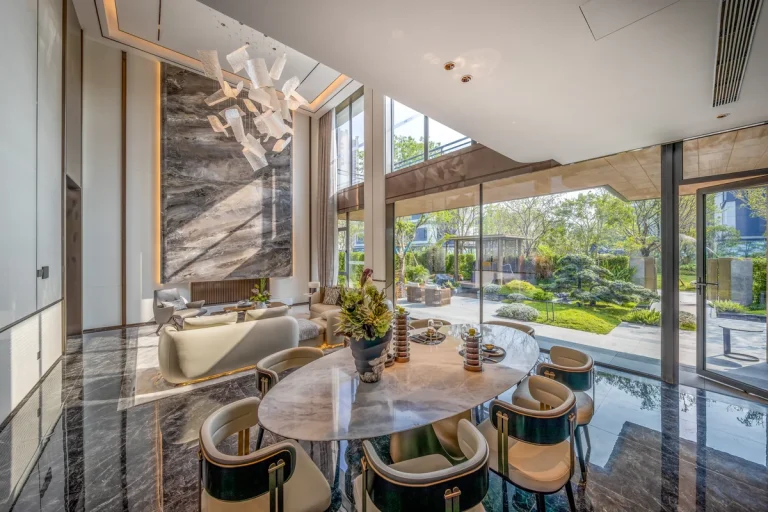
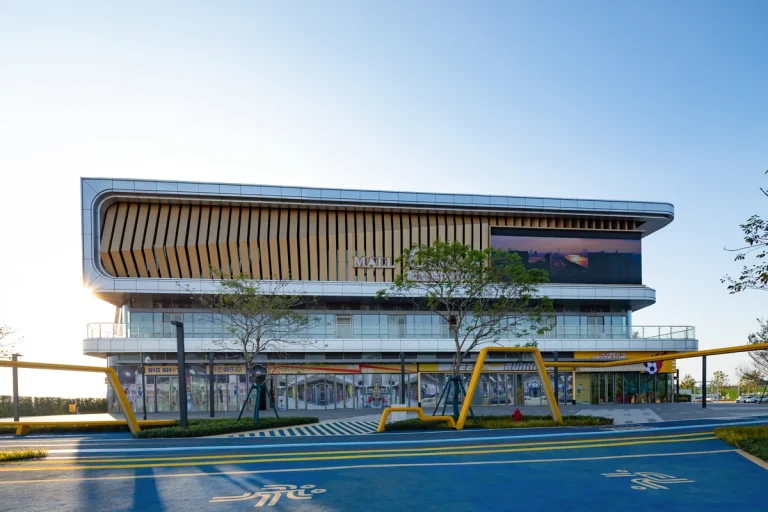
High-rise mixed-use tower in the Qiandeng Lake CBD of Foshan China, with continuous unitized curtain wall in blue-tinted low-E double glazing rising to a 40-storey parapet against a clear blue sky
High-Rise & Mixed-Use · Qiandeng Lake CBD, Foshan, Guangdong, China

Foshan Tianyue Mixed-Use Tower

A flagship 40-storey mixed-use development in the heart of Foshan's Qiandeng Lake CBD, combining high-end retail, serviced apartments and a hotel in a single tower. The facade had to perform to demanding energy targets — a whole-building U-value of 2.0 W/(m²·K) for the curtain wall and 1.6 W/(m²·K) for the hotel's premium zones — while presenting a calm, blue-tinted glazed face to the city.

Delivered project Asia-Pacific Delivered
Original project photography
Location Qiandeng Lake CBD, Foshan, Guangdong, China
Year 2023
Envelope 18 000 m² envelope
Building 40 storeys
Programme 32 weeks ex-works
Scope Design & Supply
01 · Project brief

The building question behind the facade.

A flagship 40-storey mixed-use development in the heart of Foshan's Qiandeng Lake CBD, combining high-end retail, serviced apartments and a hotel in a single tower. The facade had to perform to demanding energy targets — a whole-building U-value of 2.0 W/(m²·K) for the curtain wall and 1.6 W/(m²·K) for the hotel's premium zones — while presenting a calm, blue-tinted glazed face to the city.

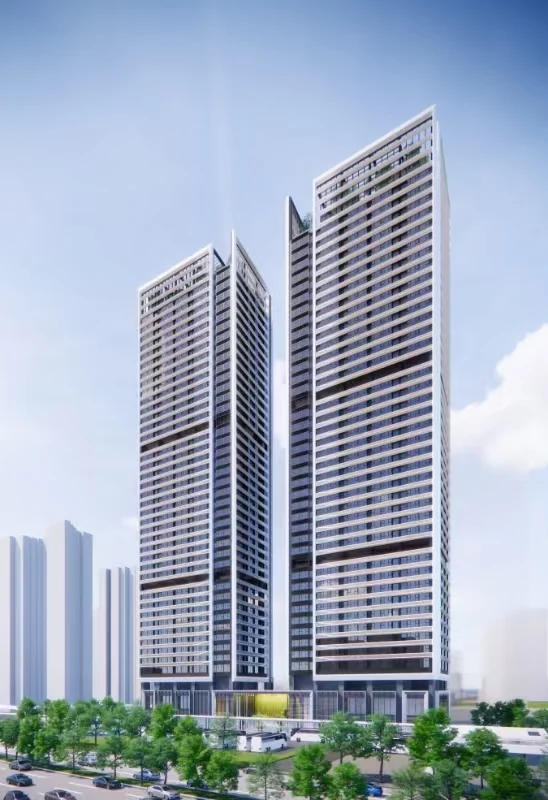
Architectural rendering of the twin-tower Foshan Tianyue high-end apartment and mixed-use development Architectural rendering
Design intent

Two slender towers composed as one residential landmark.

The design intent sets two vertically framed towers above a shared podium, using continuous horizontal facade bands and sharpened roof lines to give the high-rise apartment development a calm, recognisable silhouette in Foshan's Qiandeng Lake CBD.

Rendering shown for architectural design context; delivery photography appears below.
02 · The story

How the envelope was resolved.

Each chapter records a decision the next project team can evaluate: intent, performance, production and site delivery.

01

Intent and facade brief

The project sits in a hot-summer / warm-winter climate, so the energy brief was as much about controlling solar gain as it was about retaining conditioned air. We specified CSG (China Southern Glass) double-glazed Low-E units across the envelope, with the high-performance zones — the hotel's upper floors and the apartment's corner glazing — upgraded to double-silver and triple-silver Low-E coatings to push the centre-of-glass U-value down to 1.4 W/(m²·K).

02

System and climate response

The system itself was unitized curtain wall, factory-assembled into cassette units that could be installed floor-by-floor from the slab edge. The unit grid was set out against the slab tolerance survey we requested before fabrication, with the bracket design carrying generous three-axis adjustment to absorb the as-built structure variation. Every unit was numbered and traceable to material certificates.

03

Fabrication and coordination

Acoustic performance was a second driver — the building fronts a major CBD road. We combined the double-glazed Low-E build-up with a three-seal EPDM gasket system on the unit perimeter and a wider 12 A cavity on the road-facing elevations, achieving a weighted sound reduction index of Rw 35–40 dB for the apartments and Rw 40–45 dB for the hotel rooms, verified against the design calculation.

04

Installation and handover

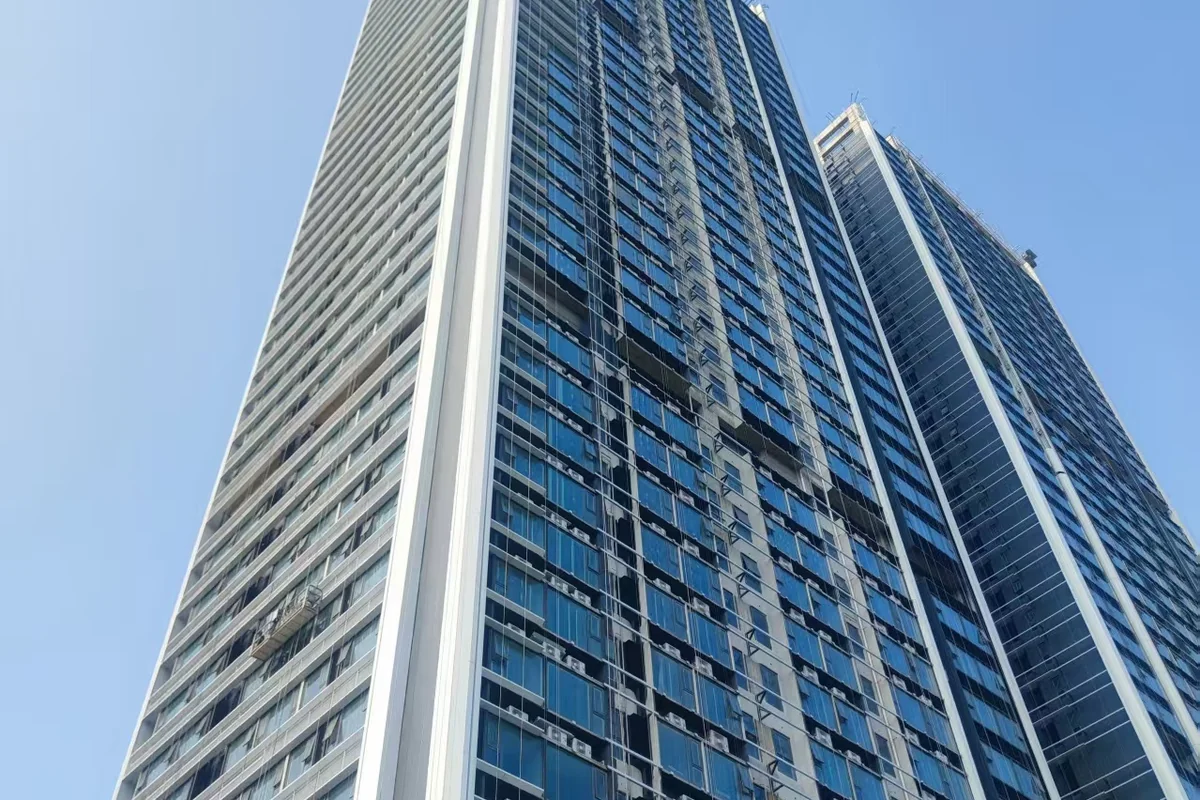
The tower topped out on programme with a continuous unitized envelope that reads as a single blue-tinted glazed face to the city. The technical evidence package was handed to the local consultant for the authority submission process.
03 · System & scope

Unitized Curtain Wall

Design & Supply

Facade area
18 000 m² envelope
Programme
32 weeks ex-works
Building scale
40 storeys
Explore this facade system
04 · Responsibilities

Who did what.

Client Foshan Tianyue developer consortium
Architect Tier-1 Chinese architecture practice
Main contractor Tier-1 Chinese main contractor
Facade engineering Starveil Facade
Installation Main contractor's specialist facade crew
05 · Project outcome

What the delivery record shows.

  • 01

    18 000 m² unitized curtain wall envelope — designed, fabricated and export-supplied from our plant

  • 02

    Whole-building U-values met: curtain wall ≤ 2.0, windows ≤ 1.8, hotel premium ≤ 1.6 W/(m²·K)

  • 03

    CSG double-silver and triple-silver Low-E units on the high-performance zones; Rw 35–45 dB acoustic performance verified by calculation

  • 04

    Technical evidence package handed to the local consultant for authority submission

“The energy targets were tight and the acoustic brief was unforgiving. Both were met. The tower reads as one calm blue face to the city.”

— Project Director, Foshan Tianyue
06 · Delivery record

From first review to handover.

Supplied project photography is sequenced as an evidence trail rather than shown as an unstructured gallery.

Discuss a similar facade scope.

Share the project location, drawings or photographs and intended installation route. We will frame the first technical questions within 48 hours.

Get a Project Review
WhatsApp