01
Intent and facade brief
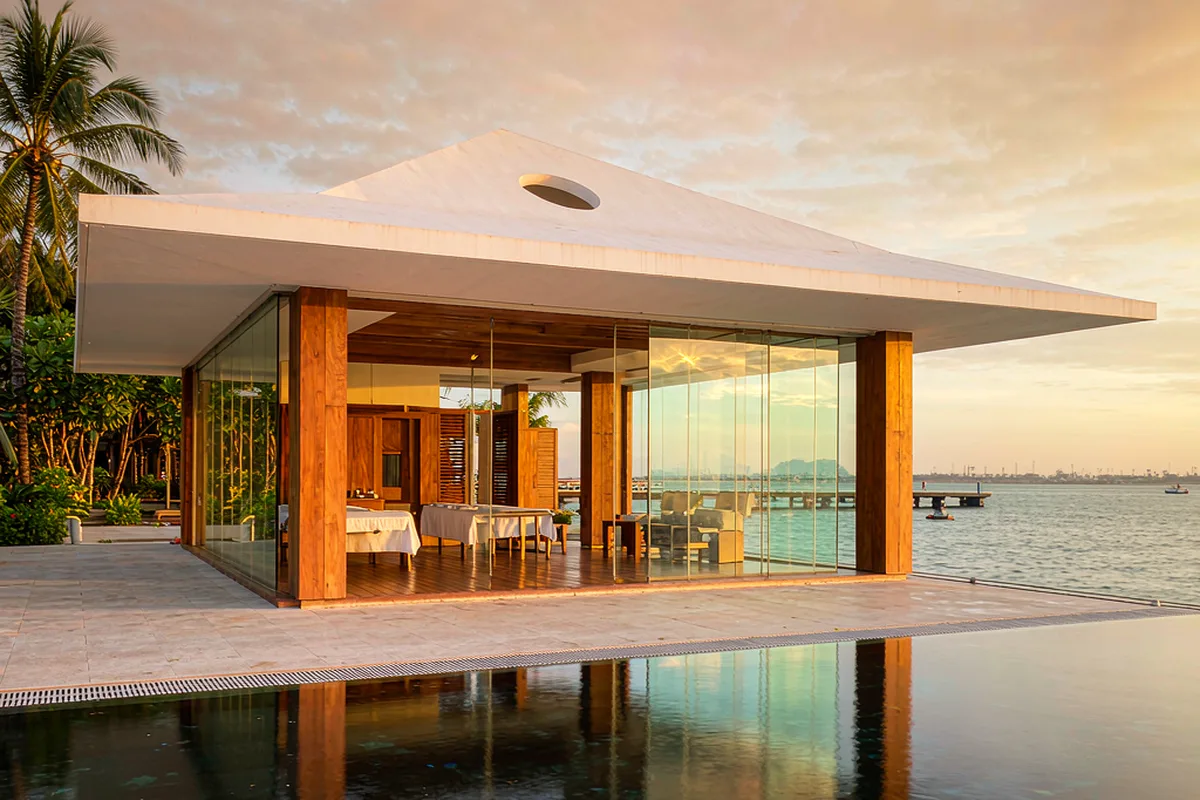
The architect's concept drawings showed almost no frame at all. We engineered a frameless envelope with concealed splice plates and structural silicone glazing, sized so the horizon line reads unbroken from every treatment bed.
02
System and climate response
Marine exposure set the materials agenda: 316-grade stainless fixings throughout, and a coating system specified for a coastal salt-spray environment, with maintenance intervals documented in the handover manual — because a spa cannot close for remedial work.
03
Fabrication and coordination
Glass build-up balanced two masters: privacy between treatment rooms and openness to the view. Switchable interlayers solved the private rooms; low-iron, colour-true glass carries the view elevations.
04
Installation and handover
Our engineer was on site for the two most delicate operations — the corner panels and the concealed splice alignment — then handed the crew a photographed inspection record for the remainder.