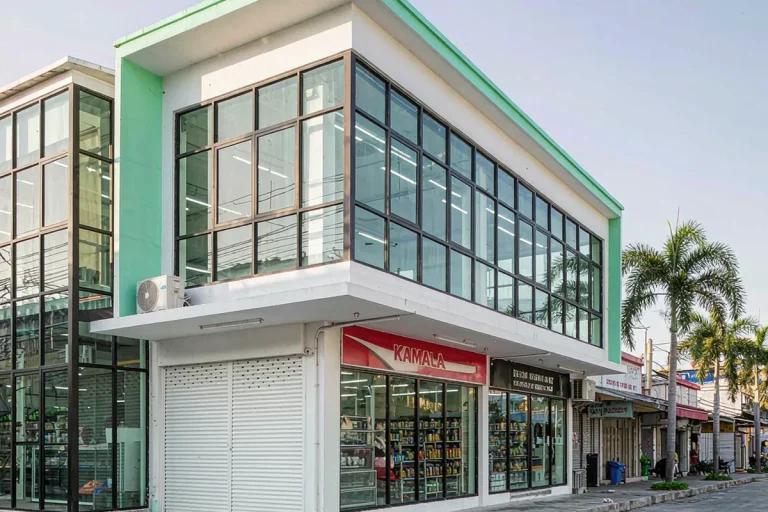
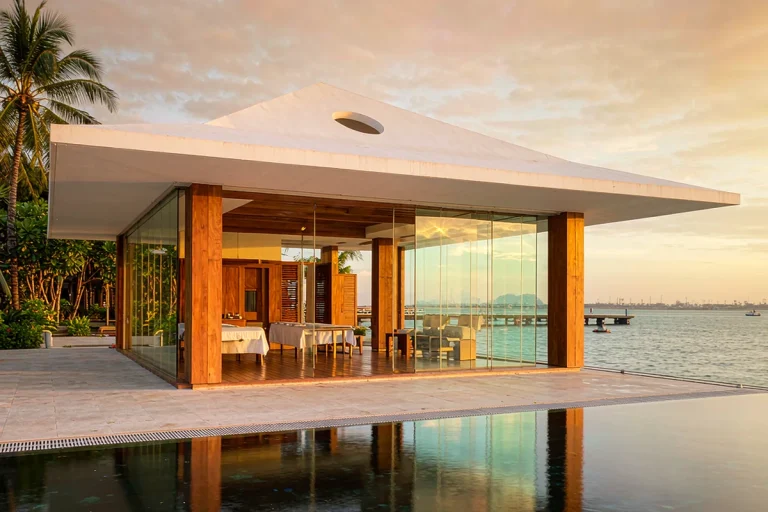
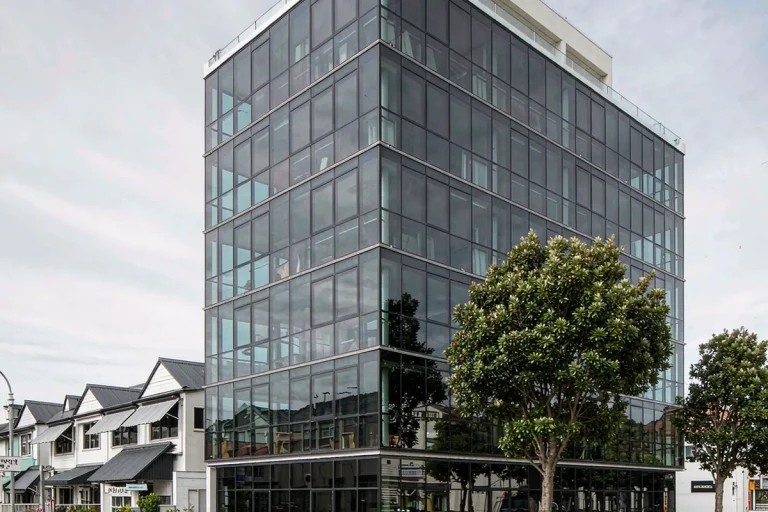
Intent and facade brief
The lease demanded the store stay open through the works. We phased the facade bay by bay: survey one week, fabrication while the shop traded, then overnight bay swaps that never closed the till for more than a day.
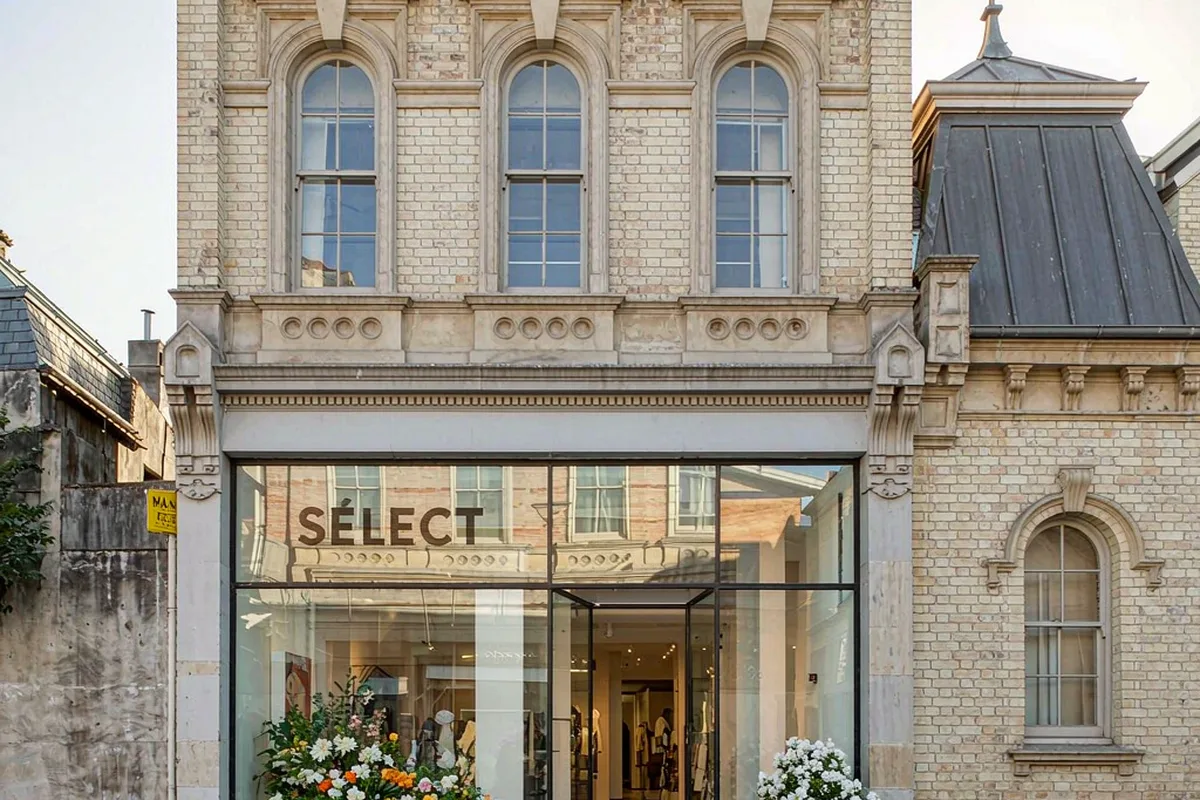
A 1970s shopfront with smoked glass and a dead entrance, reborn as an open frameless storefront — while the shop kept trading three days a week.
Each chapter records a decision the next project team can evaluate: intent, performance, production and site delivery.
The lease demanded the store stay open through the works. We phased the facade bay by bay: survey one week, fabrication while the shop traded, then overnight bay swaps that never closed the till for more than a day.
Existing structure was surveyed by laser and our design reused the original steel portal rather than replacing it — a decision that saved the client budget and the programme two weeks.
The new storefront is a slim framed system with oversized pivot entries and a bulkhead detail that hides the roller shutter when open. The before-and-after is the single most persuasive image in our retail portfolio.
Because the system is modular, the client has since ordered two matching bays for their next fit-out — same dies, same finish, shorter lead time.
Design & Supply
Shop traded throughout — never closed more than one consecutive day
Existing steel portal retained, saving two weeks and real budget
Repeat order placed for the client's next store within 6 months
This is a clearly labelled reference study using representative imagery. It explains a facade approach and is not presented as commissioned Starveil work.
Share the project location, drawings or photographs and intended installation route. We will frame the first technical questions within 48 hours.