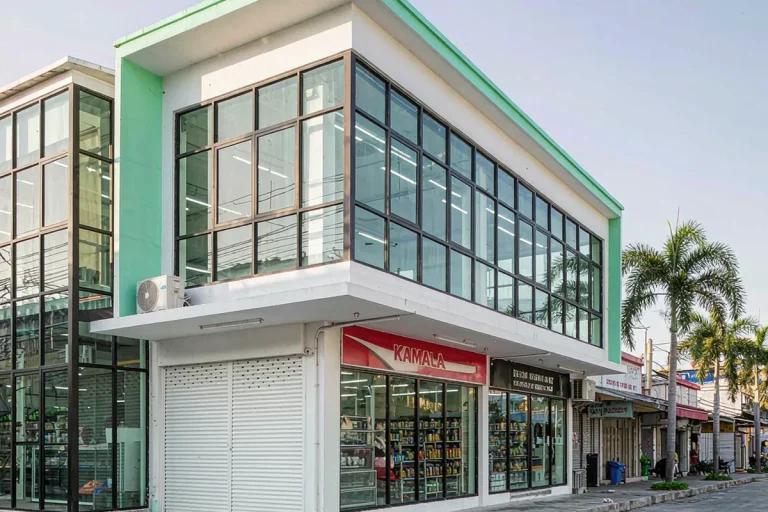
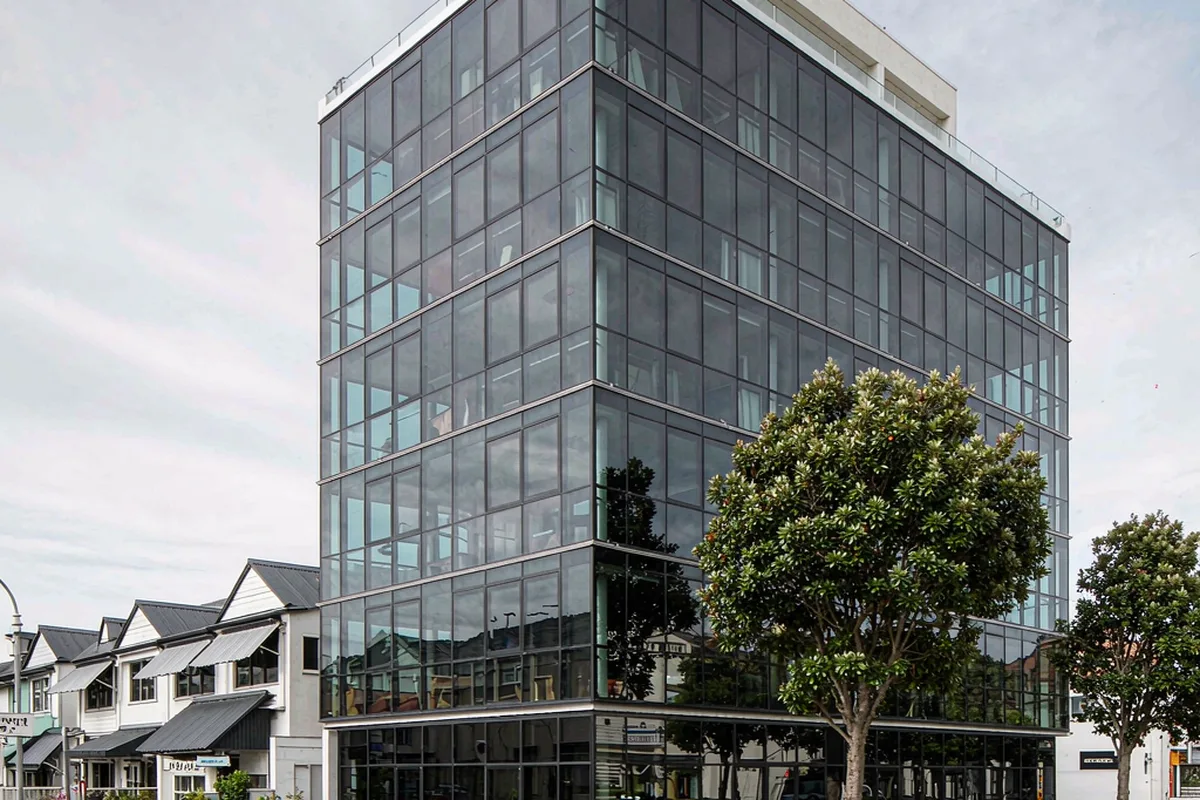
Six-storey corner apartment building with a stick curtain wall facade and ground-floor retail glazing
Apartments & Residential · Auckland, New Zealand

Parkside Apartments

A 6-storey walk-up on a corner site: 1,850 m² of stick curtain wall that had to look premium on a build-to-sell budget.

Reference study Asia-Pacific New build
Representative study imagery
Location Auckland, New Zealand
Year 2025
Envelope 1,850 m² envelope
Building 6 storeys
Programme 20 weeks ex-works
Scope Design & Supply
01 · Project brief

The building question behind the facade.

A 6-storey walk-up on a corner site: 1,850 m² of stick curtain wall that had to look premium on a build-to-sell budget.

02 · The story

How the envelope was resolved.

Each chapter records a decision the next project team can evaluate: intent, performance, production and site delivery.

01

Intent and facade brief

The developer's equation was simple: the envelope is the product. Buyers purchase the street presence first. We developed a stick-system solution with a pronounced cover-cap profile that photographs like a far more expensive envelope.

02

System and climate response

Repetition did the cost work — two apartment types stacked into an efficient panel grid, with the corner condition engineered as a family of just four special panels instead of bespoke pieces per level.

03

Fabrication and coordination

We supplied the main contractor's crew with level-by-level installation packs: drawings, panel schedule, fixing sequence, torque table. Their facade team ran each floor unsupervised after a supervised first level.

04

Installation and handover

Weather-lapping details and a staged weep design were tested at our works on a full corner mock-up, which the developer signed off before the production cut commenced.
03 · System & scope

Stick Curtain Wall

Design & Supply

Facade area
1,850 m² envelope
Programme
20 weeks ex-works
Building scale
6 storeys
Explore this facade system
04 · Responsibilities

Who did what.

Client Micro developer
Architect Local architecture practice
Main contractor Regional main contractor
Facade engineering Starveil Facade
Installation Main contractor's facade crew
05 · Study outcomes

What the reference study is designed to test.

  • 01

    Envelope cost held within 3% of the developer's target rate per m²

  • 02

    Corner mock-up approved pre-production, avoiding on-site rework

  • 03

    Crew needed supervision on the first level only — then ran independently

Discuss a similar facade scope.

Share the project location, drawings or photographs and intended installation route. We will frame the first technical questions within 48 hours.

Get a Project Review
WhatsApp