01
Intent and facade brief
Calgary's season dictated the method. Stick construction would have chased the weather into November; factory-completed compact-unitized cassettes let the crew close the building in before the first hard freeze.
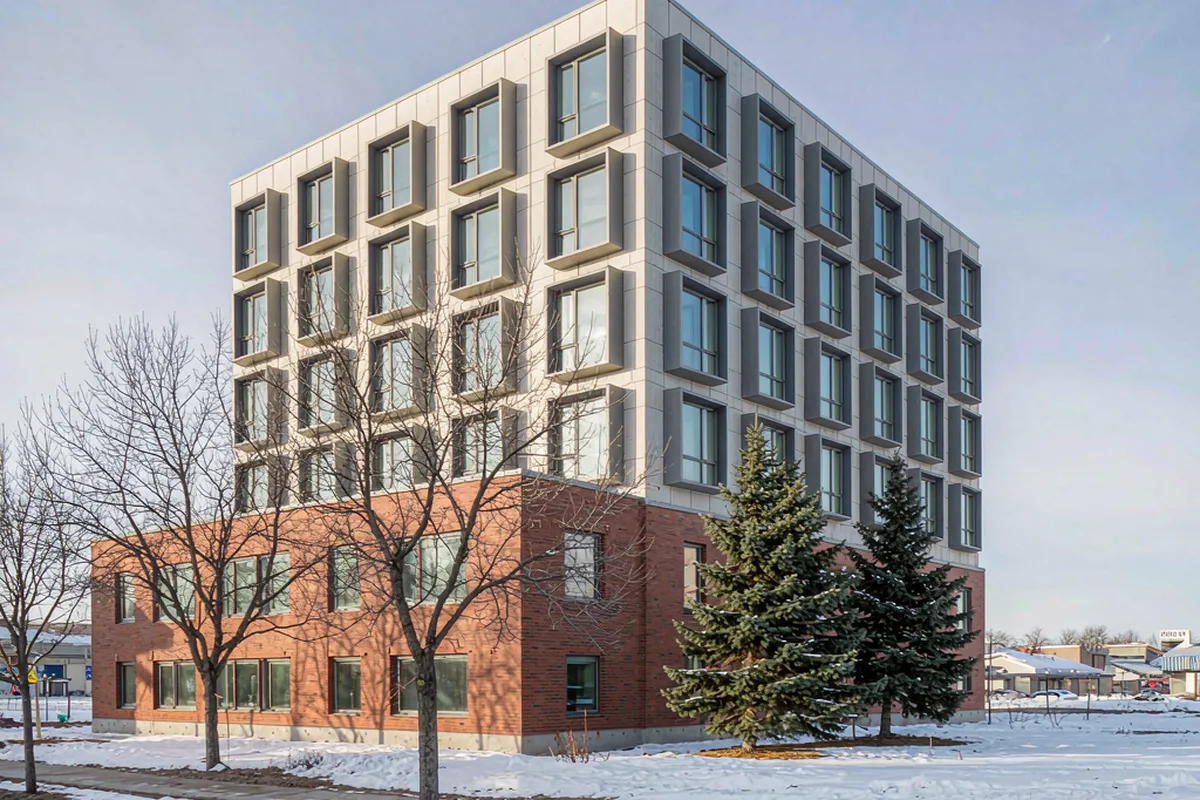
A 5-storey rental building where winter closes the construction window — unitized cassettes compressed the envelope programme to weeks.
A 5-storey rental building where winter closes the construction window — unitized cassettes compressed the envelope programme to weeks.
Each chapter records a decision the next project team can evaluate: intent, performance, production and site delivery.
Calgary's season dictated the method. Stick construction would have chased the weather into November; factory-completed compact-unitized cassettes let the crew close the building in before the first hard freeze.
Thermal performance drove the cassette design — thermally broken frames, triple glazing on the north elevation, and a condensation-risk analysis for each typical unit type, which the local authority's review passed without comment.
Panels shipped in erection sequence with a container plan keyed to the crane schedule. Every truck was met, unpacked and hung within 48 hours of arrival, so the site never carried storage risk.
Our engineers ran a weekly remote coordination call with the facade crew for the six-week installation window, resolving field questions within one working day — logged, so the handover file tells the full story.
Design & Supply
Building closed before the first hard freeze — programme protected
Envelope installed in a 6-week window with weekly remote engineering support
Field questions answered within one working day, all logged
This is a clearly labelled reference study using representative imagery. It explains a facade approach and is not presented as commissioned Starveil work.
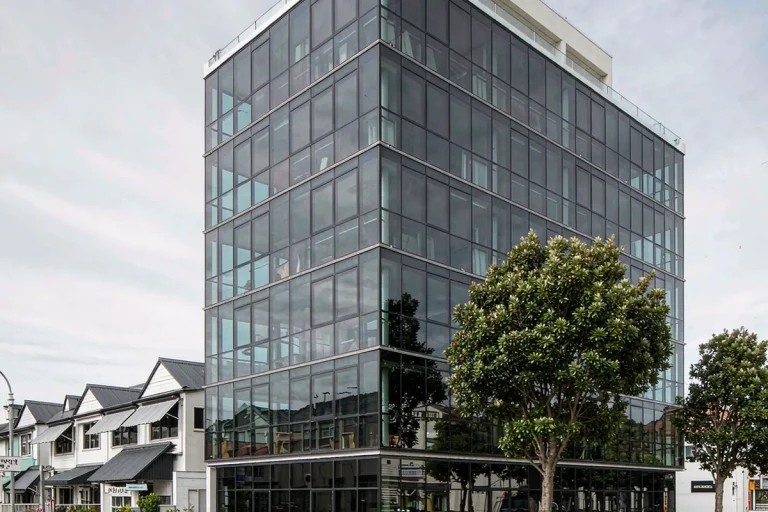 Reference study
Stick Curtain Wall · 1,850 m² envelope
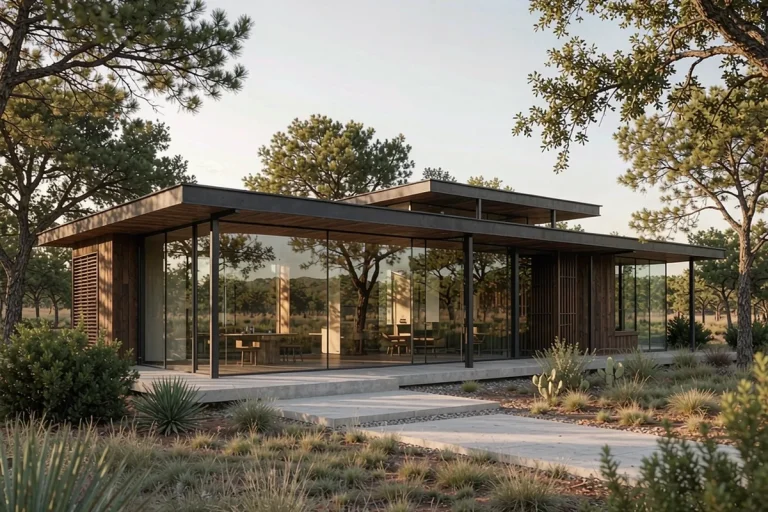 Reference study
Structural Glazing · 410 m² envelope
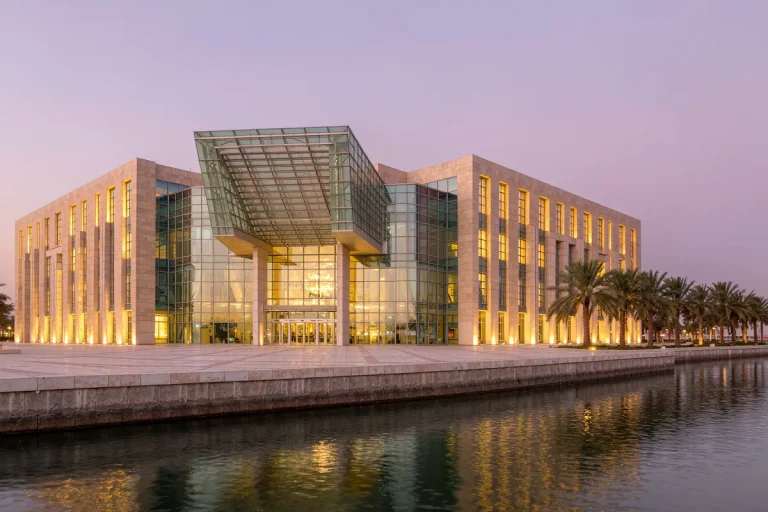 Reference study
Unitized Curtain Wall · 3 400 m² envelope
Share the project location, drawings or photographs and intended installation route. We will frame the first technical questions within 48 hours.
