01
Intent and facade brief
Self-builds live or die on clarity. The owner managed his own trades, so our scope was written as an unambiguous package: engineering, fabrication, container, and two weeks of an engineer on site — with everything outside that line named in writing.
02
System and climate response
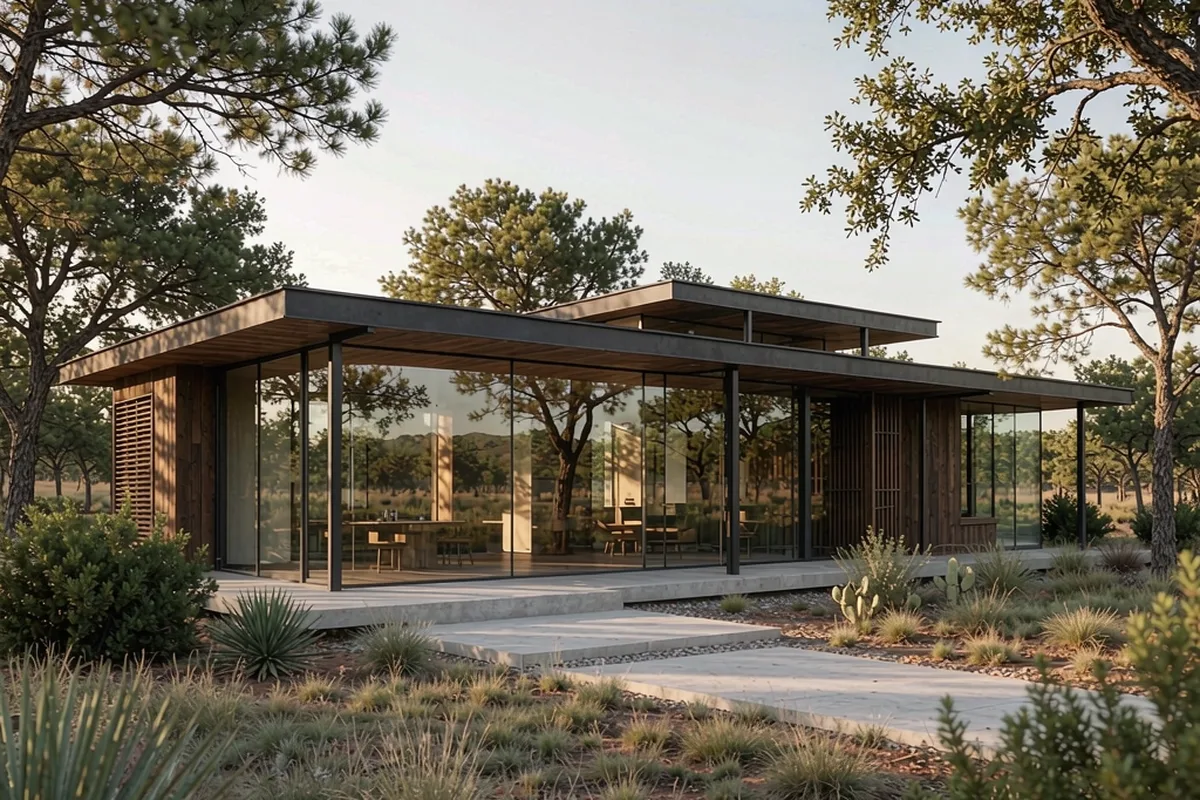
The 18-metre frameless elevation sits low in the landscape, so the structural design allowed for tree-fall loading on the glazed zone — an unusual requirement we flagged after reviewing the site photos the owner uploaded with his enquiry.
03
Fabrication and coordination
The local framing crew had hung windows, never a structural-glazed wall. Our engineer ran a half-day toolbox session on day one, then worked alongside them until the corner panel was set. The crew finished the remaining elevations on their own.
04
Installation and handover
A photographic handover record — every panel number, every sealant run — lets the owner deal directly with us on any future warranty question, without depending on an intermediary.