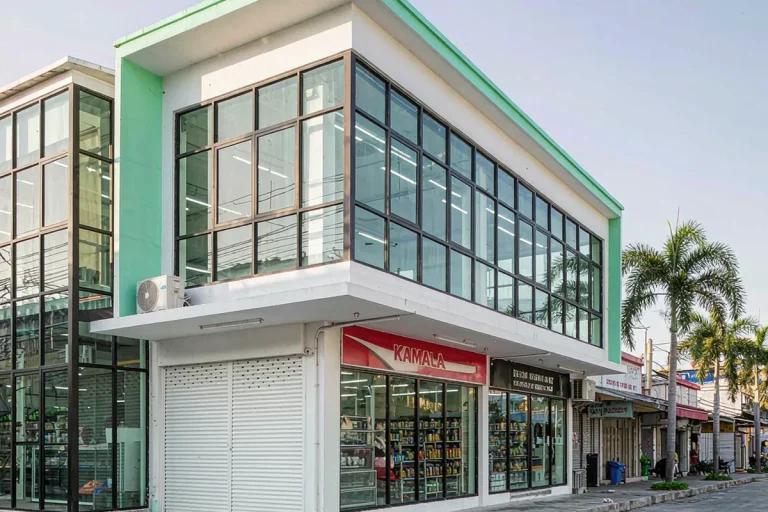
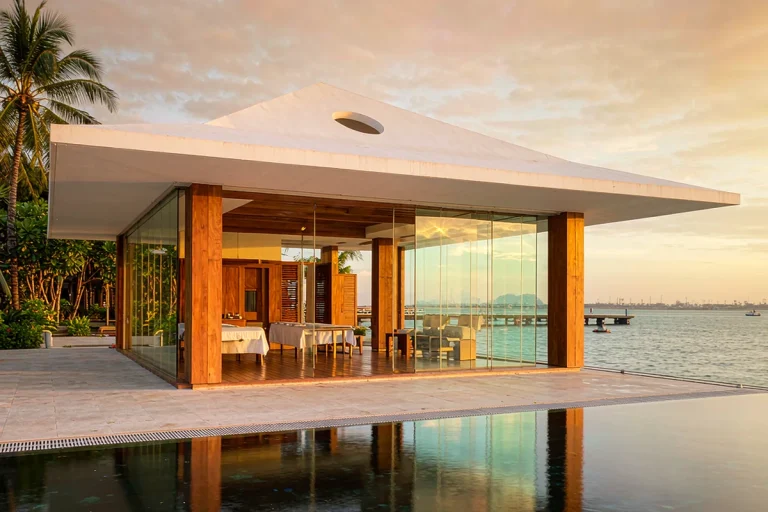
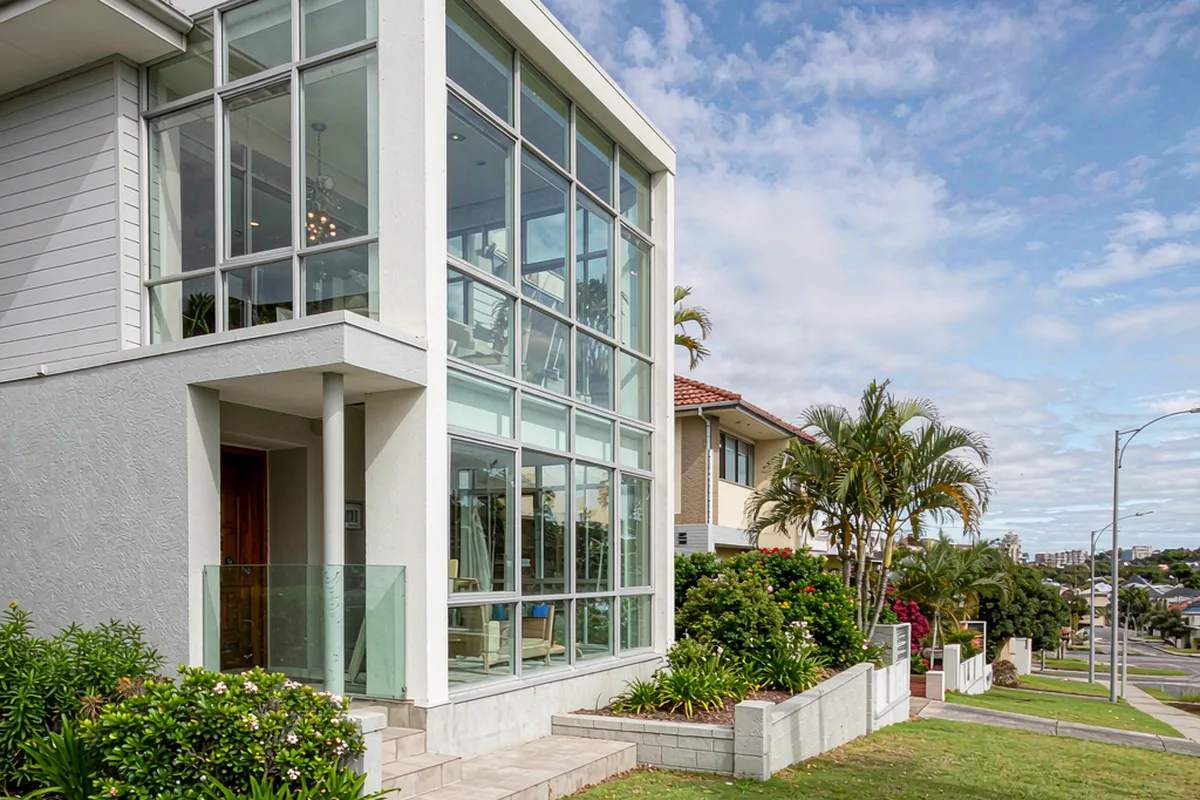
Two-storey suburban house with a modular unitized glass facade of clean repeated panels
Custom Self-build · Gold Coast, Australia

Ridgeway House

An owner-builder who wanted the repeatability of unitized panels on a house-sized budget — and got it.

Reference study Asia-Pacific New build
Representative study imagery
Location Gold Coast, Australia
Year 2024
Envelope 365 m² envelope
Building 2 storeys
Programme 13 weeks ex-works
Scope Design & Supply
01 · Project brief

The building question behind the facade.

An owner-builder who wanted the repeatability of unitized panels on a house-sized budget — and got it.

02 · The story

How the envelope was resolved.

Each chapter records a decision the next project team can evaluate: intent, performance, production and site delivery.

01

Intent and facade brief

Unitized construction is usually priced for large commercial programmes. We scaled it down: a light compact-unitized cassette developed for exactly this size of project, giving factory-finished panels that a two-person licensed glazing team can hang.

02

System and climate response

The panel grid repeats across the two street elevations, which made the engineering efficient — one dominant cassette type plus corner specials, all assembled, glazed and sealed in the factory.

03

Fabrication and coordination

Because every panel arrived finished, on-site work was set, hang, bolt, seal. The owner-builder's licensed glazier completed the envelope in eight days, following our step-by-step installation manual and marked-up setting-out plan.

04

Installation and handover

Cyclone-region requirements drove the fixings: every cassette bracket was specified to the region's wind classification, with pull-out tests documented in the handover file.
03 · System & scope

Unitized Curtain Wall

Design & Supply

Facade area
365 m² envelope
Programme
13 weeks ex-works
Building scale
2 storeys
Explore this facade system
04 · Responsibilities

Who did what.

Client Private client (owner-builder)
Architect Drafting studio
Main contractor Owner-builder
Facade engineering Starveil Facade
Installation Licensed local glazier
05 · Study outcomes

What the reference study is designed to test.

  • 01

    Two-person crew hung the full envelope in 8 working days

  • 02

    Cyclone-region wind classification met with documented bracket tests

  • 03

    Single dominant cassette type kept cost near stick-system levels

Discuss a similar facade scope.

Share the project location, drawings or photographs and intended installation route. We will frame the first technical questions within 48 hours.

Get a Project Review
WhatsApp