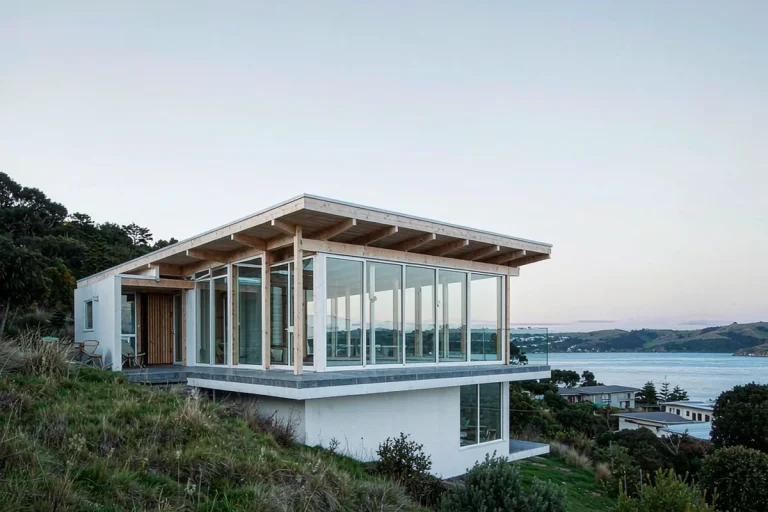
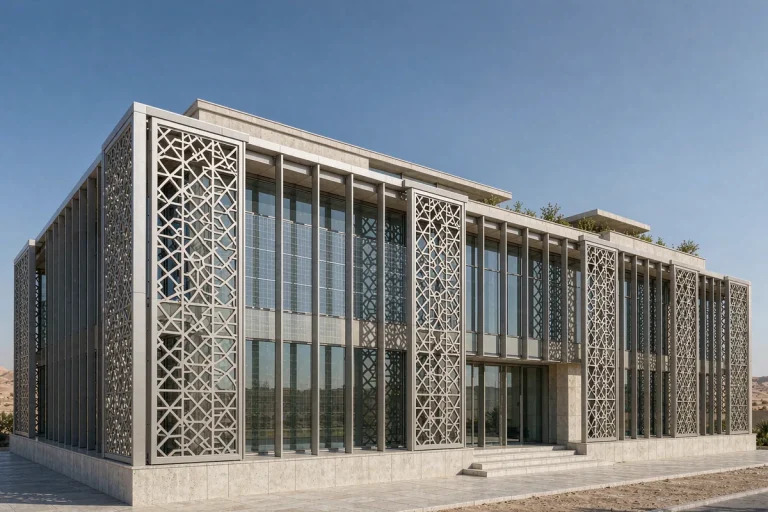
Courtyard house in southern Spain with champagne-anodised curtain wall and projecting vertical shading fins
Villas & Private Residences · Marbella, Spain

Casa Mirador

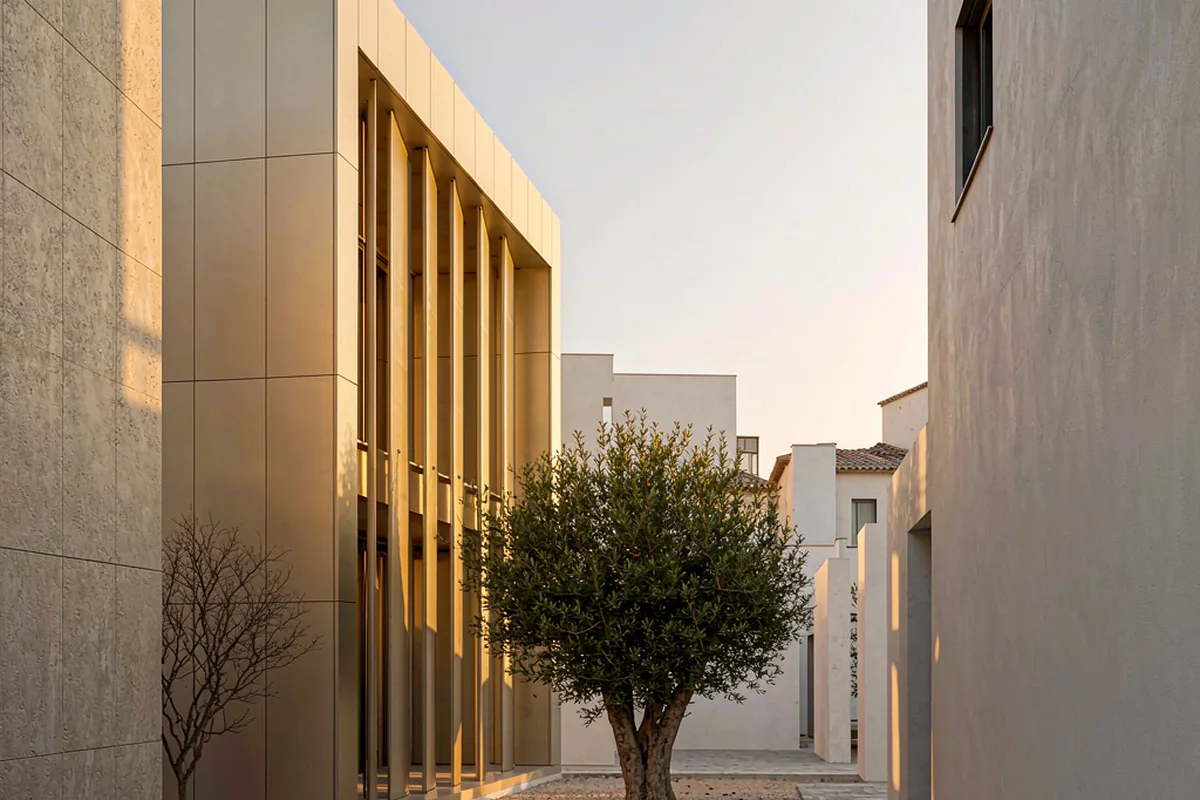
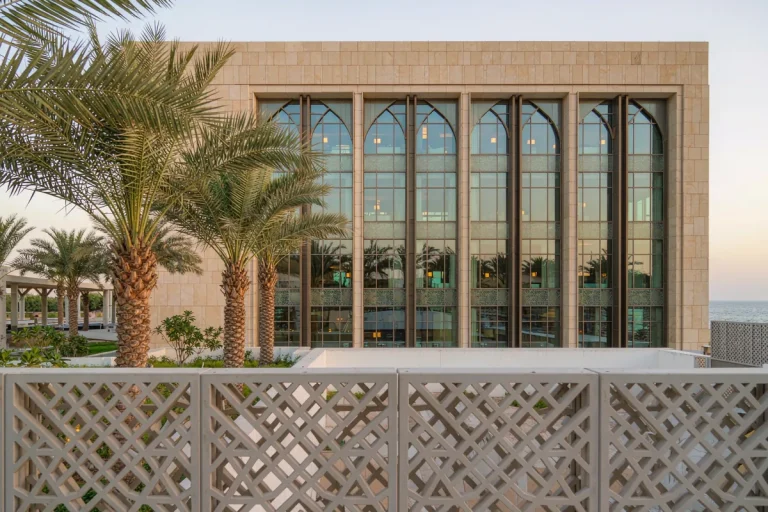
A courtyard house in Andalusian light: a deep-set stick curtain wall in a champagne-anodised finish, with projecting fins that shade the glass without curtains.

Reference study Europe & Africa New build
Representative study imagery
Location Marbella, Spain
Year 2024
Envelope 820 m² envelope
Building 3 storeys
Programme 16 weeks ex-works
Scope Design & Supply
01 · Project brief

The building question behind the facade.

A courtyard house in Andalusian light: a deep-set stick curtain wall in a champagne-anodised finish, with projecting fins that shade the glass without curtains.

02 · The story

How the envelope was resolved.

Each chapter records a decision the next project team can evaluate: intent, performance, production and site delivery.

01

Intent and facade brief

The architect's sketches revolved around light — hard Mediterranean sun that most curtain walls handle by hiding behind blinds. We engineered the shading into the envelope itself: integral horizontal fins on the south elevations, and a low-iron glass build-up that keeps the sea view colour-true.

02

System and climate response

Because the house steps with the hillside, no two elevations share a module. Our setting-out drawings locked a storey-by-storey panel grid before fabrication, and the main contractor's surveyor verified every embed position against our 3D model.

03

Fabrication and coordination

Anodising in a champagne tone was matched to physical samples approved by the client — twice, because the first batch read too gold at noon. That round-trip cost two weeks; we rebuilt the programme to protect the container date rather than ship a mismatched finish.

04

Installation and handover

Delivery split into three sequenced containers aligned with the construction programme, so unfinished levels never became a storage problem. Our remote support window covered setting-out checks and a mid-installation sealant audit by video.
03 · System & scope

Stick Curtain Wall

Design & Supply

Facade area
820 m² envelope
Programme
16 weeks ex-works
Building scale
3 storeys
Explore this facade system
04 · Responsibilities

Who did what.

Client Private client
Architect Boutique architecture practice
Main contractor Regional main contractor
Facade engineering Starveil Facade
Installation Main contractor's facade crew
05 · Study outcomes

What the reference study is designed to test.

  • 01

    Three sequenced containers, zero demurrage on site

  • 02

    Anodised finish approved against physical sample before shipping

  • 03

    Envelope closed on programme despite a two-week finish re-approval

Discuss a similar facade scope.

Share the project location, drawings or photographs and intended installation route. We will frame the first technical questions within 48 hours.

Get a Project Review
WhatsApp