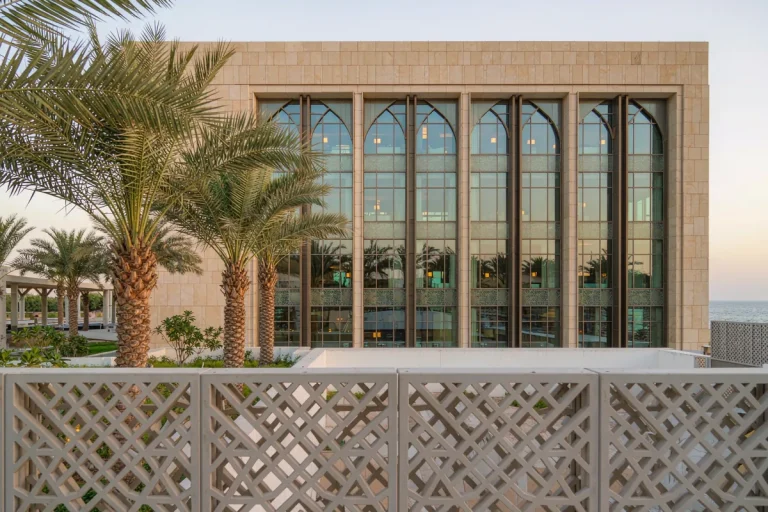
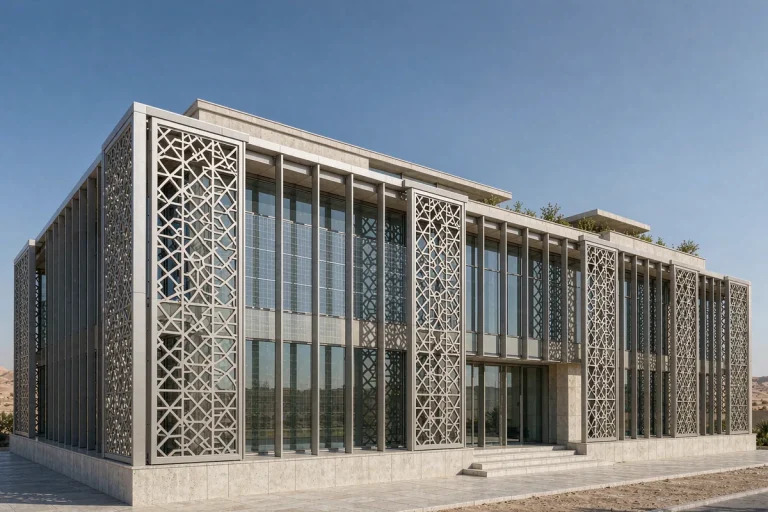
Dubai mixed-use high-rise with a unitized glass curtain wall and bronze vertical solar fins
High-Rise & Mixed-Use · Dubai, United Arab Emirates

Dubai Mixed-Use Tower

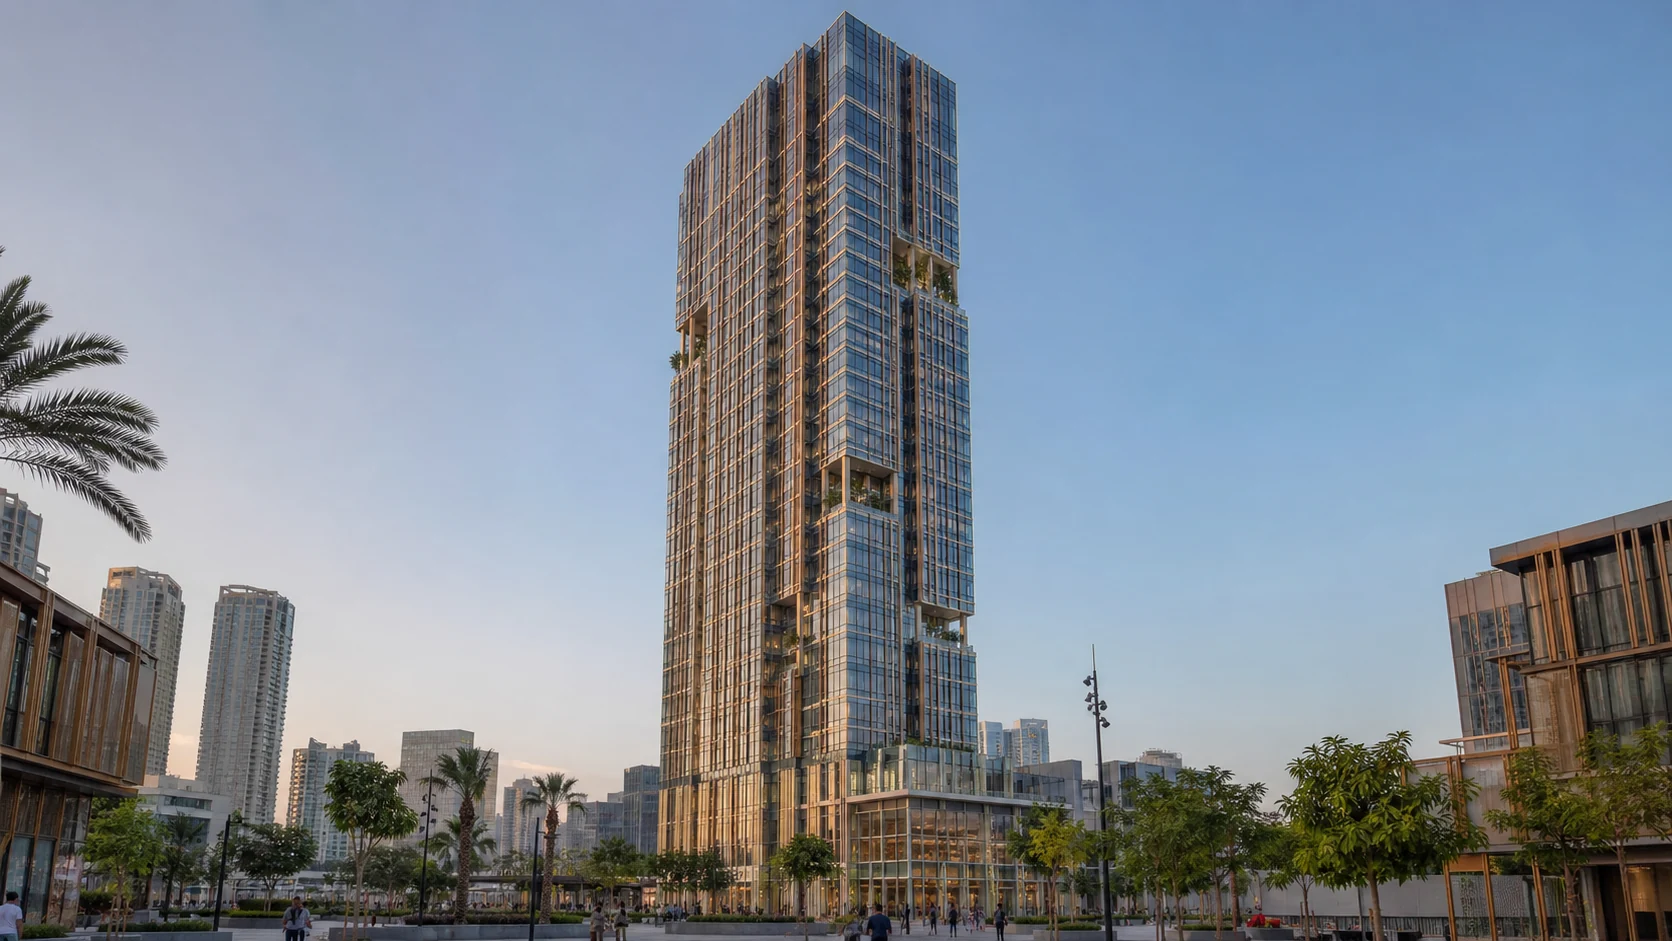
A mixed-use Dubai tower study using repeated unitized panels, vertical bronze fins and a coordinated podium-to-tower delivery sequence.

Reference study Middle East New build
Representative study imagery
Location Dubai, United Arab Emirates
Year Reference study
Envelope Tower and podium envelope
Building 48-storey reference
Programme Programme data pending
Scope Engineering & delivery reference scope
01 · Project brief

The building question behind the facade.

A mixed-use Dubai tower study using repeated unitized panels, vertical bronze fins and a coordinated podium-to-tower delivery sequence.

02 · The story

How the envelope was resolved.

Each chapter records a decision the next project team can evaluate: intent, performance, production and site delivery.

01

Intent and facade brief

The reference tower is organised around a repeatable unitized grid, but repetition does not mean one panel everywhere. Corner pressure zones, mechanical levels, terraces, the crown and the podium each require their own tested details and installation logic.

02

System and climate response

Vertical fins are coordinated with panel fabrication so solar control, architectural rhythm, wind response and replacement access are resolved before shipping. Glass build-ups would vary by orientation and internal use while maintaining a controlled exterior appearance.

03

Fabrication and coordination

A zone-based delivery plan would connect design release, factory QA, stillage packing, container sequence and floor-by-floor erection to the main construction programme.

04

Installation and handover

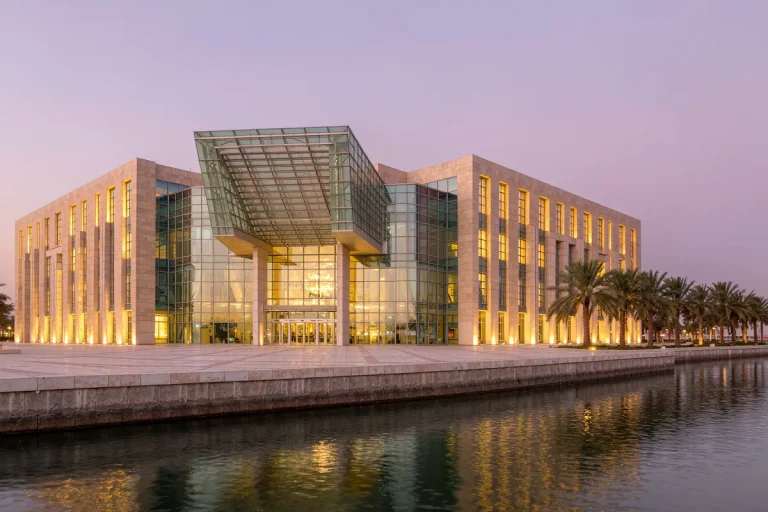
The tower image is a generated regional reference. It supports capability positioning only and must not be described as a completed Starveil project without verified records and permissions.
03 · System & scope

Unitized Curtain Wall

Engineering & delivery reference scope

Facade area
Tower and podium envelope
Programme
Programme data pending
Building scale
48-storey reference
Explore this facade system

Middle East context: solar exposure, dust, drainage, finish durability and local review responsibilities are coordinated project by project.

04 · Responsibilities

Who did what.

Client Reference developer profile — to be verified
Architect Reference design team — to be verified
Main contractor Delivery team — to be confirmed
Facade engineering Starveil reference methodology
Installation Installation scope — to be confirmed
05 · Study outcomes

What the reference study is designed to test.

  • 01

    Tower, podium, crown and high-pressure zones mapped to project-specific facade types

  • 02

    Panelisation, fins, logistics and erection sequence treated as one coordinated system

  • 03

    High-rise capability expressed without imposing a seven-storey or value ceiling

Discuss a similar facade scope.

Share the project location, drawings or photographs and intended installation route. We will frame the first technical questions within 48 hours.

Get a Project Review
WhatsApp