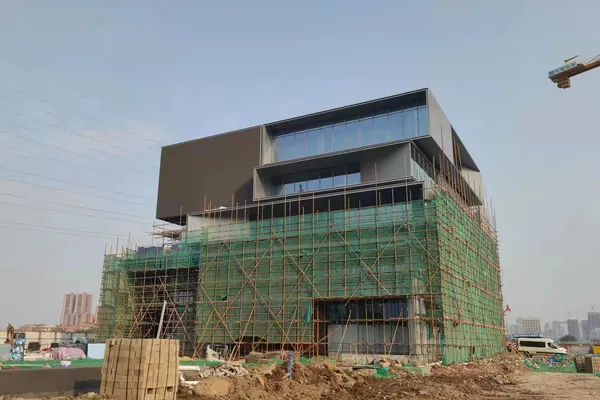
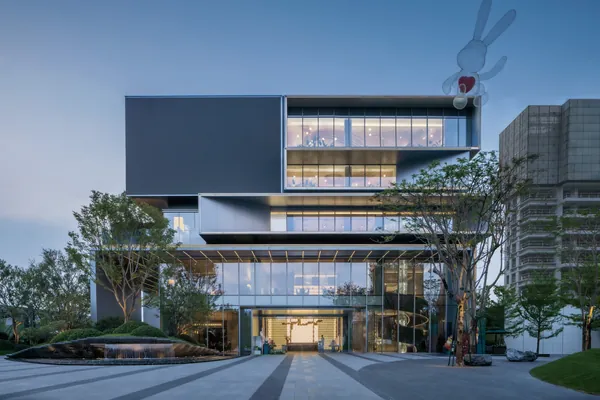
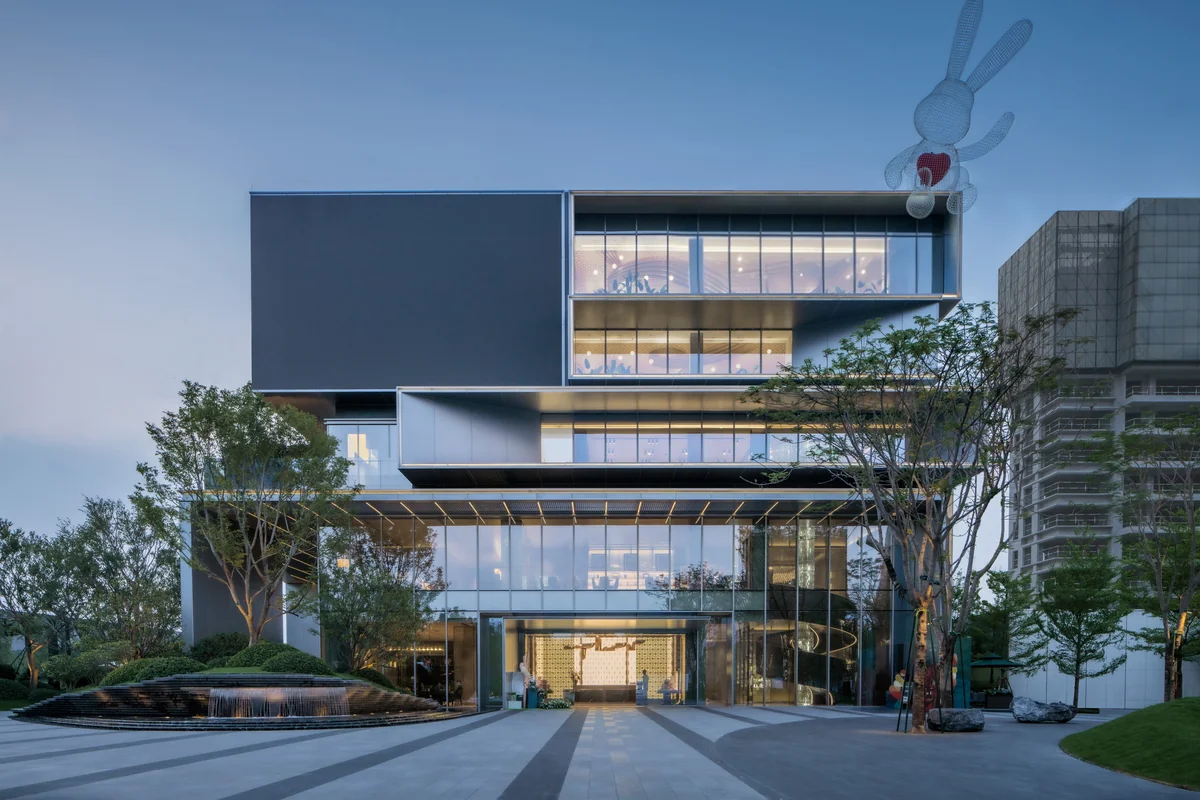
Completed modern city showroom in Foshan at dusk, with stick-built glass curtain wall, slim vertical aluminium mullions, a deep cantilevered upper volume, a large LED screen and a fountain in the foreground plaza
Public & Cultural · Foshan, Guangdong, China

Foshan City Showroom

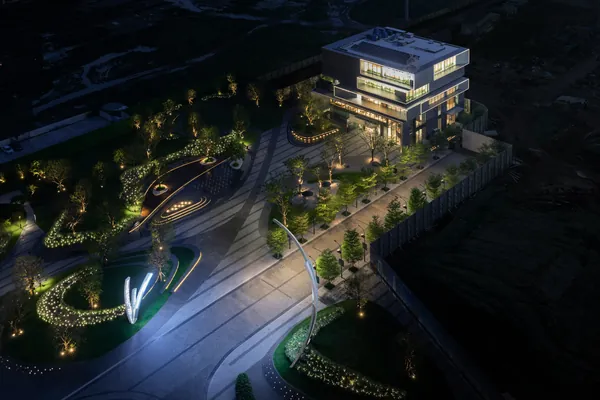
A modern city showroom in Foshan, designed as the city's image window and a public cultural exchange space. The architectural intent was 'pure, light, atmospheric' — a near-frameless glass envelope with the slimmest possible vertical lines, a deep cantilevered upper volume and curved aluminium profiles for the corner transitions. Behind the glass, the building is a working showroom for the city's design community.

Delivered project Asia-Pacific Delivered
Original project photography
Location Foshan, Guangdong, China
Year 2023
Envelope 3 800 m² envelope
Building 4 storeys
Programme 24 weeks ex-works
Scope Design, Supply & Installation
01 · Project brief

The building question behind the facade.

A modern city showroom in Foshan, designed as the city's image window and a public cultural exchange space. The architectural intent was 'pure, light, atmospheric' — a near-frameless glass envelope with the slimmest possible vertical lines, a deep cantilevered upper volume and curved aluminium profiles for the corner transitions. Behind the glass, the building is a working showroom for the city's design community.

02 · The story

How the envelope was resolved.

Each chapter records a decision the next project team can evaluate: intent, performance, production and site delivery.

01

Intent and facade brief

The decisive design move was making the vertical aluminium lines disappear. The mullions were reduced to 18 mm visible width — the slimmest profile the structural calculation would allow — so the elevation reads as a continuous glass face interrupted only by the structural grid. The upper volume was detailed as a deep cantilevered box clad in flat aluminium panels, providing both a strong horizontal datum and the visual weight to balance the transparency below.

02

System and climate response

The system itself was a hybrid: a stick-built glass curtain wall on the main face (vertical-mullion, horizontal-recess 'stick' geometry) supported by an aluminium-clad steel frame structure across the larger spans. The glass was double-silver Low-E laminated insulating, with the 35 mm PA66 GF25 thermal-break strips integrated into the aluminium profiles to balance thermal performance against the slim visual line.

03

Fabrication and coordination

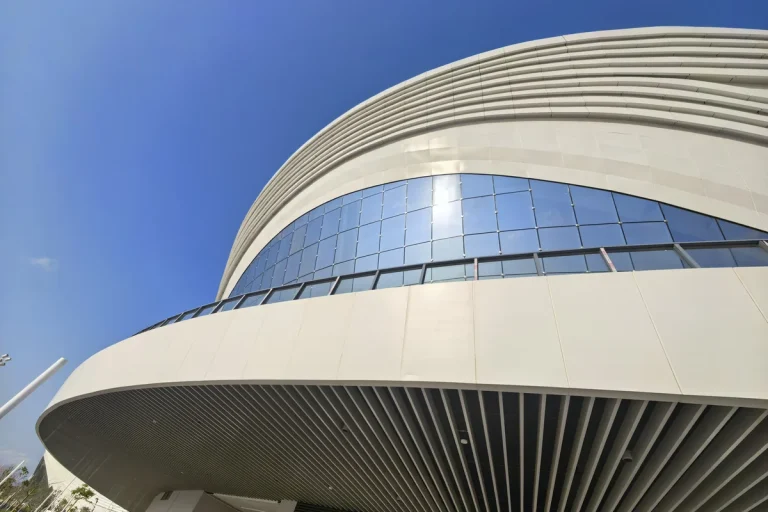
The corner transitions were the engineering test. We detailed curved aluminium profiles, roller-formed to a true radius, that wrap the corners without a vertical column. Behind the curve, the glass units are double-curved on a 3D-modelled jig so the corner reads as a single folded plane from any angle. It is a small detail that takes a great deal of work to get right.

04

Installation and handover

Our scope was the complete design-supply-installation package, with the warranty split drawn at the outset: one team, two instruments (supply warranty and installation warranty), and no ambiguity about responsibility. The build sequence used a unitised-style panel hoist even on a stick-built system, allowing the assembly to proceed floor-by-floor with all parties working to the same numbered component list.
03 · System & scope

Stick Curtain Wall

Design, Supply & Installation

Facade area
3 800 m² envelope
Programme
24 weeks ex-works
Building scale
4 storeys
Explore this facade system
04 · Responsibilities

Who did what.

Client Foshan city development authority
Architect Tier-2 Chinese architecture practice
Main contractor Regional main contractor
Facade engineering Starveil Facade
Installation Starveil Facade with partner crews
05 · Project outcome

What the delivery record shows.

  • 01

    3 800 m² envelope combining stick-built glass curtain wall, aluminium-clad steel frame and curved corner profiles

  • 02

    18 mm vertical mullions — the slimmest profile the structural calculation would allow

  • 03

    Double-silver Low-E laminated insulating glass with 35 mm PA66 GF25 thermal-break profiles

  • 04

    Single design-supply-installation contract, supply and installation warranties issued as separate instruments

“The architect drew 'the boundary should disappear'. Our team built it so the boundary does. That is the simplest description of what the project is.”

— Project Director, Foshan City Showroom
06 · Delivery record

From first review to handover.

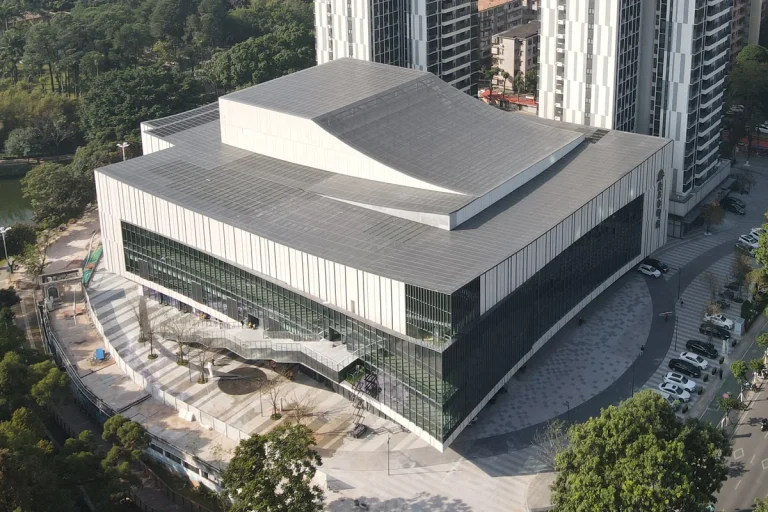
Supplied project photography is sequenced as an evidence trail rather than shown as an unstructured gallery.

Discuss a similar facade scope.

Share the project location, drawings or photographs and intended installation route. We will frame the first technical questions within 48 hours.

Get a Project Review
WhatsApp