01
Intent and facade brief
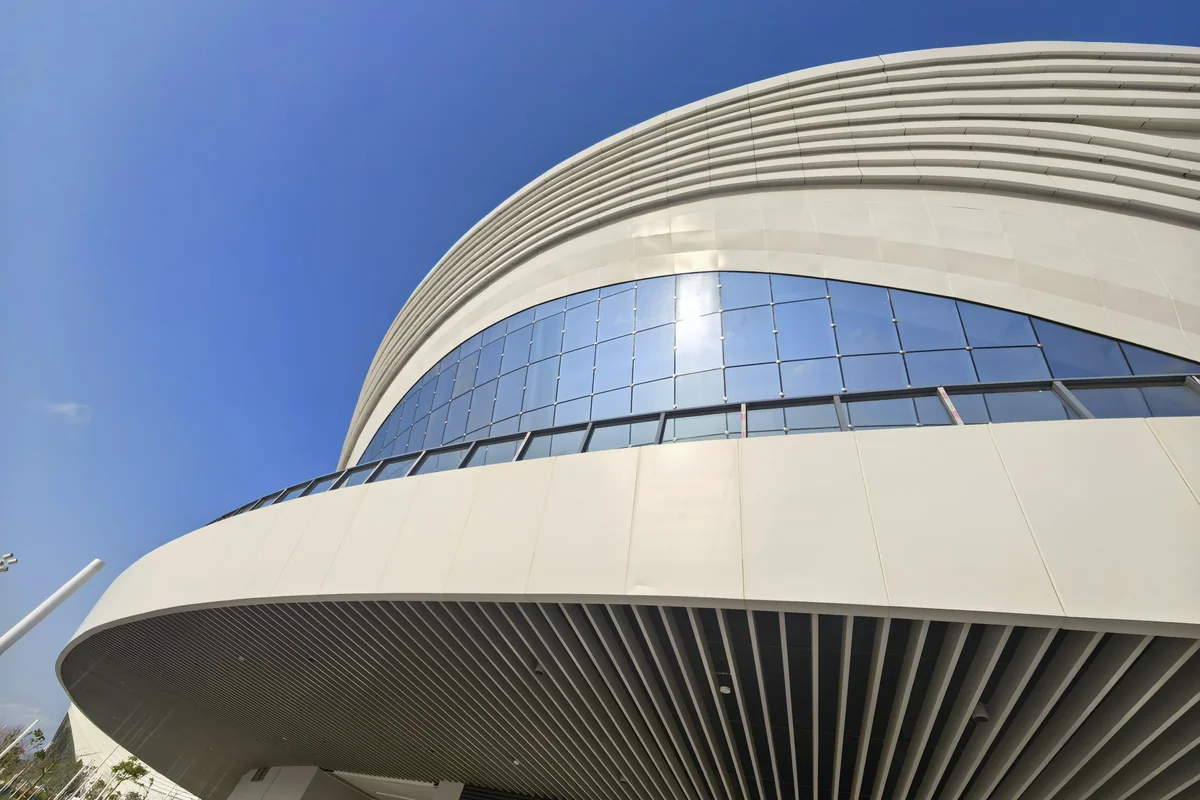
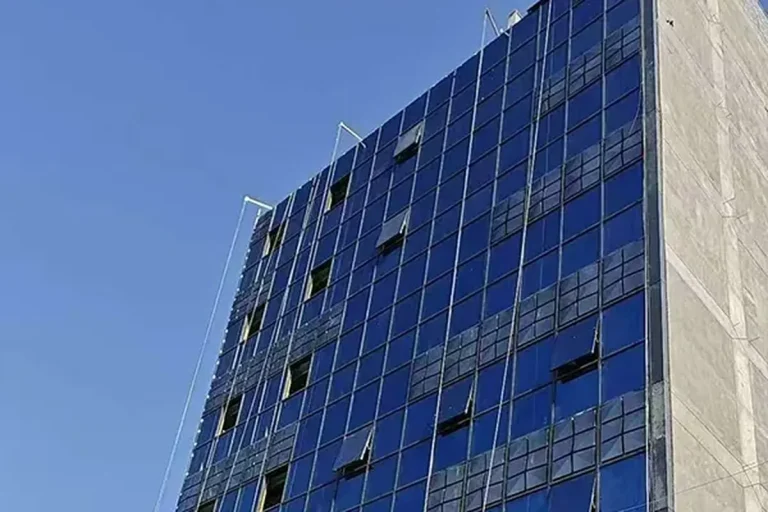
The brief asked for two contrasting materials to do two contrasting jobs: glass curtain wall to make the public concourse and hospitality levels read as open and modern, and three-dimensionally shaped aluminium panels to give the building its body, depth and identity from the approach road. We resolved the composition as a curved lower band of glass, wrapping into a sculpted upper volume of 2.5–3.0 mm folded and rolled aluminium.
02
System and climate response
Because the project's thermal requirements were modest, we optimised the spec for visual impact and budget rather than maximum insulation. 6 mm monolithic glass was chosen for the curtain wall band — adequate for the climate and the principal use, while freeing budget for the more visible aluminium craftsmanship. The panels were detailed for fabrication with rolled profiles, allowing the curved form to be produced without bespoke tooling.
03
Fabrication and coordination
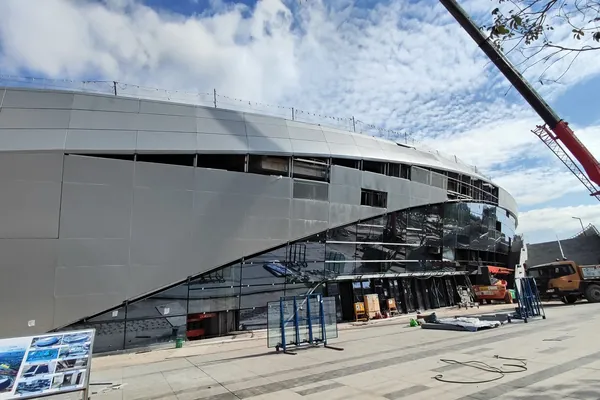
Our scope was the complete envelope design package and factory fabrication of all the glass and aluminium components. The consignment was flat-packed in container sequence matched to the construction programme; the local main contractor erected the envelope using their own crew, with our supervising engineer on site for the critical setting-out, first-panel approval and final sealant audits.
04
Installation and handover
The arena opened on programme, and from the approach road the combination of glazed concourse and sculpted aluminium volume reads as a single composed landmark. Every panel is replaceable from outside, and the documented panel-by-panel manual gives the maintenance team a single source of truth for future service.