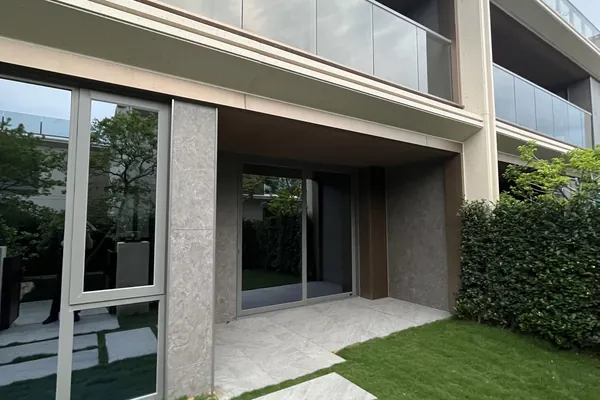
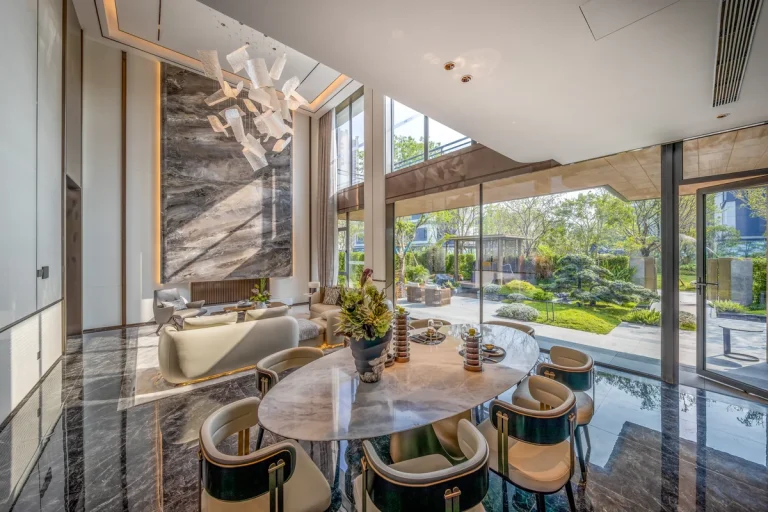
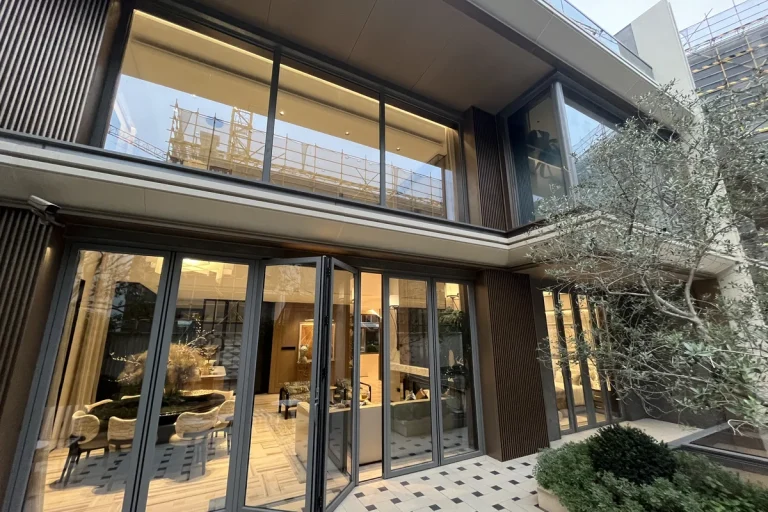
Premium private residence in Foshan by China Overseas Land, with large thermal-break aluminium sliding glass doors opening onto a stone-clad terrace and lawn
Villas & Private Residences · Foshan, Guangdong, China

Foshan Premium Private Villa (China Overseas Land)

One of Foshan's most premium private residences, built for China Overseas Land. The villa required a full envelope package of high-performance thermal-break aluminium windows and doors — sliding doors for the principal living spaces, casement windows for bedrooms and living rooms, plus shower screens and frameless glass railings — all coordinated to the building's design language.

Delivered project Asia-Pacific Delivered
Original project photography
Location Foshan, Guangdong, China
Year 2024
Envelope 380 m² windows & doors
Building 3 storeys
Programme 12 weeks ex-works
Scope Design & Supply
01 · Project brief

The building question behind the facade.

One of Foshan's most premium private residences, built for China Overseas Land. The villa required a full envelope package of high-performance thermal-break aluminium windows and doors — sliding doors for the principal living spaces, casement windows for bedrooms and living rooms, plus shower screens and frameless glass railings — all coordinated to the building's design language.

02 · The story

How the envelope was resolved.

Each chapter records a decision the next project team can evaluate: intent, performance, production and site delivery.

01

Intent and facade brief

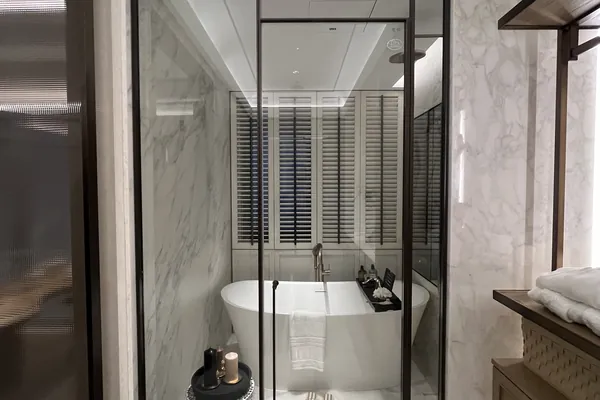
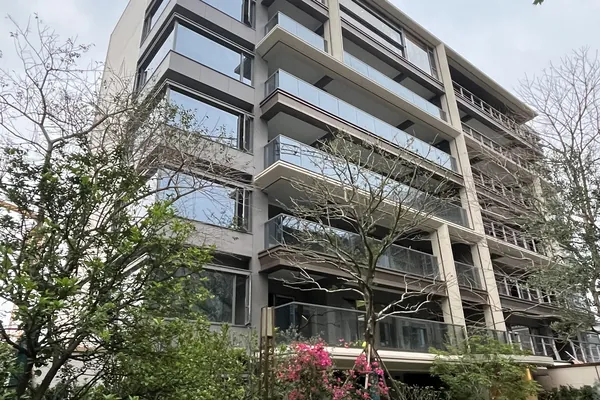
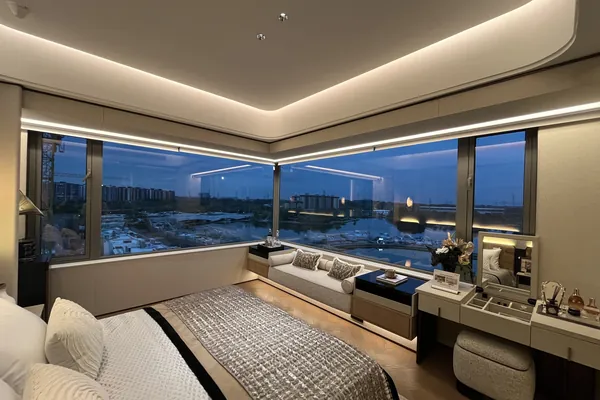
The villa's design intent was generous openings and clean sight-lines, with every window and door specified to perform as well as it looks. We supplied a full thermal-break aluminium package: large sliding doors in the principal living and entertaining spaces, casement windows throughout the bedrooms and secondary rooms, frameless glass shower screens in the bathrooms, and frameless glass railings to the upper terraces.

02

System and climate response

Every glazed opening was detailed with double-glazed Low-E insulating units sized to the orientation — heavier solar-control coatings on the south and west elevations, higher visible-light transmittance on the north — to balance passive solar gain against summer cooling load without compromising the visual continuity of the elevations.

03

Fabrication and coordination

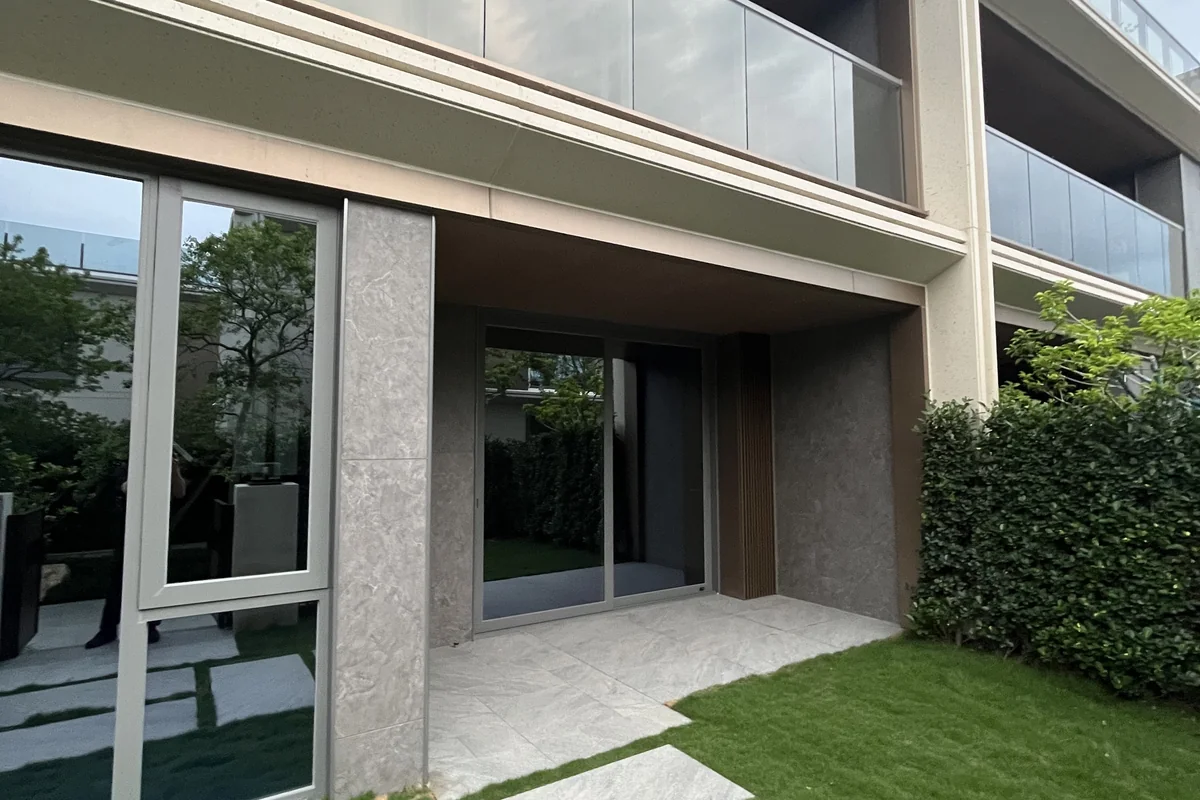
Our scope was the complete envelope design and factory fabrication, with the consignment delivered in elevation sequence to the main contractor's finishing crew. The head, sill and jamb details were coordinated with the stone-clad wall build-up at our engineering stage, eliminating the field improvisation that often appears on premium residential envelopes.

04

Installation and handover

The completed villa reads as a calm composition of stone, glass and aluminium — every opening sized to its room, every frame detailed to its wall. The maintenance manual gives the house manager a single reference for gasket inspection, hardware service and seal review over the building's life.
03 · System & scope

Sliding & Folding Glass Walls

Design & Supply

Facade area
380 m² windows & doors
Programme
12 weeks ex-works
Building scale
3 storeys
Explore this facade system
04 · Responsibilities

Who did what.

Client China Overseas Land — Foshan premium villa
Architect Boutique residential architecture practice
Main contractor Project-appointed main contractor
Facade engineering Starveil Facade
Installation Main contractor's finishing crew
05 · Project outcome

What the delivery record shows.

  • 01

    380 m² envelope package — sliding doors, casement windows, shower screens, frameless glass railings

  • 02

    Thermal-break aluminium throughout, double-glazed Low-E insulating units oriented per elevation

  • 03

    Head, sill and jamb details coordinated with stone-clad wall build-up at engineering stage

  • 04

    On programme — the villa delivered as one of the most premium private residences in Foshan

“They thought about the wall as well as the window. Every detail was drawn before it was fabricated, and the sequence to site was clean.”

— Project Manager, Foshan Premium Villa
06 · Delivery record

From first review to handover.

Supplied project photography is sequenced as an evidence trail rather than shown as an unstructured gallery.

Discuss a similar facade scope.

Share the project location, drawings or photographs and intended installation route. We will frame the first technical questions within 48 hours.

Get a Project Review
WhatsApp