01
Intent and facade brief
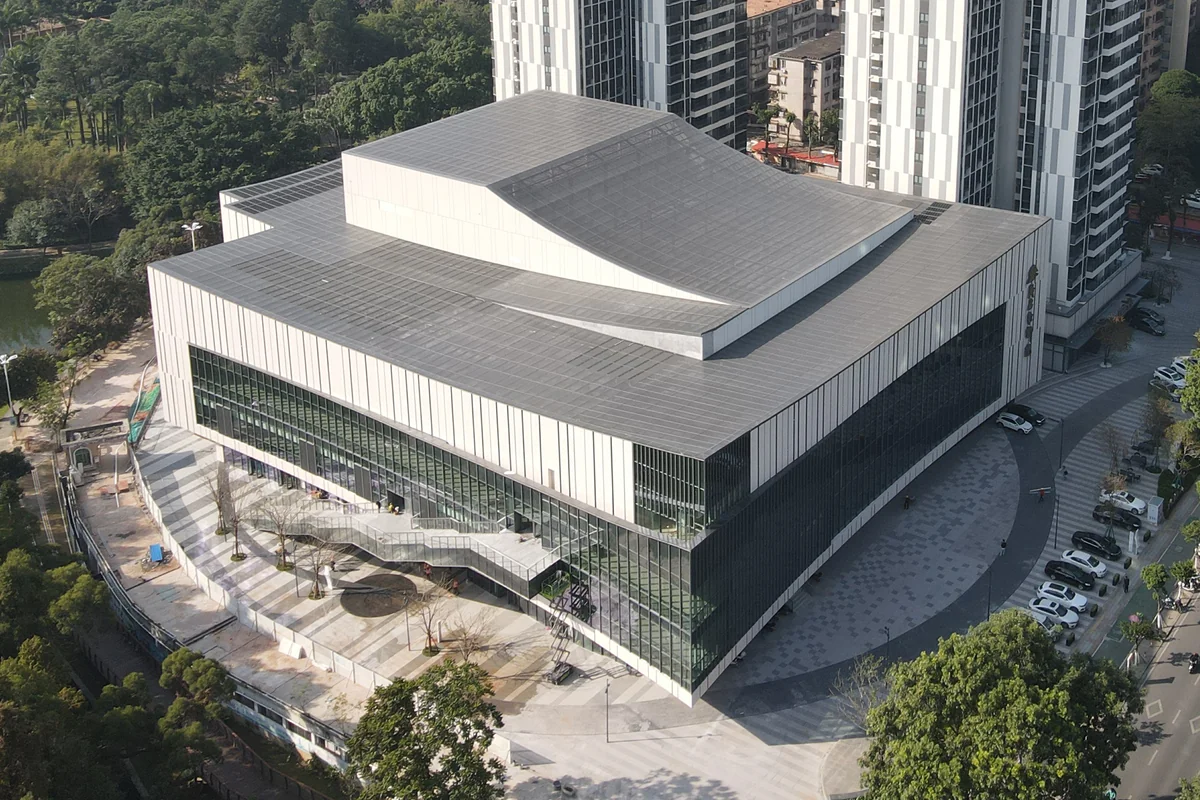
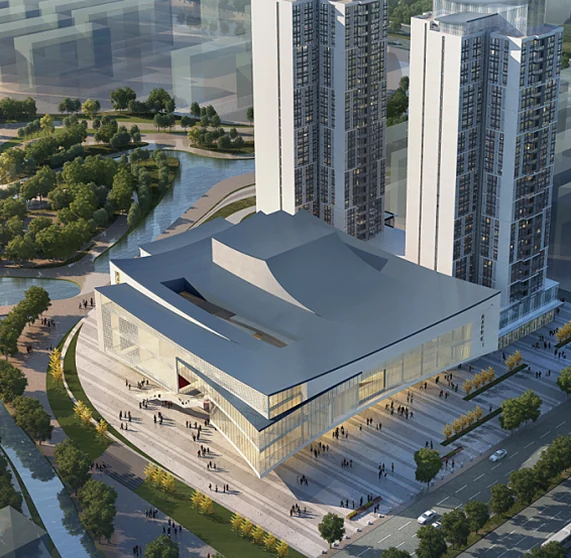
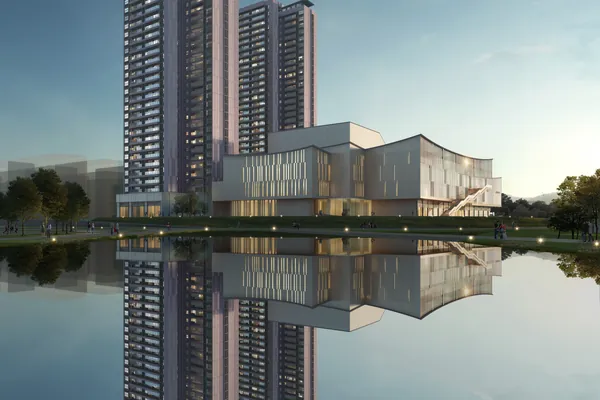
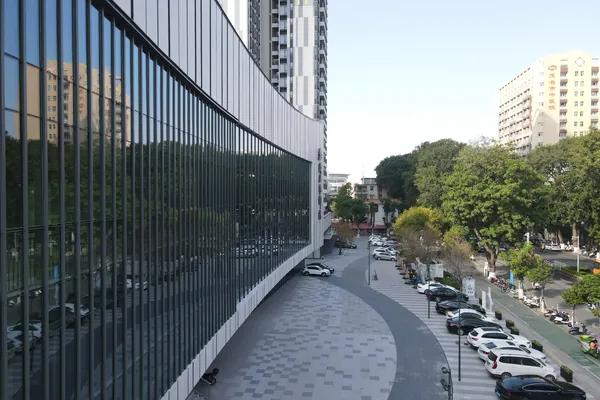
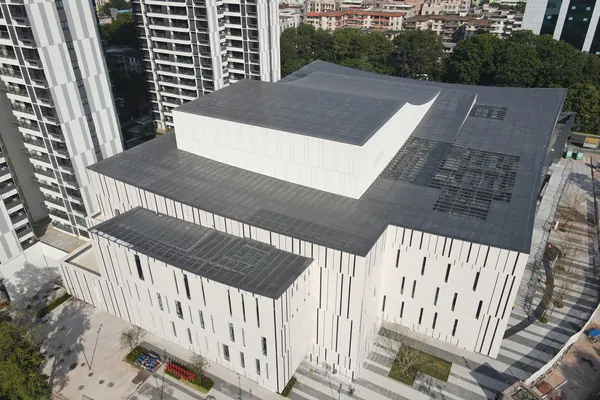
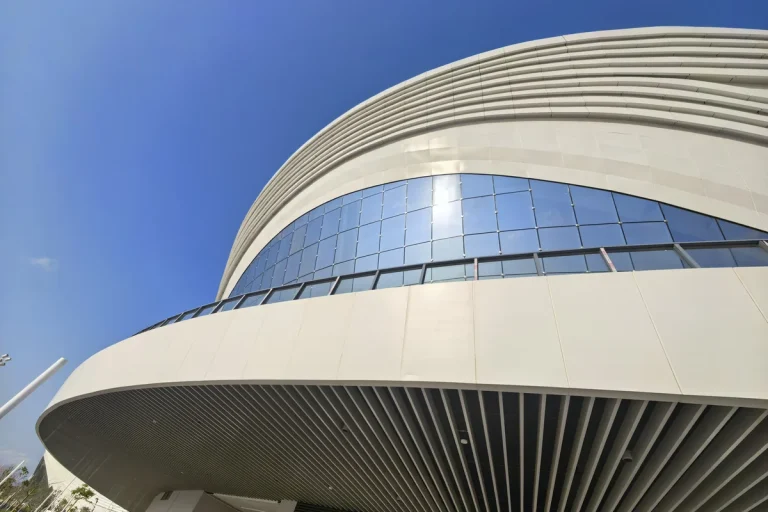
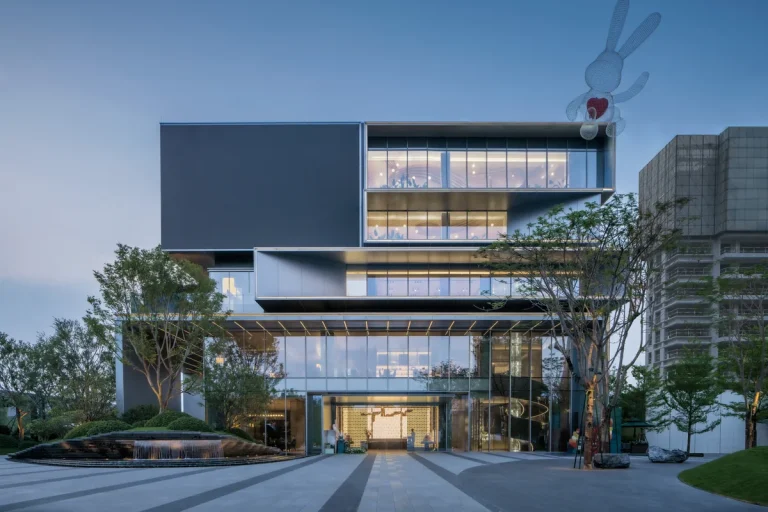
The architectural concept begins with Maoming's identity as a coastal city. The sweeping roof and layered public elevations abstract the movement of sails and waves, while the glazed lower volume keeps the theatre and cinema complex open to the civic plaza.
02
System and climate response
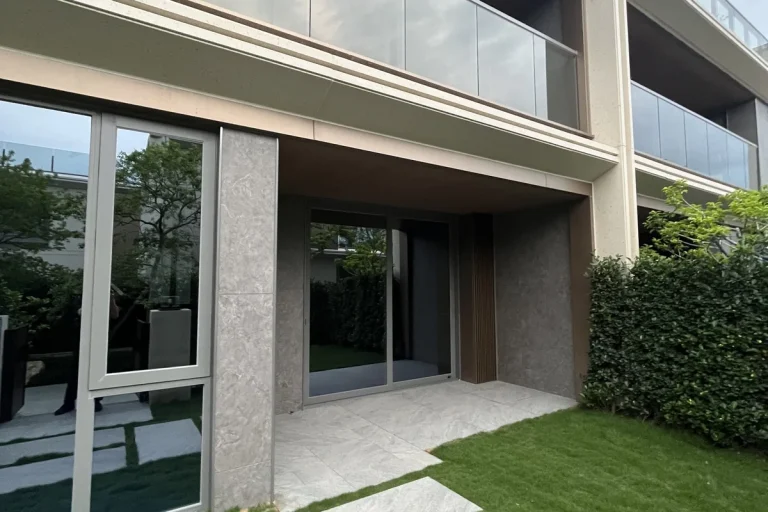
Across the approximately 10,000 m² building, the facade had to unite very different programmes: a 1,200-seat main theatre, five cinema halls with 450 seats in total, foyers and public circulation. We coordinated the stick curtain wall and stone-clad solid zones as one continuous composition, balancing transparency at arrival areas with the controlled envelope required around performance spaces.
03
Fabrication and coordination
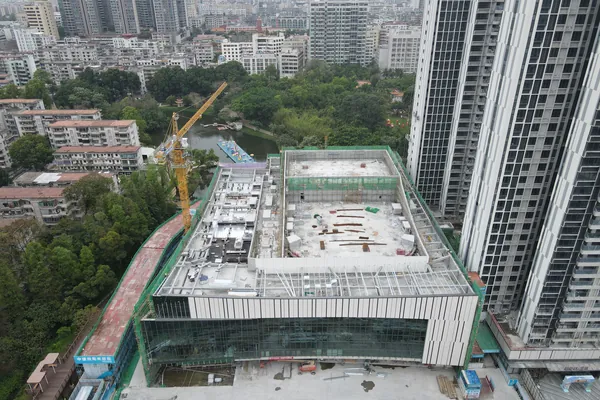
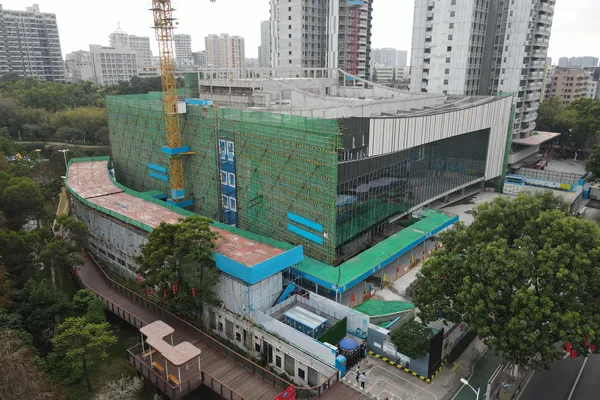
Because the contract was a single design-supply-installation engagement, the warranty split was drawn at the outset: one team, two instruments (supply warranty and installation warranty), and no ambiguity about which party is responsible for which layer. Our project team managed fabrication in our plant and erection on site, with our crews handling the critical alignment of the stone fins against the curtain wall grid.
04
Installation and handover
The theatre opened to the city as a working public building. The glass and stone composition reads as one resolved envelope at street level, and the documented panel-by-panel manual gives the maintenance team a single reference for future replacement work.