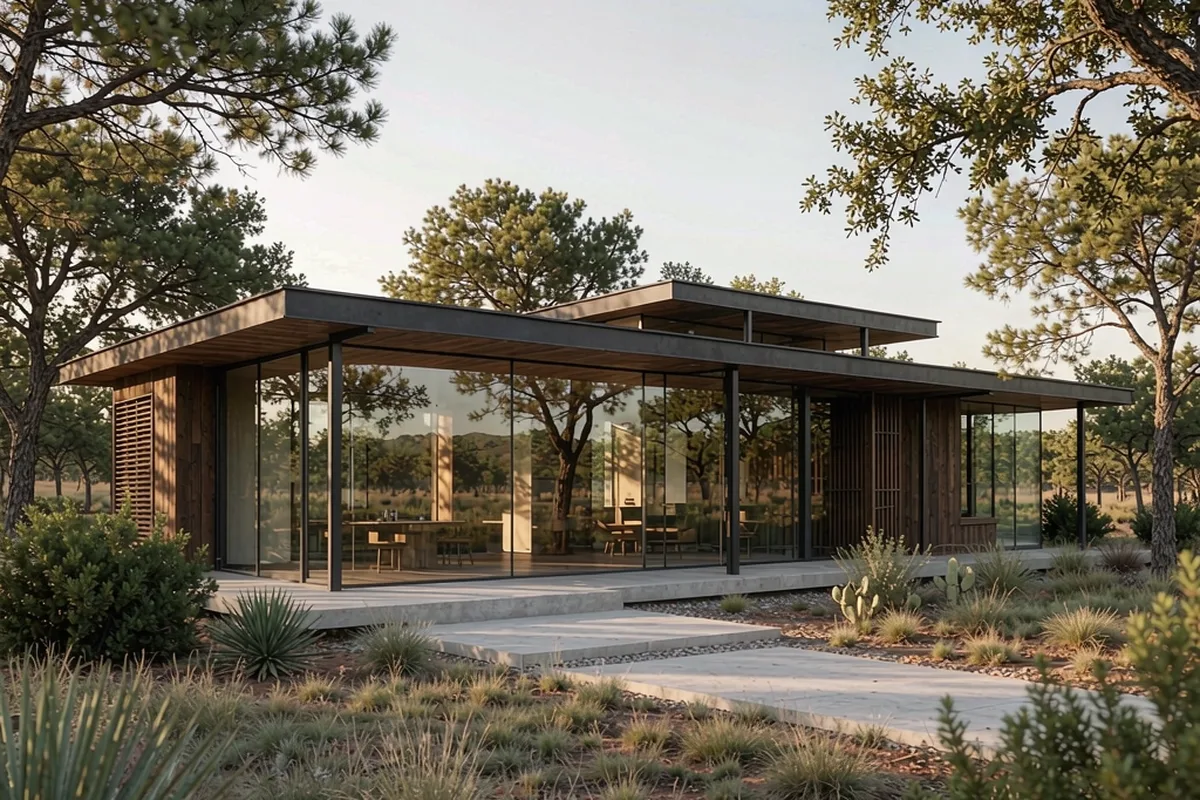
Long minimalist family house in a wooded lot with a continuous frameless glass wall facing the trees
Custom Self-build · Austin, Texas, USA

The Longhouse

A self-builder's family home on a wooded lot: one long frameless wall facing the trees, everything else deliberately quiet.

Reference study North America New build
Representative study imagery
Location Austin, Texas, USA
Year 2025
Envelope 410 m² envelope
Building 1–2 storeys
Programme 11 weeks ex-works
Scope Design & Supply + installation supervision
01 · Project brief

The building question behind the facade.

A self-builder's family home on a wooded lot: one long frameless wall facing the trees, everything else deliberately quiet.

02 · The story

How the envelope was resolved.

Each chapter records a decision the next project team can evaluate: intent, performance, production and site delivery.

01

Intent and facade brief

Self-builds live or die on clarity. The owner managed his own trades, so our scope was written as an unambiguous package: engineering, fabrication, container, and two weeks of an engineer on site — with everything outside that line named in writing.

02

System and climate response

The 18-metre frameless elevation sits low in the landscape, so the structural design allowed for tree-fall loading on the glazed zone — an unusual requirement we flagged after reviewing the site photos the owner uploaded with his enquiry.

03

Fabrication and coordination

The local framing crew had hung windows, never a structural-glazed wall. Our engineer ran a half-day toolbox session on day one, then worked alongside them until the corner panel was set. The crew finished the remaining elevations on their own.

04

Installation and handover

A photographic handover record — every panel number, every sealant run — lets the owner deal directly with us on any future warranty question, without depending on an intermediary.
03 · System & scope

Structural Glazing

Design & Supply + installation supervision

Facade area
410 m² envelope
Programme
11 weeks ex-works
Building scale
1–2 storeys
Explore this facade system
04 · Responsibilities

Who did what.

Client Self-builder (private)
Architect Design-build designer
Main contractor Owner-managed
Facade engineering Starveil Facade
Installation Local framing crew, supervised by our engineer
05 · Study outcomes

What the reference study is designed to test.

  • 01

    Owner's local crew completed the envelope after one supervised week

  • 02

    Tree-fall loading case engineered into the structural glass specification

  • 03

    Panel-numbered handover record issued at completion

Discuss a similar facade scope.

Share the project location, drawings or photographs and intended installation route. We will frame the first technical questions within 48 hours.

Get a Project Review
WhatsApp