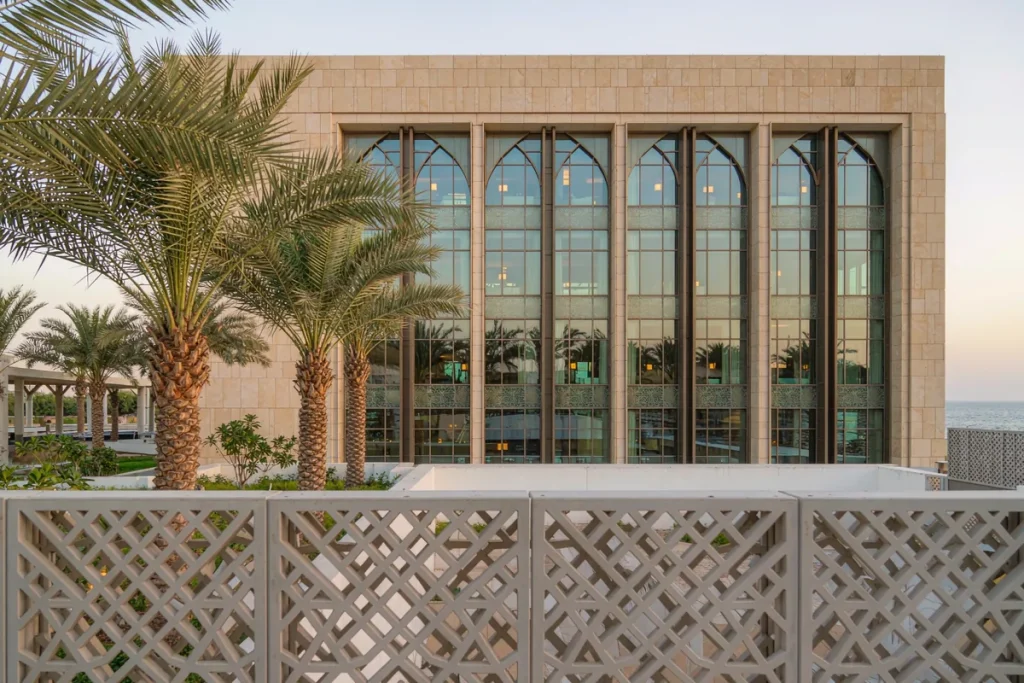
Fixed perforated panels
Repeatable aluminium panels on a drained subframe. The most robust route for consistent shade, privacy and a clear pattern language.
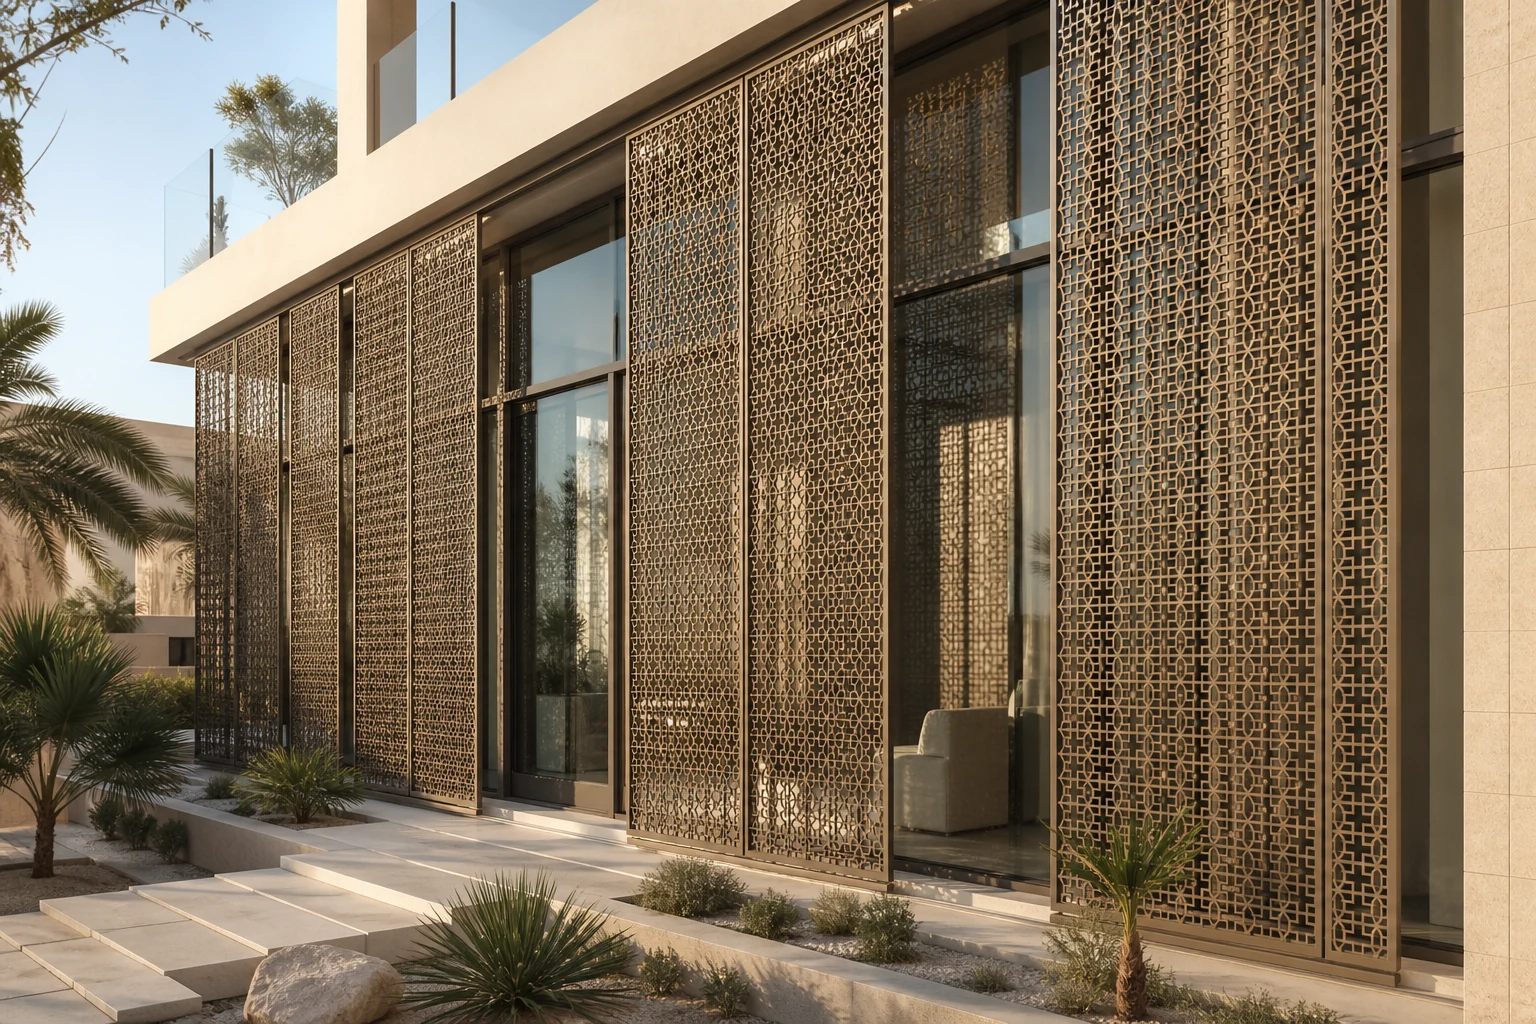
A modern Mashrabiya works hardest when pattern, solar geometry, privacy and the supporting facade are developed as one architectural layer.
The pattern is visible. The engineering behind it should be quieter.
The traditional Mashrabiya filtered sun, views and air long before passive design became a technical discipline. A contemporary screen can carry the same intelligence, but its openness, depth, panel size and support system must answer a real elevation rather than a decorative sample.
We develop the screen from orientation and sightlines outward. West-facing rooms may need deeper or denser geometry; a garden elevation may open toward the view; a coastal site may change the coating, fixings and access detail. The base curtain wall continues to manage weather while the outer layer moderates light and gives the building identity.
System concept visualization · final appearance and engineering are project-specific.
The family name is only the beginning. Geometry, exposure, operation and maintenance decide the buildable version.
Repeatable aluminium panels on a drained subframe. The most robust route for consistent shade, privacy and a clear pattern language.
Three-dimensional panels, fins or folded modules that create stronger self-shading and a more pronounced play of light.
Moving panels or louvres where the brief justifies controls, hardware, wind logic and a long-term maintenance plan.
Pattern openness and depth are studied by orientation instead of repeated unchanged around the building.
Mock-ups test what is visible from the street and what remains legible from the room behind.
Wind loads, panel movement, fixings, drainage and glass-cleaning routes shape the module.
| Design decision | How it is specified | Why it matters |
|---|---|---|
| Screen material | Aluminium sheet, folded panel, extrusion or project-specific combination | A lightweight, durable layer can share finishes with the main facade package. |
| Pattern openness | Set by solar, privacy and view studies | The motif becomes a performance decision as well as a visual one. |
| Subframe | Drained and ventilated support engineered for panel and wind loads | The outer layer shades the glass without trapping water or relying on the glass frame. |
| Finish & fixings | Selected for UV, abrasion and inland or coastal exposure | Colour retention and corrosion resistance are matched to the project environment. |
| Access | Hinged, removable or zoned access where required | The glass and screen can be inspected and cleaned without dismantling the whole elevation. |
Specifications are established from project loads, climate, geometry and local requirements. Quotation documents identify the selected build-up and applicable evidence.
These related systems are commonly coordinated at the same interfaces, helping the facade read and perform as one package.
No. When properly developed, it can reduce direct solar exposure, control glare and privacy, and protect the glass behind. Decoration and performance should come from the same geometry.
There is no universal ratio. Orientation, room use, sightlines, panel depth and the glass behind determine the right openness for each elevation.
Yes, but operable systems add controls, hardware, wind restrictions and maintenance. We recommend movement only when it creates measurable value beyond a well-designed fixed screen.
Send the orientation, room uses and privacy brief. We will turn the pattern into a buildable shading layer.