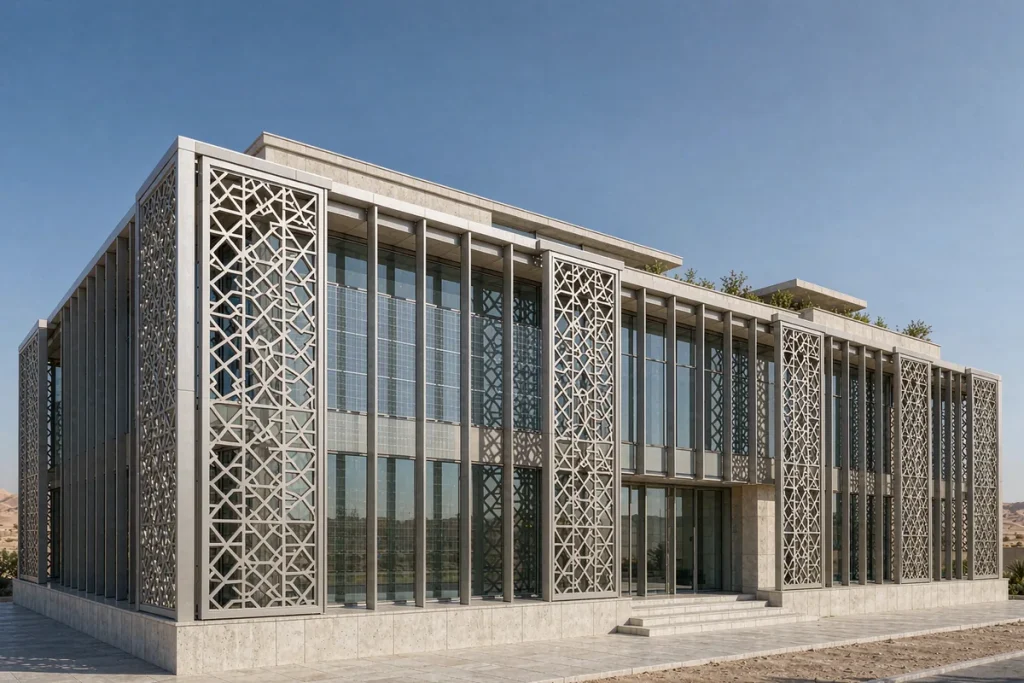
Vision BIPV
Semi-transparent photovoltaic glass where filtered daylight and a visible energy story matter. Transparency, colour and output are balanced project by project.
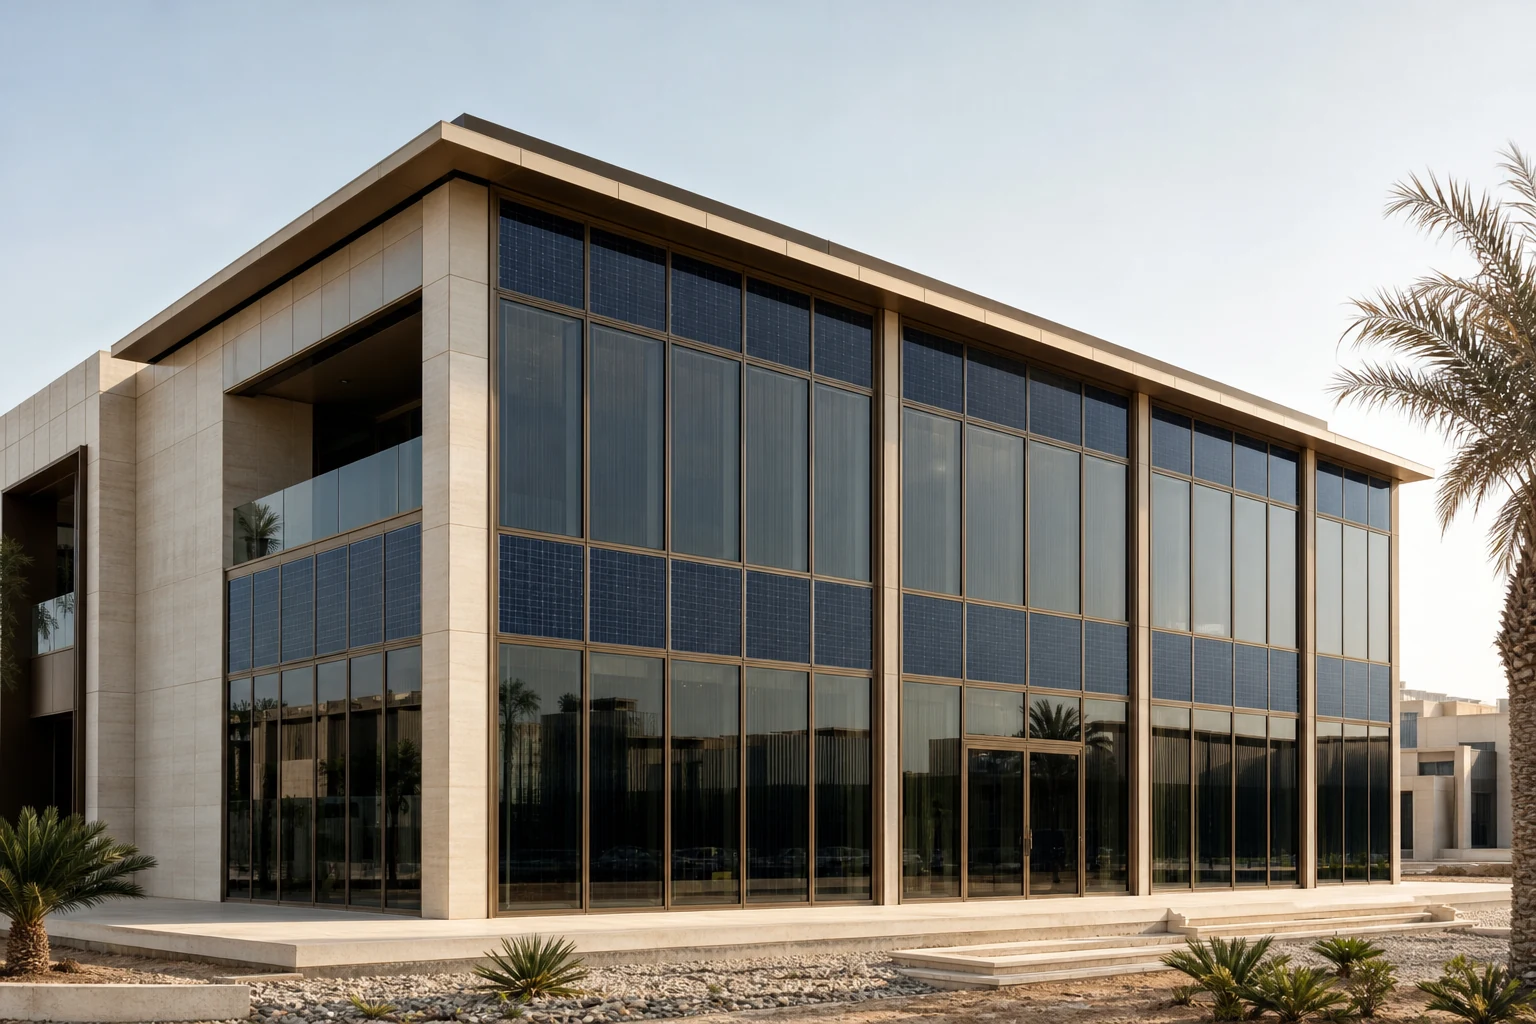
When the facade is asked to generate electricity, the glass, cells, wiring, shading and maintenance strategy must be designed as one envelope.
A BIPV facade is not a solar panel attached to a finished elevation. It is the elevation.
Building-integrated photovoltaic glass can replace selected vision, spandrel or cladding zones while continuing to manage weather, safety and appearance. The useful question is not how much photovoltaic glass can be added, but where it creates credible energy value without compromising daylight, views or a disciplined facade grid.
For Gulf projects, the early study must account for orientation, peak surface temperature, partial shading, dust and cleaning access. We coordinate the architectural module with the electrical string layout so junctions, cable routes and isolation points are resolved before the panels reach site.
System concept visualization · final appearance and engineering are project-specific.
The family name is only the beginning. Geometry, exposure, operation and maintenance decide the buildable version.
Semi-transparent photovoltaic glass where filtered daylight and a visible energy story matter. Transparency, colour and output are balanced project by project.
Higher-density photovoltaic zones placed where views are unnecessary. These areas can align with slabs, service rooms and solid facade bands.
Solar glass integrated into entrance canopies, shade structures or roof-edge elements where exposure is strong and electrical access is simpler.
Orientation, shading and realistic soiling assumptions determine whether a large BIPV area is useful.
Safety, thermal and weather performance remain envelope duties; the photovoltaic layer does not replace them.
Cable zones, replaceable modules, cleaning routes and isolation strategy are designed into the package.
| Design decision | How it is specified | Why it matters |
|---|---|---|
| Photovoltaic zone | Vision, spandrel, cladding or canopy areas selected by solar study | The facade keeps useful daylight and views where they matter most. |
| Glass build-up | Laminated or insulated safety glazing, configured per project | Energy generation sits inside a complete safety and thermal build-up. |
| Appearance | Cell density, colour and transparency coordinated with the elevation grid | Architectural rhythm is set deliberately rather than inherited from a standard module. |
| Electrical boundary | Agreed DC-side module data, preliminary string intent and cable-route interfaces | AC design, inverters, grid connection and local electrical approvals remain with the appointed local electrical team unless separately written into scope. |
| Evidence | Project-specific glass, module and curtain-wall documentation | The quotation identifies the reports and calculations relevant to the selected build-up. |
Specifications are established from project loads, climate, geometry and local requirements. Quotation documents identify the selected build-up and applicable evidence.
These related systems are commonly coordinated at the same interfaces, helping the facade read and perform as one package.
It replaces selected glass or cladding infill zones, while the supporting curtain-wall system still manages structural loads, movement, drainage and weather sealing.
It can be, but output, temperature behaviour, dust and cleaning frequency must be assessed for the actual elevation. We avoid generic yield promises before a solar and shading review.
Semi-transparent solutions are possible. More transparency usually means less active cell area, so daylight, view quality and energy targets need to be balanced together.
Send the elevation, project location and energy intent. We will map credible generation zones before recommending a glass build-up.