Our approach
One envelope. Four controlled handoffs.
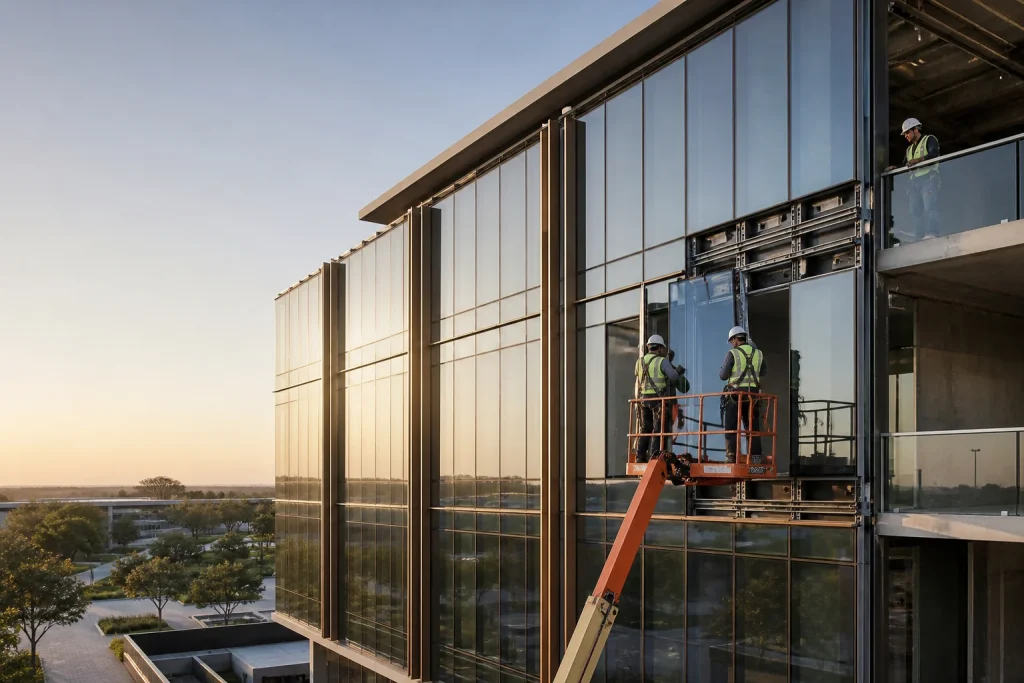
From the first site photograph to the final installation pack, every stage converts uncertainty into a written decision — before the next team takes responsibility.
A continuous chain of responsibility
The brief does not jump from sales desk to factory floor.
It moves through four named gates. At each one, the project team can see what has been decided, what remains open and who owns the next action. That structure matters most on exported facade packages, where a small ambiguity can travel thousands of kilometres before it reaches site.
Send what you have
Drawings, photographs, location, rough dimensions and intended installer.
Receive first
A plain-language fit review, scope questions and the next decision required.
01 Define
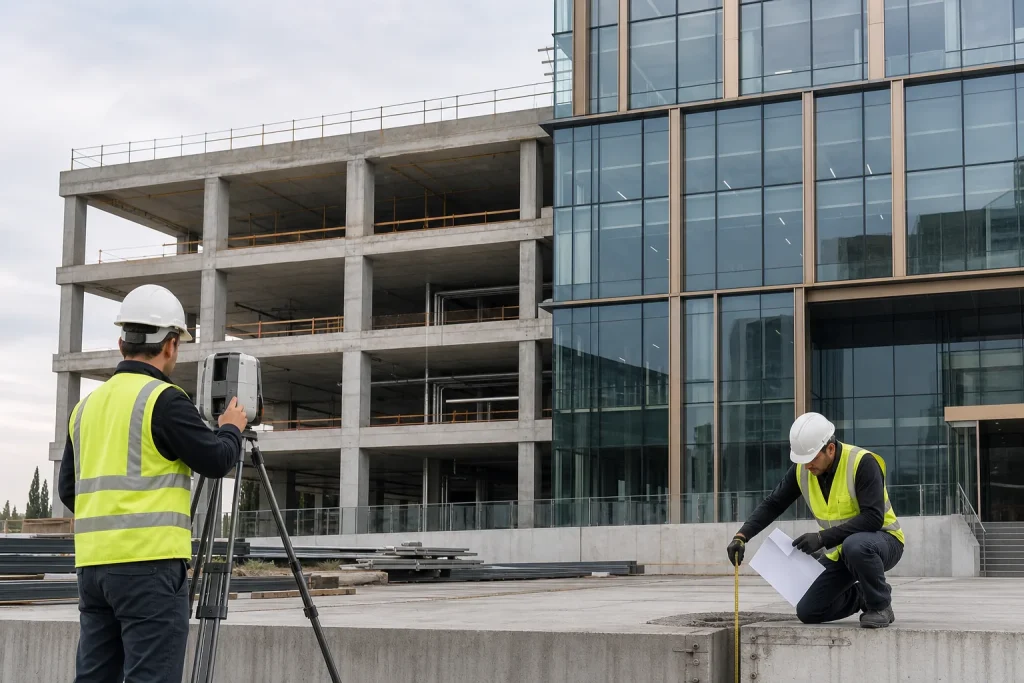
The first gate is project fit — not a premature quotation.
We begin with the building, the destination and the installer. Drawings are useful, but photographs and rough dimensions are enough to start. The review identifies the likely facade system, structural and waterproofing interfaces, climate exposure, approval route and information still needed for a dependable scope.
- Building type, facade area and access strategy
- Wind, heat, salt, dust or cold-climate exposure
- Primary structure, interfaces and local approval roles
Gate 01 · Fit review
Proceed, clarify or decline — with the reason written down.

02 Engineer
Design intent becomes a releasable envelope.
Project criteria become calculations, system details and coordinated shop drawings. Glass build-up, finish, drainage, movement, anchors and perimeter interfaces are reviewed together — not as separate purchases. The client team approves the drawing and sample gates before material is released.
Shop drawings & coordination
Setting-out plans, elevations, panel schedules, primary-structure interfaces and fixing sequences are issued under revision control. Comments from the architect, engineer and contractor are resolved against one coordinated set.
Gate 02 · Design release
Approved geometry, interfaces, glass and finish basis.
03 Make & verify
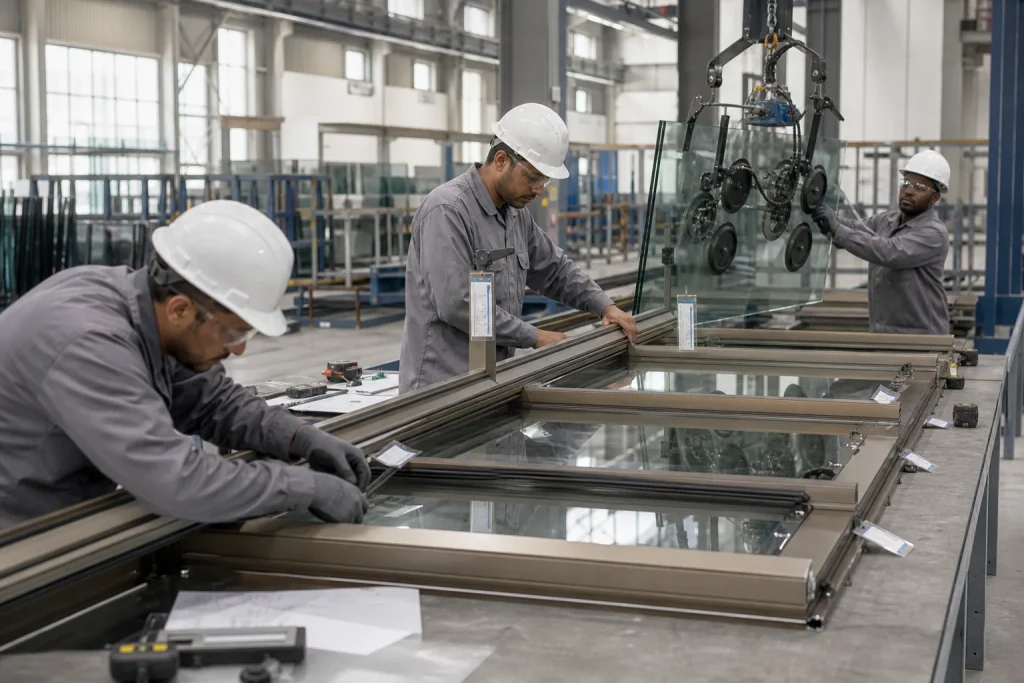
The approved drawing set becomes traceable factory work.
Machining, finishing, glazing and assembly follow the released documents. Dimensional checks, glazing records, finish controls and project-specific mock-ups create an evidence trail from component to packed panel. Where appropriate, the client team can review first-off units before the production run continues.
- Revision-controlled production information
- Panel identification and inspection records
- Hold points for samples, mock-ups and first-off review
Gate 03 · Production release
Verified units, documented checks and an agreed packing sequence.
04 Sequence & support
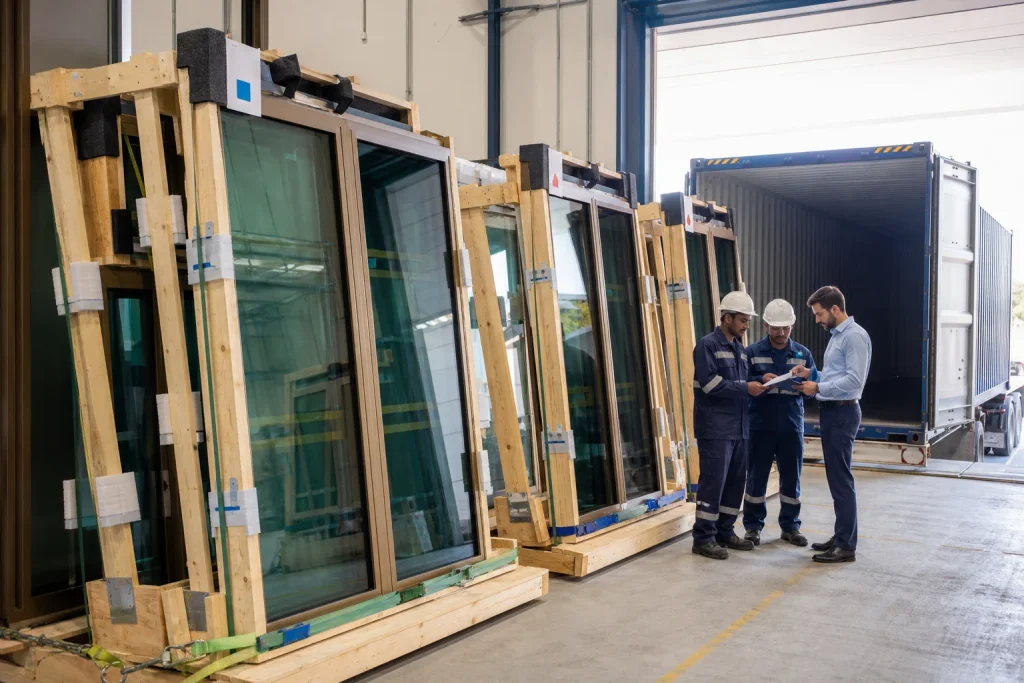
Delivery is planned around installation — not warehouse convenience.
Panels and accessories are protected, identified and packed to match the intended erection sequence. The handover connects packing lists, panel schedules, fixing information and site responsibilities, so the local crew knows what arrives first and which document controls each interface.
- Elevation- or zone-based packing logic
- Installation packs tied to panel identification
- Written boundary between supply, supervision and installation
Gate 04 · Delivery handover
Containers, documents and site support aligned to one sequence.
Installation support
Choose the support level the site actually needs.
Supply responsibility and installation responsibility are not allowed to blur. Every proposal states the selected support level, the local contractor’s role and the warranty boundary.
T1
Standard
Your crew, our installation pack
Setting-out drawings, panel schedules, fixing sequence, sealant requirements and remote engineering support within the agreed response window.
Best fit: Experienced local facade or glazing contractors.
T2
Quoted add-on
Your crew, plus site supervision
A Starveil or appointed facade engineer supports setting-out checks, first-panel training, interface reviews and photographed inspection records for the agreed period.
Best fit: Crews installing the selected system for the first time.
T3
Conditional
Managed installation package
Installation through an approved delivery model where local licensing, labour, insurance and programme conditions make it viable. Supply and installation warranties remain explicit.
Best fit: Qualified projects in markets with an approved delivery partner.
Scope note:
Regional control
One workflow, tuned to the destination.
The four gates stay consistent, but the risk register changes by climate, code and local delivery model. We define those differences early enough to affect glass, aluminium, interfaces and documentation.
GCC & Gulf-coast projects
Solar load, salt, dust and movement are design inputs.
Orientation, solar control, finish durability, drainage access, sealant selection and local authority responsibilities are reviewed before the system is released.
North American projects
Thermal continuity and local approval paths shape the detail.
Thermal bridging, condensation risk, seasonal movement, air and water performance, site tolerances and local engineering requirements are coordinated with the project team.
01
Written scope
Interfaces, exclusions and local-approval roles are stated before release.
02
Approval before spend
Drawings, finish basis and defined mock-ups pass documented gates.
03
One technical thread
Engineering decisions stay connected to manufacture, packing and site support.
Start with what you have. We will define what comes next.
Drawings or photographs, the location, rough dimensions and intended installer are enough for an initial project review.
