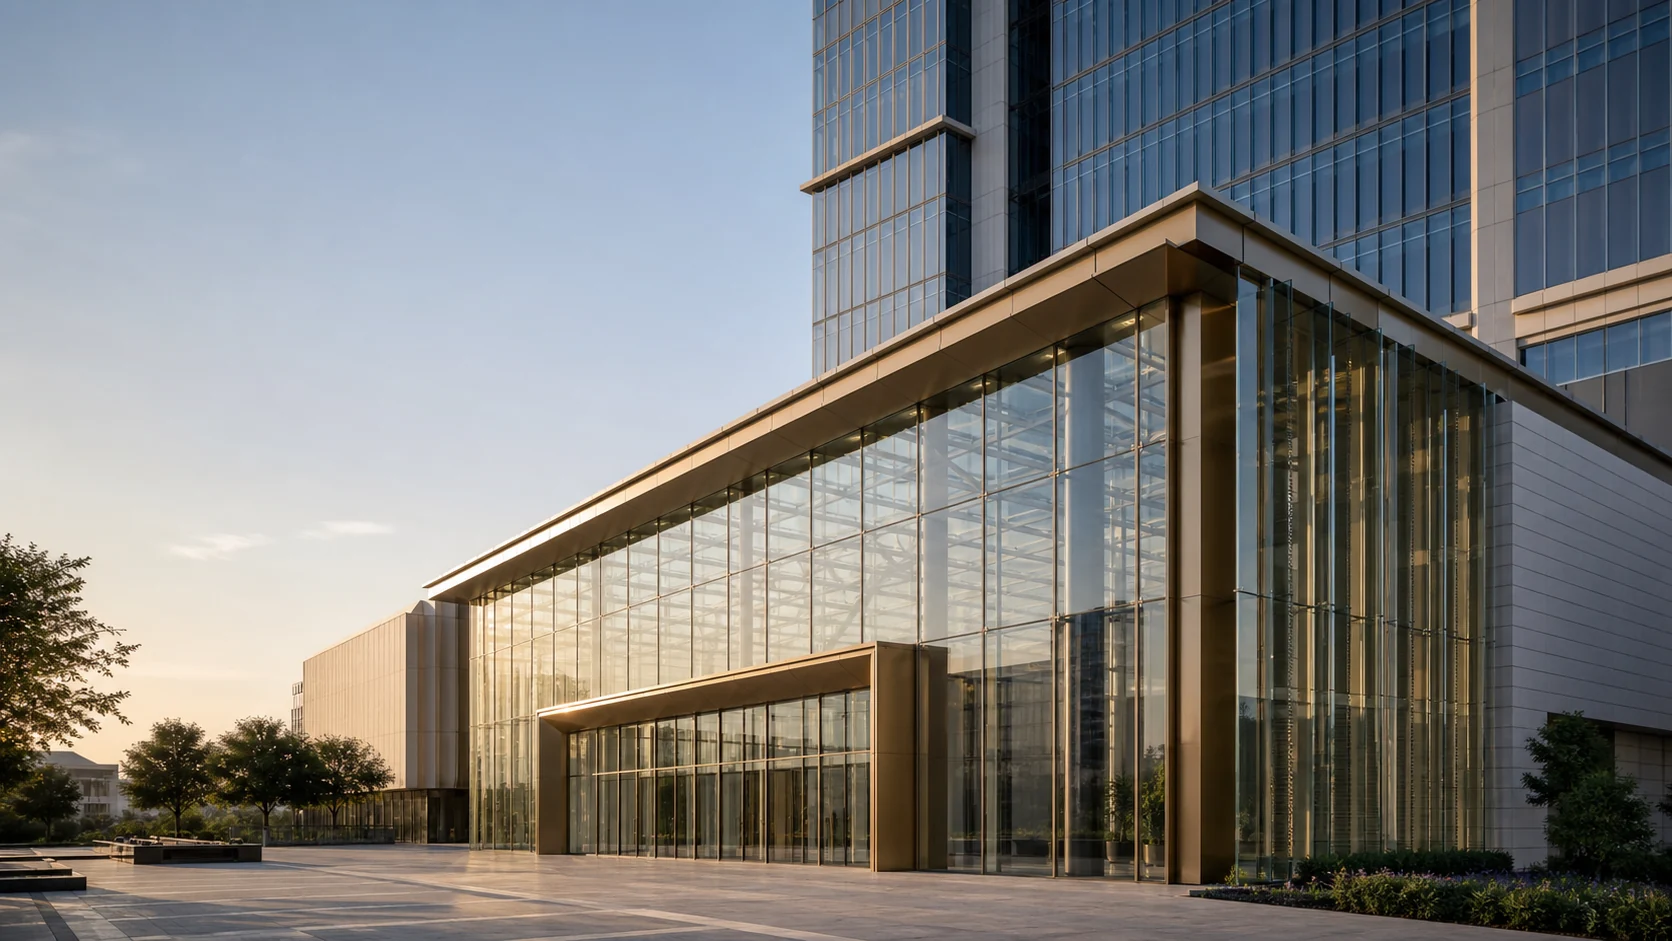
Curtain wall & facade systems.
From a transparent theatre foyer to a high-rise unitized envelope, we select the system around scale, geometry, performance, programme and installation — then engineer it properly.
Four ways to carry and close the envelope.
Begin with the structural and weathering logic. Geometry, programme, access and the condition of the existing building decide which core route is credible before any specialty layer is added.
 01
01
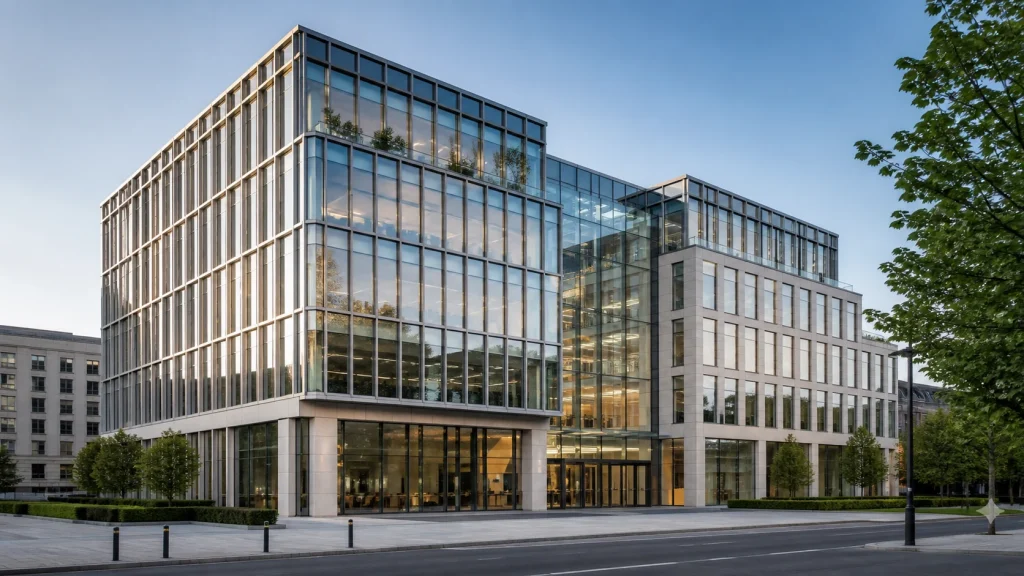
Stick Curtain Wall
The flexible backbone of a one-off facade — assembled and glazed on the building.
- Best suited to
- One-off envelopes, apartments and commercial buildings
- Site approach
- Local crew with manuals, remote support or a site engineer
 02
02
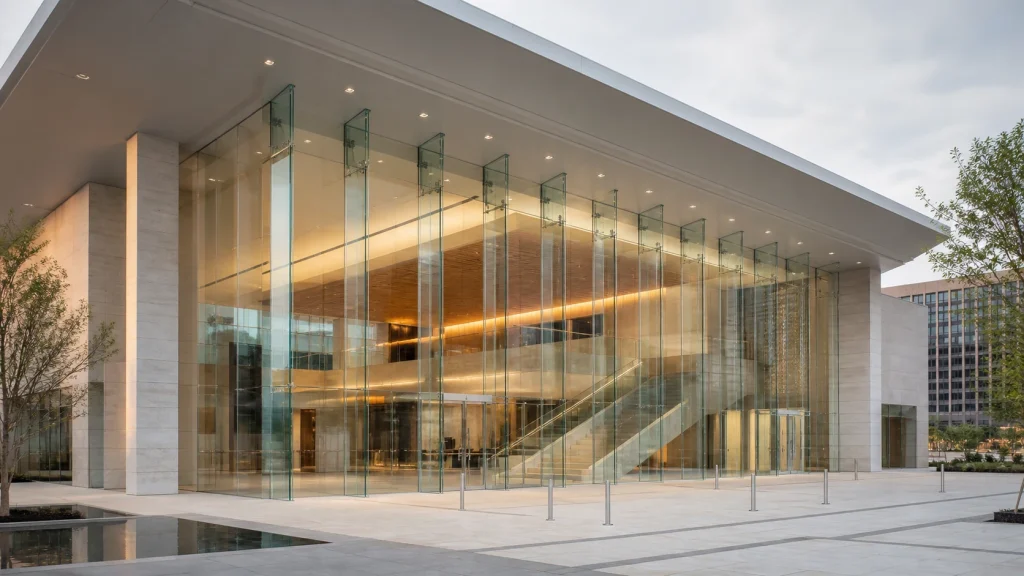
Structural Glazing
Structural-silicone, glass-fin and point-supported routes for a restrained envelope with minimal visual interruption.
- Best suited to
- Transparent foyers, atriums, point-supported entrance walls and view-led elevations
- Site approach
- A supervised start is recommended for critical alignment
 03
03
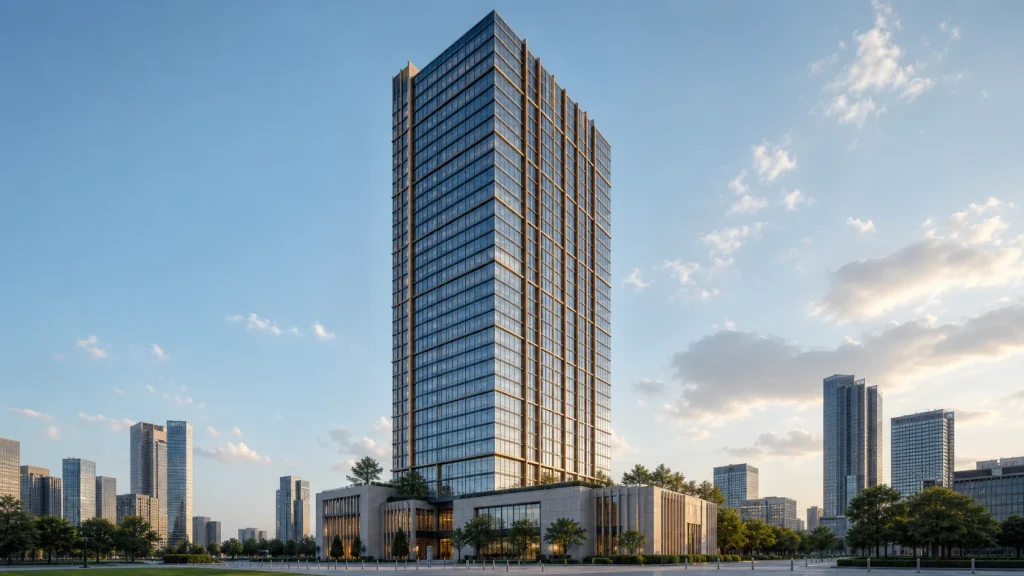
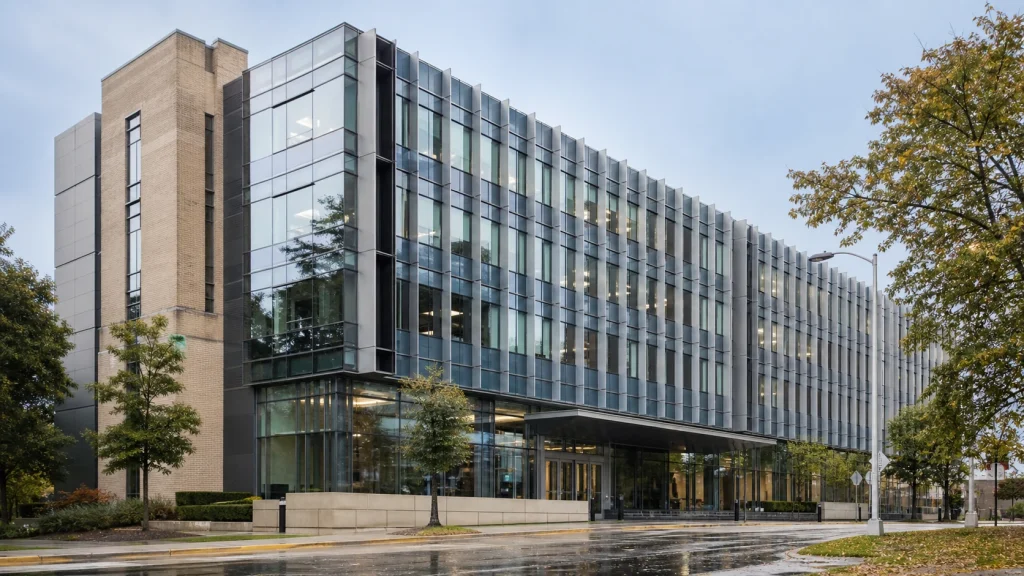
Unitized Curtain Wall
Factory-completed cassettes that turn facade installation into a fast, repeatable sequence.
- Best suited to
- Repetitive multi-storey facades, towers and programme-led public buildings
- Site approach
- Floor- or zone-based logistics with project-specific lifting and installation planning
 04
04
Renovation Facade Solutions
Measured, bay-by-bay upgrades that improve the envelope without stopping the building.
- Best suited to
- Shopfronts, facade refreshes and change-of-use projects
- Site approach
- Survey-led packages sized for efficient local installation
Specialty systems for global envelopes — tuned to regional climate.
Once the base system is resolved, the facade can generate energy, shape a theatre or hospitality venue after dark, filter sun and privacy, open major interior spaces or bring controlled daylight into deep plans. GCC heat, glare, dust and maintenance remain explicit design inputs where relevant.
 05
05
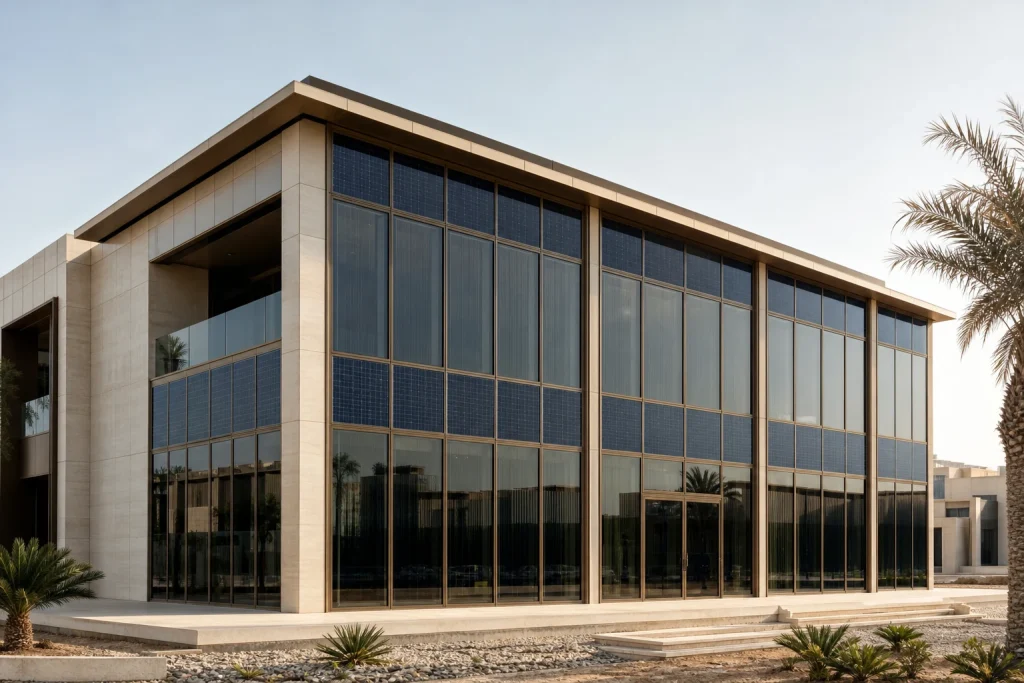
BIPV Glass Facades
Photovoltaic glass coordinated with the facade grid, electrical zones and daylight strategy from the first elevation.
- Best suited to
- Energy-led public, commercial, residential and high-rise facade zones
- First decision
- Where generation adds value without sacrificing useful daylight
 06
06
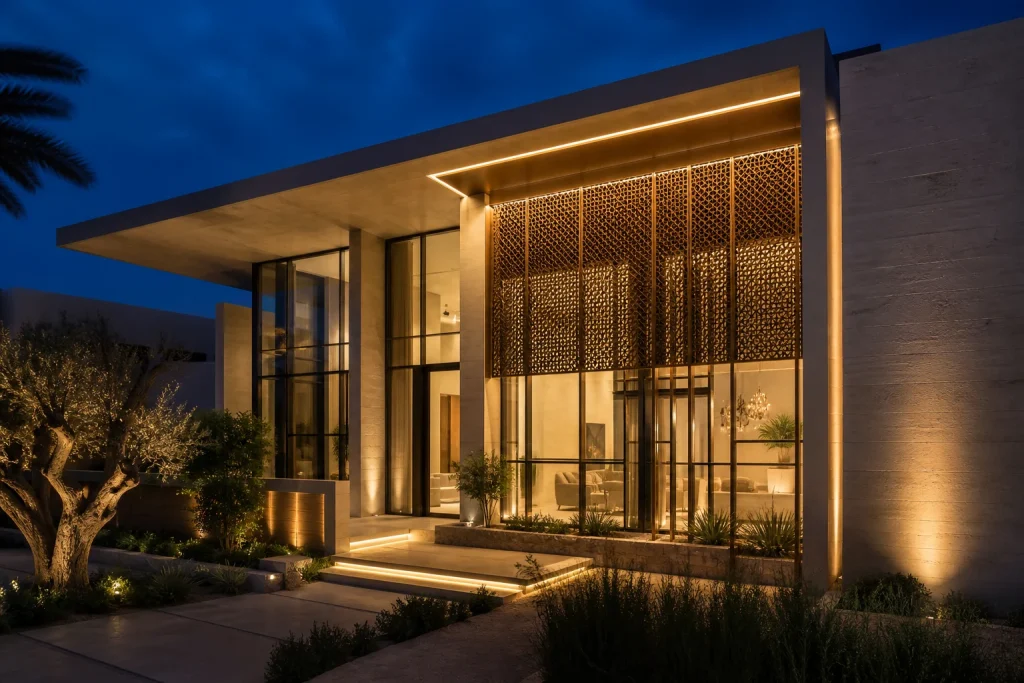
Luminous Facades
Concealed lighting, cable routes and service access engineered as part of the facade instead of added after completion.
- Best suited to
- Theatres, exhibition venues, hospitality and branded commercial elevations
- First decision
- What should glow, and how it will be maintained
 07
07
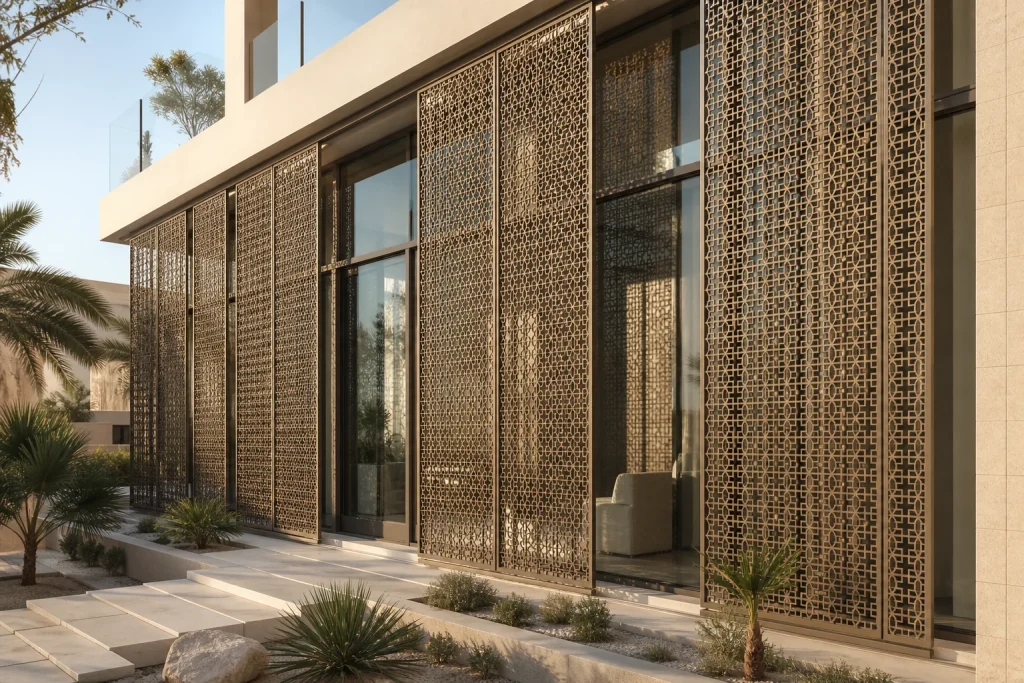
Mashrabiya Facades
A patterned aluminium layer tuned around sun, privacy, wind and access—not decoration applied after engineering.
- Best suited to
- GCC residential, hospitality, cultural buildings and tower podiums
- First decision
- Pattern openness by orientation and sightline
 08
08
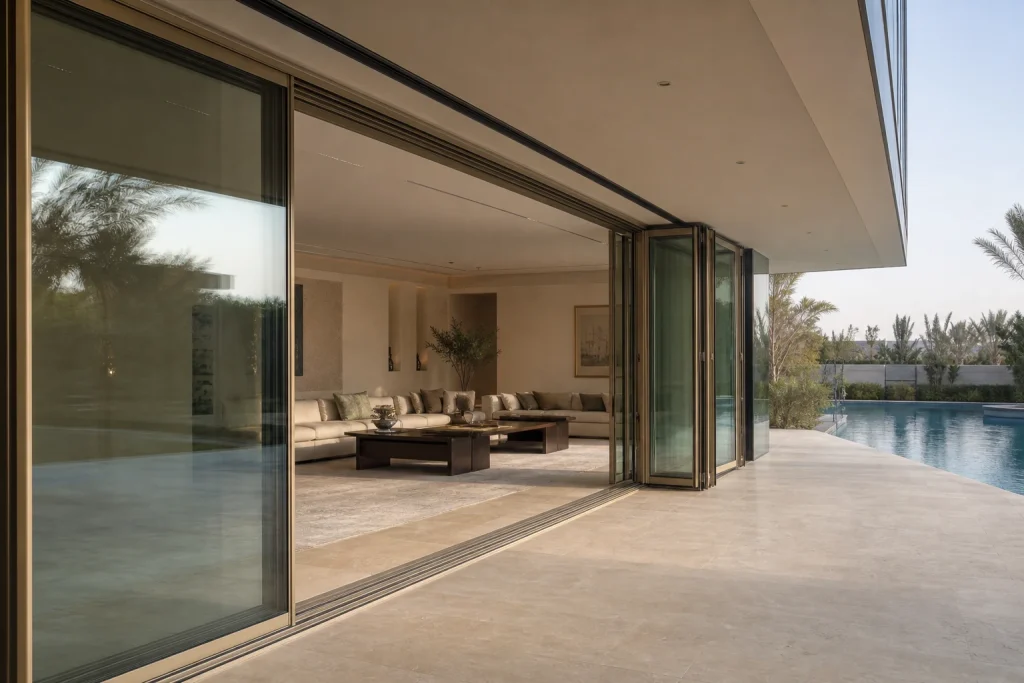
Sliding & Folding Glass Walls
Large glazed leaves resolved around panel weight, threshold drainage, sand control and the way the room opens each day.
- Best suited to
- Hospitality, residential, event and terrace-facing public spaces
- First decision
- Sliding, folding or lift-and-slide operation
 09
09
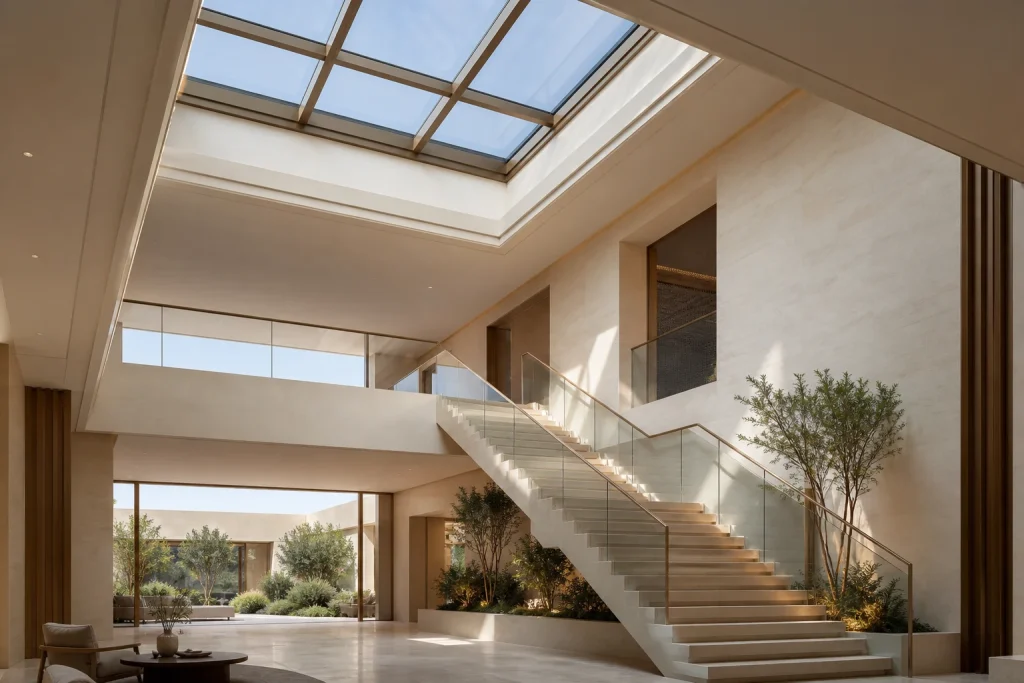
Glass Rooflights & Skylights
Top light coordinated with solar gain, drainage, condensation risk and safe access from the start.
- Best suited to
- Atriums, stair halls, courtyards and double-height rooms
- First decision
- How much useful light the space needs—not maximum glass area
Shading and openings remain part of the whole envelope.
Solar fins, louvres and high-performance windows or doors are coordinated within the relevant facade package rather than presented as isolated catalogue products.
Discuss the complete envelopeProject criteria mapped before evidence is claimed
Specifications may reference different standards and test families. The technical review identifies the applicable criteria, the configuration-specific evidence available and any project testing or local approval still required.
Available reports, their configuration limits and the responsibility for local review are stated in the quotation. No certification, conformity mark or approval is implied for an unreviewed project configuration. Review the evidence and responsibility path →
Compare the nine routes before choosing one.
This is an early-selection guide, not a specification. Height, exposure, movement, local code, installation access and the final glass build-up can change the recommendation.
| System | Typical building range | GCC suitability | Relative cost position | Renovation fit | Main applications |
|---|---|---|---|---|---|
| Stick Curtain Wall | Low-, mid- and selected high-rise applications, engineered per project | Strong when solar, drainage, finish and coastal exposure are specified | $$ Moderate | Strong — adaptable to measured conditions | Residences, public buildings, atriums, retail and bespoke commercial envelopes |
|
Structural Glazing
Includes point-supported routes |
Feature zones across all building scales | Strong with project-specific glass, silicone, fixings, edge and maintenance design | $$$ Premium | Selective | Theatre foyers, exhibition halls, point-supported entrances, atriums and view-led spaces |
| Unitized Curtain Wall | Multi-storey buildings and high-rise towers | Very strong for programme-led, factory-glazed packages | $$$ Premium · improves at scale | Limited | Residential and office towers, hospitality, public buildings and mixed-use developments |
| Renovation Facade Systems | Existing buildings, assessed bay by bay | Strong when surveys include heat, salt, dust and occupied-site constraints | $–$$$ Value-led → Premium | Primary purpose | Shopfronts, re-cladding, performance upgrades and change of use |
| BIPV Glass Facade | Selected zones across public, commercial and tower envelopes | Conditional on orientation, shading, heat, dust and cleaning access | $$$$ Specialist | Selective | Energy-led elevations, canopies, spandrels and architectural PV zones |
| Luminous Facade | Feature elevations and integrated media zones | Strong when heat, drivers, cable routes and service access are resolved | $$$ Premium | Strong | Theatres, hospitality entrances and branded night-time elevations |
| Mashrabiya Facade | Residential, civic, hospitality and tower screen zones | Excellent for shade, privacy and regional identity | $$–$$$ Moderate → Premium | Strong | GCC residential, cultural buildings, hospitality and tower podiums |
| Sliding & Folding Glass Walls | Large occupied-space openings | Strong with threshold drainage, sand control and suitable hardware | $$–$$$ Moderate → Premium | Strong | Hospitality, residential, event, terrace and courtyard openings |
| Rooflights & Skylights | Roofs, atriums and major entrance volumes | Conditional on solar gain, drainage, condensation and safe access | $$$ Premium | Strong | Public atriums, exhibition halls, stairs, courtyards and controlled top light |
Pricing note: relative cost position only. Final pricing depends on facade area, glass build-up, geometry, performance testing, delivery, installation scope and destination market.
Tell us the project. We'll name the system.
Photographs, a location and rough dimensions are enough for a first system recommendation and budget range.
