Fixed rooflight
The simplest route for stable daylight with the fewest moving parts. Suitable for stair halls, corridors and double-height rooms.
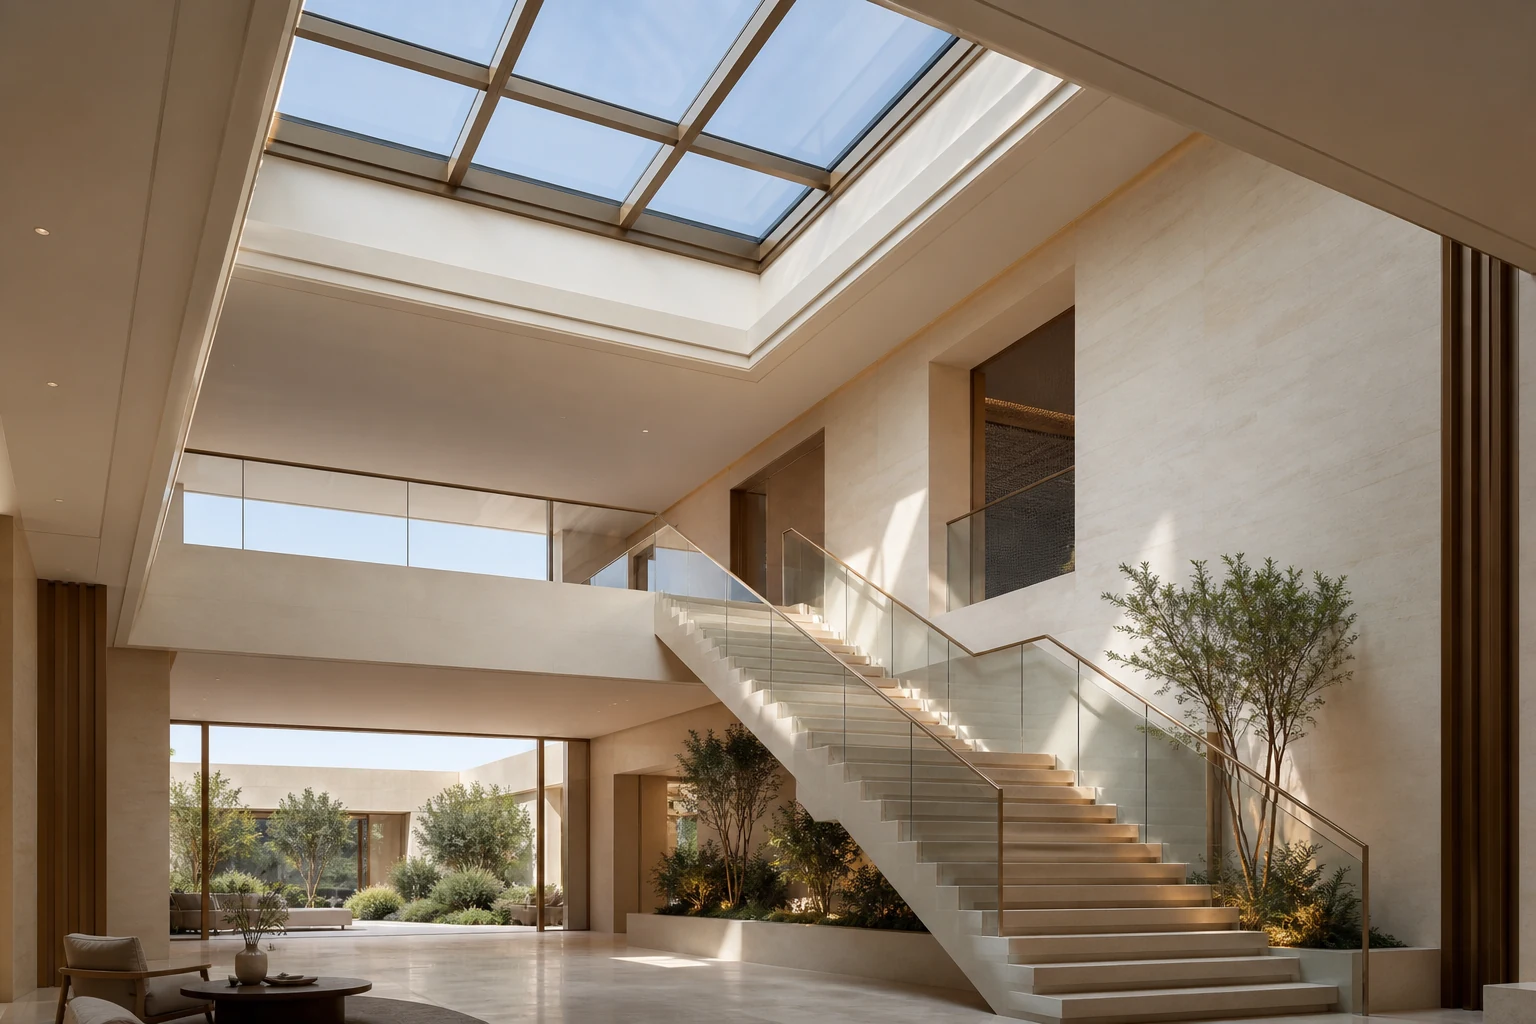
Top light can transform an atrium or stair hall, but in the Gulf the aperture must admit useful daylight without importing avoidable heat or water risk.
The roof is the fifth elevation—and the least forgiving place to improvise.
A rooflight can bring daylight deep into a plan where side glazing cannot reach. It can also become the hottest and most exposed piece of glass on the building. Size, orientation, coating, support, upstand and drainage therefore need to be developed as one roof-envelope detail.
We begin with the interior outcome: where light should land, at what time, and whether the space needs ventilation or only daylight. The glazing area is then tested against solar gain, glare, condensation risk and maintenance access. More glass is not automatically a better room.
System concept visualization · final appearance and engineering are project-specific.
The family name is only the beginning. Geometry, exposure, operation and maintenance decide the buildable version.
The simplest route for stable daylight with the fewest moving parts. Suitable for stair halls, corridors and double-height rooms.
An operable unit coordinated with controls, insect screens, rain logic and safe access where high-level ventilation has a real role.
A specialist build-up for terraces or accessible roofs, with structural glass, slip resistance, drainage and guarding resolved together.
Glass selection, orientation and internal geometry shape useful light rather than maximising visible sky.
Upstands, pressure paths, gutters, overflows, thermal breaks and warm edges are coordinated as one detail.
Glass spans, support deflection, safe replacement and cleaning access are established before fabrication.
| Design decision | How it is specified | Why it matters |
|---|---|---|
| Configuration | Fixed, ventilated or specialist walk-on glazing | Function is chosen around the room and roof use, not visual novelty. |
| Glass build-up | Laminated safety glass with insulated and solar-control options | Overhead safety, heat and daylight are resolved together. |
| Support & slope | Project-engineered framing, upstand and fall | Water is directed away from seals and ponding risk is reduced. |
| Condensation strategy | Thermal breaks, warm-edge details and interior humidity review | The perimeter is checked against the actual indoor-outdoor condition. |
| Access | Cleaning, inspection and replacement route documented | The rooflight remains maintainable after surrounding roofs and ceilings are complete. |
Specifications are established from project loads, climate, geometry and local requirements. Quotation documents identify the selected build-up and applicable evidence.
These related systems are commonly coordinated at the same interfaces, helping the facade read and perform as one package.
The answer comes from daylight and solar-gain study, not floor area alone. A smaller, well-positioned rooflight often creates better light with less cooling penalty.
Yes, where controls, rain response, insect protection, maintenance and the building's cooling strategy support it. Fixed glazing is usually more robust when ventilation adds little value.
The glass edge, frame break, upstand and interior humidity all affect risk. We review the complete perimeter detail rather than relying on glass U-value alone.
Send the roof plan, section and interior use. We will test the aperture before the ceiling and drainage details are locked.
